
Paul Frischer
Berkshire Hathaway HomeServices Chicago
(224) 207-8723
57 Total Sales
1 in Wilmette
$739,000 Price

Estimated Value: $269,101
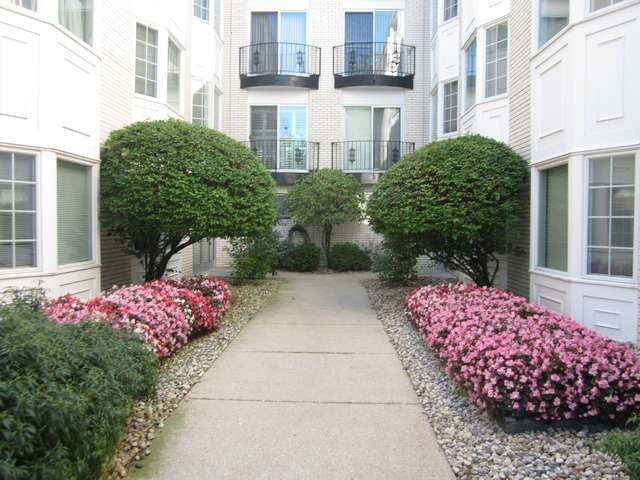
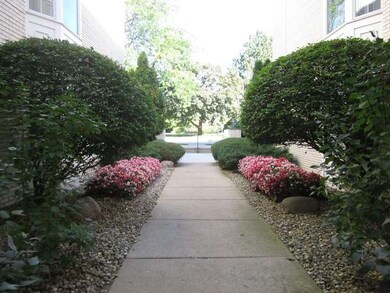
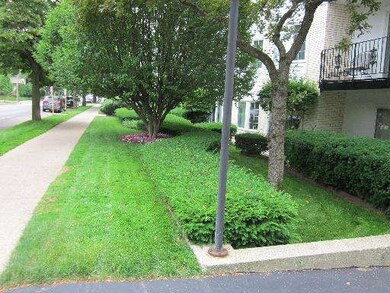
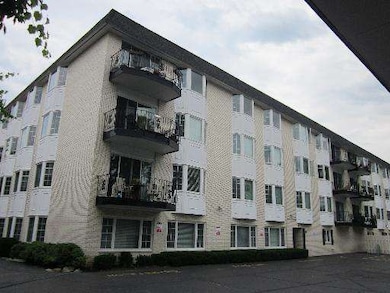
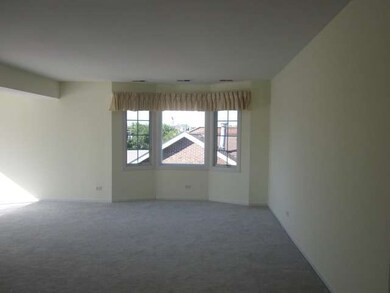
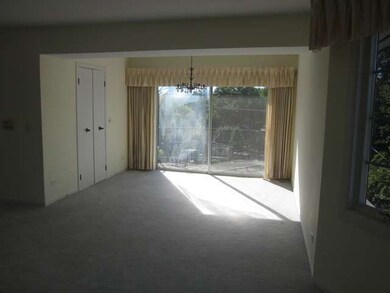
TOP FLOOR END UNIT IN ELEVATOR BUILDING. SPACIOUS LIV RM DINING "L" LEADS TO BALCONY EAT KIT W/ EATING SPACE. CEILING FAN STOVE, REFRIDGE DW/DISPOSAL: 2 BED RMS 3 BAY WINDOWS - WEST FACING UNIT- GARAGE PARKING/HEAT/AIR UNIT IS IN HALL CLOSET - WALK TO TREASURE ISLAND, RESTAURANTS, PROFESSIONALLY MANAGED. 1ST FLR LAUNDRY/STORAGE
Last Agent to Sell the Property
John Harris
Berkshire Hathaway HomeServices Chicago Listed on: 08/11/2012
Paul Frischer
Berkshire Hathaway HomeServices Chicago
(224) 207-8723
57 Total Sales
1 in Wilmette
$739,000 Price
Nadiia Glavin
Keller Williams ONEChicago
(888) 619-2845
91 Total Sales
1 in Wilmette
$230,000 Price
Leticia Cejeda
eXp Realty
(888) 589-5553
90 Total Sales
1 in Wilmette
$230,000 Price
Jamie Walker
@properties Christie's International Real Estate
(224) 282-0398
69 Total Sales
1 in Wilmette
$325,000 Price
DeMarcus Hunter
Compass
(877) 764-1862
77 Total Sales
1 in Wilmette
$392,000 Price
Valentyna Artamonova
KOMAR
(224) 706-1266
41 Total Sales
1 in Wilmette
$200,000 Price
We collect this data history from publicly available records. To have your information removed, we recommend requesting removal directly through your county’s website.
| Date | Event | Price | List to Sale | Price per Sq Ft |
|---|---|---|---|---|
| 03/14/2014 03/14/14 | Sold | $127,000 | -9.3% | -- |
| 02/07/2014 02/07/14 | Pending | -- | -- | -- |
| 01/17/2014 01/17/14 | For Sale | $140,000 | 0.0% | -- |
| 10/12/2013 10/12/13 | Pending | -- | -- | -- |
| 08/22/2013 08/22/13 | For Sale | $140,000 | +10.2% | -- |
| 08/21/2013 08/21/13 | Off Market | $127,000 | -- | -- |
| 08/02/2013 08/02/13 | Price Changed | $140,000 | -2.8% | -- |
| 04/07/2013 04/07/13 | Price Changed | $144,000 | -3.4% | -- |
| 02/22/2013 02/22/13 | Price Changed | $149,000 | -6.3% | -- |
| 11/15/2012 11/15/12 | Price Changed | $159,000 | -3.6% | -- |
| 09/19/2012 09/19/12 | Price Changed | $165,000 | -2.9% | -- |
| 08/11/2012 08/11/12 | For Sale | $170,000 | -- | -- |
J
Seller's Agent in 2014
John Harris
Berkshire Hathaway HomeServices Chicago
Buyer's Agent in 2014
Lena Bondar
@ Properties
(847) 630-7020
67 Total Sales
Source: Midwest Real Estate Data (MRED)
MLS Number: MRD08135947
APN: 05-33-106-022-1032
Disclaimer: Certain information contained herein is derived from information provided by parties other than Homes.com. All information provided is deemed reliable, but is not guaranteed to be accurate and should be independently verified.
All data is obtained from various sources and may not have been verified by broker or MLS GRID. Supplied Open House Information is subject to change without notice. All information should be independently reviewed and verified for accuracy. Properties may or may not be listed by the office/agent presenting the information. Some IDX listings have been excluded from this website.
Listings courtesy of Midwest Real Estate Data (MRED) as distributed by MLS GRID.
Based on information submitted to the MLS GRID
Ask me questions while you tour the home.