
Amy Gillham
HomeSmart Connect LLC
(877) 451-0063
10 Total Sales
1 in Wilmette
$692,500 Price
Estimated Value: $380,665
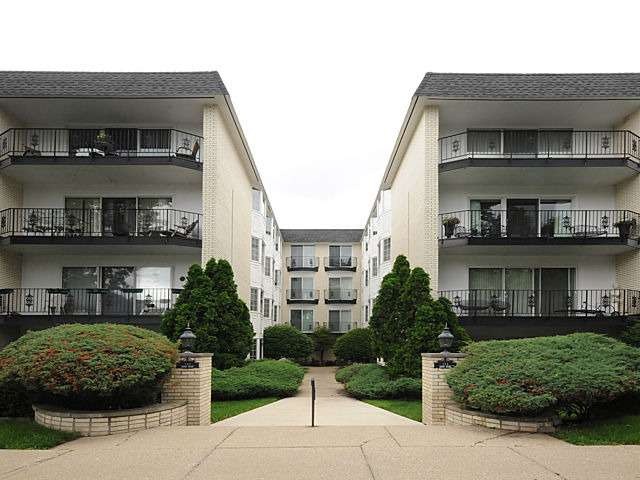
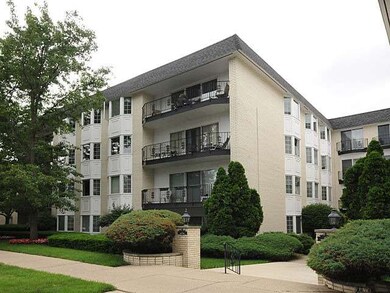
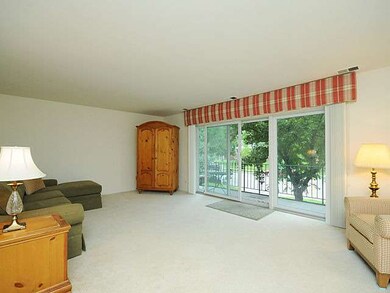
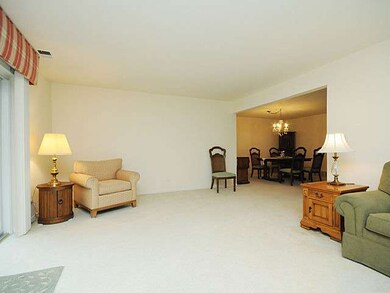
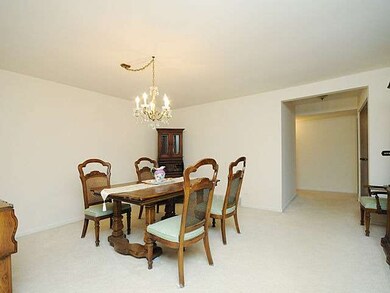

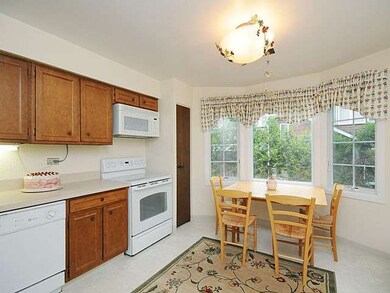
Lovely end-unit w/spacious rooms & great location in well-managed elevator building. Large Living Rm & balcony span entire width of unit; separate Dining Rm, eat-in Kitchen w/updated appliances. Freshly painted; newer Andersen windows w/bays in Kitchen, Master & 2nd BR. Master Suite w/full Bath. Generous closet space & storage locker. Individual HVAC system. Garage space in rear. Near restaurants, shops, transp.
Last Agent to Sell the Property
Carolyn Smith
Jameson Sotheby's International Realty Listed on: 07/14/2014
We collect this data history from publicly available records. To have your information removed, we recommend requesting removal directly through your county’s website.
Amy Gillham
HomeSmart Connect LLC
(877) 451-0063
10 Total Sales
1 in Wilmette
$692,500 Price
Erin Seabury
Jameson Sotheby's International Realty
(224) 313-4489
8 Total Sales
1 in Wilmette
$435,000 Price
Holly Connors
@properties Christie's International Real Estate
(773) 985-2352
760 Total Sales
1 in Wilmette
$925,000 Price
Maureen Burns
@properties Christie's International Real Estate
(312) 945-0474
55 Total Sales
1 in Wilmette
$975,000 Price
Nancy Karp
@properties Christie's International Real Estate
(224) 287-9730
80 Total Sales
3 in Wilmette
$380K - $800K Price Range
Terry Wilkowski
@properties Christie's International Real Estate
(224) 505-8476
152 Total Sales
1 in Wilmette
$900,000 Price
We collect this data history from publicly available records. To have your information removed, we recommend requesting removal directly through your county’s website.
| Date | Buyer | Sale Price | Title Company |
|---|---|---|---|
| $188,000 | First American Title | ||
| $265,000 | Cti |
We collect this data history from publicly available records. To have your information removed, we recommend requesting removal directly through your county’s website.
| Date | Event | Price | List to Sale | Price per Sq Ft |
|---|---|---|---|---|
| 08/20/2014 08/20/14 | Sold | $188,000 | -10.0% | -- |
| 07/27/2014 07/27/14 | Pending | -- | -- | -- |
| 07/14/2014 07/14/14 | For Sale | $209,000 | -- | -- |
We collect this data history from publicly available records. To have your information removed, we recommend requesting removal directly through your county’s website.
| Year | Tax Paid | Tax Assessment Tax Assessment Total Assessment is a certain percentage of the fair market value that is determined by local assessors to be the total taxable value of land and additions on the property. | Land | Improvement |
|---|---|---|---|---|
| 2025 | $4,997 | $27,078 | $4,310 | $22,768 |
| 2024 | $4,997 | $22,023 | $3,647 | $18,376 |
| 2023 | $4,730 | $22,023 | $3,647 | $18,376 |
| 2022 | $4,730 | $22,023 | $3,647 | $18,376 |
| 2021 | $4,828 | $18,583 | $2,652 | $15,931 |
| 2020 | $4,749 | $18,583 | $2,652 | $15,931 |
| 2019 | $4,623 | $20,267 | $2,652 | $17,615 |
| 2018 | $3,865 | $16,246 | $2,254 | $13,992 |
| 2017 | $3,758 | $16,246 | $2,254 | $13,992 |
| 2016 | $3,531 | $16,246 | $2,254 | $13,992 |
| 2015 | $3,864 | $15,564 | $1,856 | $13,708 |
| 2014 | $3,802 | $15,564 | $1,856 | $13,708 |
| 2013 | $3,631 | $15,564 | $1,856 | $13,708 |
C
Seller's Agent in 2014
Carolyn Smith
Jameson Sotheby's International Realty
Buyer's Agent in 2014
Royal Hartwig
Royal Family Real Estate
(847) 321-1790
169 Total Sales
Source: Midwest Real Estate Data (MRED)
MLS Number: MRD08671998
APN: 05-33-106-022-1009
Disclaimer: Certain information contained herein is derived from information provided by parties other than Homes.com. All information provided is deemed reliable, but is not guaranteed to be accurate and should be independently verified.
All data is obtained from various sources and may not have been verified by broker or MLS GRID. Supplied Open House Information is subject to change without notice. All information should be independently reviewed and verified for accuracy. Properties may or may not be listed by the office/agent presenting the information. Some IDX listings have been excluded from this website.
Listings courtesy of Midwest Real Estate Data (MRED) as distributed by MLS GRID.
Based on information submitted to the MLS GRID
Ask me questions while you tour the home.