
Elizabeth Goodchild
Realty of America
(224) 479-1826
470 Total Sales
1 in Southeast Wheaton
$324,000 Price
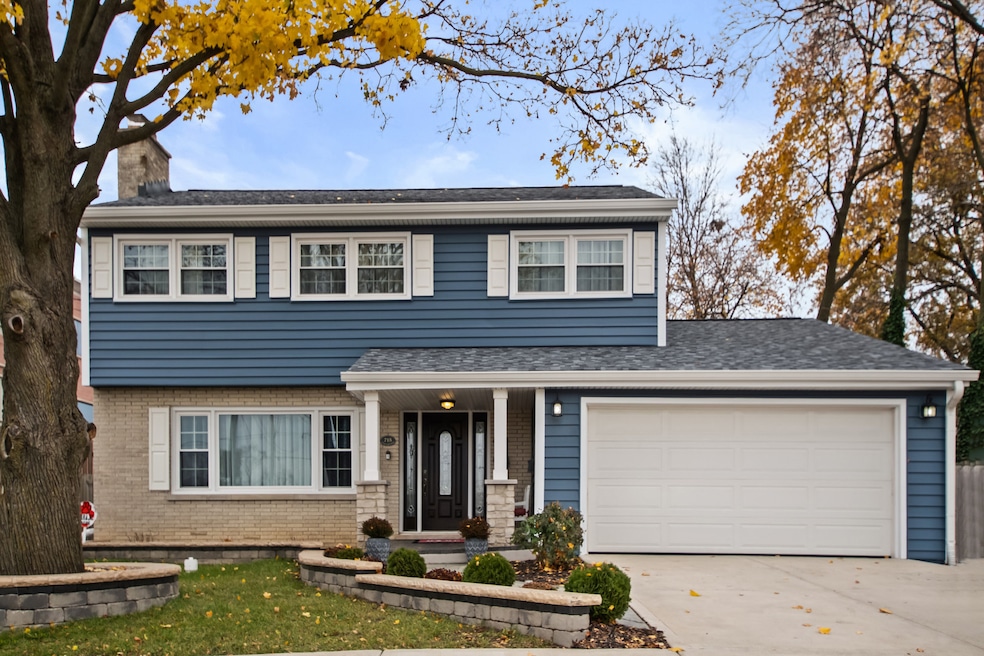
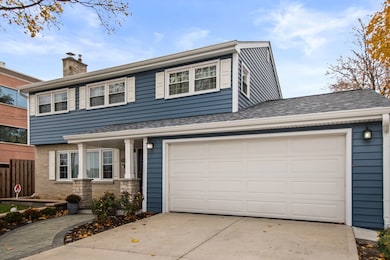
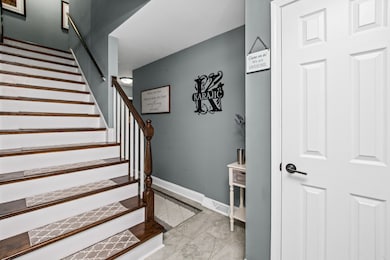
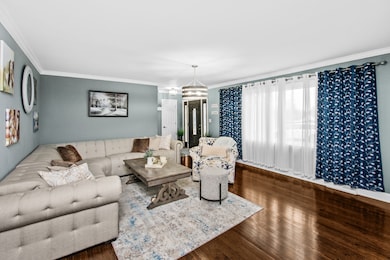
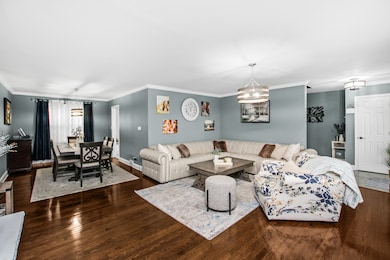
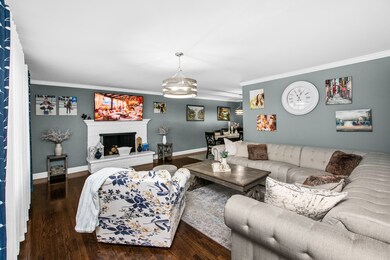
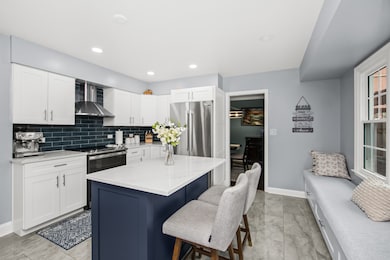
***PRICE IMPROVEMENT*** Welcome to this beautifully remodeled and meticulously maintained 5-bedroom, 3-bath, 2,151 sq. ft. two-story home, perfectly situated on a 0.23-acre corner lot with no rear neighbors minutes away from downtown Wheaton. Featuring an attached 2-car garage, a fully fenced-in backyard, and an array of thoughtful upgrades, this home is truly MOVE-IN READY! As you approach the main entrance, you'll be greeted by fresh new siding (2024) paint and recently updated landscaping that creates an inviting first impression. Step inside to discover luxury tile flooring in the foyer, hallway, and kitchen, seamlessly complemented by professionally refinished hardwood floors that elevate the home's timeless charm. To your left, a spacious living room awaits, featuring a large window that fills the space with natural light and a classic fireplace - perfect for cozy evenings or intimate gatherings. The living room flows into the formal dining room, where upgraded light fixtures throughout the main living spaces set the tone for memorable family meals. The heart of the home is the completely remodeled eat-in kitchen, designed to impress. This gourmet space offers brand-new custom white cabinetry, a large island/breakfast bar, quartz countertops, a stylish tile backsplash, and a custom-built breakfast nook. All stainless steel appliances including the refrigerator, range, and dishwasher have been updated within the last year. Just off the kitchen is a additional sunroom/screened-in porch, perfect for a gym, extra storage, hosting, or additional entertaining space year-round. The main floor also includes a full bathroom, convenient access to the 2-car garage, and a private bedroom, ideal for guests or use as a main-level primary suite. Upstairs, you'll find four additional bedrooms, including a spacious primary suite complete with a full en-suite bathroom and a large closet. A fully renovated hallway bathroom serves the remaining bedrooms, providing comfort and convenience for the whole household. The home also boasts a huge partially finished basement with carpeting-perfect for game nights, a play area, media space, or extra entertaining. A large laundry room offers even more functionality. Feel confident & have peace of mind with all these recent upgrades as well ; New Roof (Oct 2024), AC (2023), furnace (approx. 9 years old), water heater (approx. 9 years old), recently redone driveway & parking pad, new walkways around the exterior, added concrete rear porch, upgraded front door, enhanced landscaping for improved curb appeal, new windows (2021) throughout the home for noise reduction and energy efficiency. With its thoughtful design, modern upgrades, and unbeatable location, this home offers the perfect blend of comfort, functionality, style and most of all Peace of mind. Move right in and enjoy a home that has truly been cared for with pride!
Last Agent to Sell the Property
RE/MAX Premier Brokerage Phone: (407) 721-8307 License #475215636 Listed on: 12/03/2025
We collect this data history from publicly available records. To have your information removed, we recommend requesting removal directly through your county’s website.
Elizabeth Goodchild
Realty of America
(224) 479-1826
470 Total Sales
1 in Southeast Wheaton
$324,000 Price
Kimberly Zahand
Keller Williams North Shore West
(708) 859-7009
394 Total Sales
2 in Southeast Wheaton
$315K - $602K Price Range
Lisa Wolf
Keller Williams North Shore West
(224) 332-2538
1,082 Total Sales
2 in Southeast Wheaton
$315K - $602K Price Range
Kristine Galazka
Compass
(630) 426-7922
34 Total Sales
1 in Southeast Wheaton
$430,000 Price
Johnny Rodogiannis
Fulton Grace Realty
(779) 939-0056
32 Total Sales
1 in Southeast Wheaton
$495,000 Price
Anthony Janega
Independent Property Consultants
(331) 241-6956
35 Total Sales
1 in Southeast Wheaton
$271,900 Price
We collect this data history from publicly available records. To have your information removed, we recommend requesting removal directly through your county’s website.
| Date | Type | Sale Price | Title Company |
|---|---|---|---|
| Warranty Deed | $320,000 | Premier Title | |
| Quit Claim Deed | -- | Premier Title | |
| Special Warranty Deed | -- | Guaranty National Title Co | |
| Special Warranty Deed | $232,000 | Gnt | |
| Sheriffs Deed | -- | None Available | |
| Corporate Deed | $285,000 | First American Title | |
| Sheriffs Deed | -- | First American Title | |
| Warranty Deed | $310,000 | First American Title |
We collect this data history from publicly available records. To have your information removed, we recommend requesting removal directly through your county’s website.
| Date | Status | Loan Amount | Loan Type |
|---|---|---|---|
| Open | $224,000 | New Conventional | |
| Previous Owner | $200,000 | Commercial | |
| Previous Owner | $228,000 | New Conventional | |
| Previous Owner | $248,957 | FHA | |
| Previous Owner | $245,278 | FHA | |
| Previous Owner | $294,500 | Purchase Money Mortgage |
We collect this data history from publicly available records. To have your information removed, we recommend requesting removal directly through your county’s website.
| Date | Event | Price | List to Sale | Price per Sq Ft | Prior Sale |
|---|---|---|---|---|---|
| 07/01/2026 07/01/26 | Sold | $500,000 | 0.0% | $232 / Sq Ft | |
| 05/29/2026 05/29/26 | Pending | -- | -- | -- | |
| 05/27/2026 05/27/26 | Price Changed | $499,999 | -2.9% | $232 / Sq Ft | |
| 05/18/2026 05/18/26 | Price Changed | $515,000 | -7.2% | $239 / Sq Ft | |
| 05/07/2026 05/07/26 | Price Changed | $554,999 | -3.5% | $258 / Sq Ft | |
| 05/01/2026 05/01/26 | For Sale | $574,999 | 0.0% | $267 / Sq Ft | |
| 04/29/2026 04/29/26 | Pending | -- | -- | -- | |
| 04/26/2026 04/26/26 | For Sale | $574,999 | 0.0% | $267 / Sq Ft | |
| 04/19/2026 04/19/26 | Pending | -- | -- | -- | |
| 03/25/2026 03/25/26 | Price Changed | $574,999 | -2.5% | $267 / Sq Ft | |
| 02/18/2026 02/18/26 | Price Changed | $590,000 | -5.6% | $274 / Sq Ft | |
| 01/03/2026 01/03/26 | Price Changed | $625,000 | -3.8% | $291 / Sq Ft | |
| 12/03/2025 12/03/25 | For Sale | $650,000 | +103.1% | $302 / Sq Ft | |
| 09/19/2020 09/19/20 | Sold | $320,000 | -4.5% | $147 / Sq Ft | View Prior Sale |
| 08/05/2020 08/05/20 | Pending | -- | -- | -- | |
| 08/05/2020 08/05/20 | Price Changed | $334,999 | -1.5% | $154 / Sq Ft | |
| 07/26/2020 07/26/20 | Price Changed | $339,999 | -2.8% | $156 / Sq Ft | |
| 07/11/2020 07/11/20 | For Sale | $349,900 | 0.0% | $161 / Sq Ft | |
| 07/05/2020 07/05/20 | Pending | -- | -- | -- | |
| 07/02/2020 07/02/20 | For Sale | $349,900 | 0.0% | $161 / Sq Ft | |
| 10/13/2018 10/13/18 | Rented | $2,600 | 0.0% | -- | |
| 09/24/2018 09/24/18 | Under Contract | -- | -- | -- | |
| 09/18/2018 09/18/18 | For Rent | $2,600 | -- | -- |
We collect this data history from publicly available records. To have your information removed, we recommend requesting removal directly through your county’s website.
| Year | Tax Paid | Tax Assessment Tax Assessment Total Assessment is a certain percentage of the fair market value that is determined by local assessors to be the total taxable value of land and additions on the property. | Land | Improvement |
|---|---|---|---|---|
| 2024 | $8,782 | $141,058 | $27,725 | $113,333 |
| 2023 | $8,234 | $129,840 | $25,520 | $104,320 |
| 2022 | $8,082 | $122,700 | $24,120 | $98,580 |
| 2021 | $8,478 | $119,790 | $23,550 | $96,240 |
| 2020 | $8,455 | $118,670 | $23,330 | $95,340 |
| 2019 | $8,271 | $115,530 | $22,710 | $92,820 |
| 2018 | $6,244 | $86,210 | $21,400 | $64,810 |
| 2017 | $6,162 | $83,030 | $20,610 | $62,420 |
| 2016 | $6,093 | $79,720 | $19,790 | $59,930 |
| 2015 | $5,583 | $76,050 | $18,880 | $57,170 |
| 2014 | $5,691 | $76,190 | $16,010 | $60,180 |
| 2013 | $5,545 | $76,420 | $16,060 | $60,360 |
ZK
Seller's Agent in 2026
Zohaib Khurshid
RE/MAX
(312) 475-1717
1 in this area
20 Total Sales
Buyer's Agent in 2026
John Salidas
@ Properties
(630) 825-9722
1 in this area
96 Total Sales
LM
Seller's Agent in 2020
Lesa Meade
Coldwell Banker Real Estate Group
(815) 436-2232
10 Total Sales
JE
Buyer's Agent in 2020
Jennifer Engel
Redfin Corporation
Buyer's Agent in 2018
Holland Hames
Compass
(731) 415-5122
2 in this area
81 Total Sales
Seller's Agent in 2015
Frank Rusin
Four Seasons Realty, Inc.
(847) 934-9100
402 Total Sales
Source: Midwest Real Estate Data (MRED)
MLS Number: 12524759
APN: 05-21-200-003
Disclaimer: Certain information contained herein is derived from information provided by parties other than Homes.com. All information provided is deemed reliable, but is not guaranteed to be accurate and should be independently verified.
All data is obtained from various sources and may not have been verified by broker or MLS GRID. Supplied Open House Information is subject to change without notice. All information should be independently reviewed and verified for accuracy. Properties may or may not be listed by the office/agent presenting the information. Some IDX listings have been excluded from this website.
Listings courtesy of Midwest Real Estate Data (MRED) as distributed by MLS GRID.
Based on information submitted to the MLS GRID
Ask me questions while you tour the home.