



Verified badge confirms data from builder
715 Sky Shade Dr Apollo Beach, FL 33572
Indigo Creek 50' LotsEstimated payment $3,191/month
Total Views
172
4
Beds
3.5
Baths
2,600
Sq Ft
$183
Price per Sq Ft
Highlights
- Community Cabanas
- Community Lake
- Den
- New Construction
- Loft
- Zen Garden
About This Home
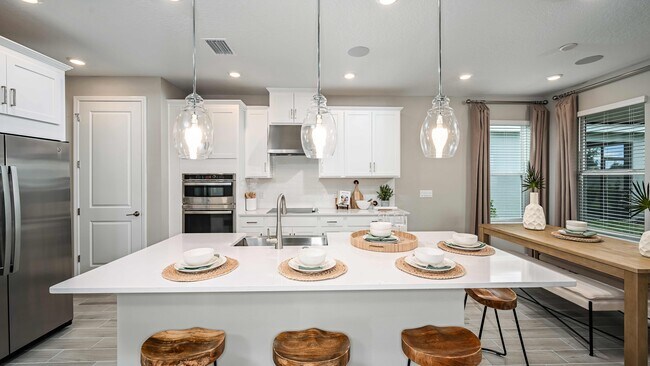
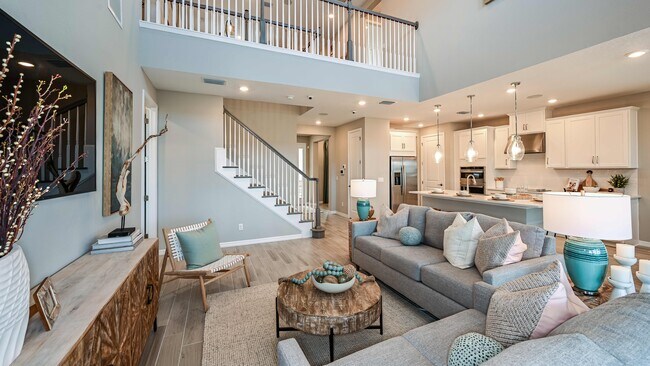
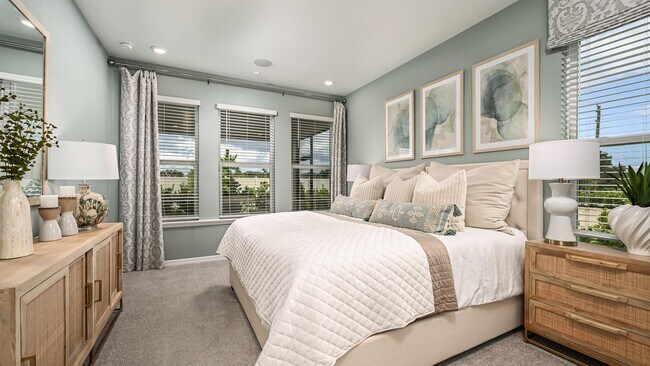
REPRESENTATIVE PHOTOS ADDED. The Bahama floor plan blends timeless charm with modern livability. This thoughtfully designed two-story home features four bedrooms and is perfect for everyday living. On the ground floor, the main living area seamlessly connects the kitchen, casual dining, and a gathering room with soaring two-story ceilings, creating an open and inviting atmosphere. The gourmet kitchen is a chef’s dream, with a large island, a pantry, and easy access to the formal dining room, which is also conveniently reached from the foyer. For those who love to cook, gourmet options are available to enhance the kitchen even further. The main floor’s primary suite offers both privacy and comfort. This elegant retreat includes a spacious bedroom and a generous walk-in closet. The luxurious primary bath features a dual sink vanity and an oversized shower, creating a spa-like experience. The sunny lanai stretches across the back of the home, with a rough-in for an outdoor kitchen, perfect for enjoying the outdoors. Upstairs, a loft overlooks the gathering room below, creating an airy, open feel. A study is accessed from the loft, and three secondary bedrooms provide ample space for family or guests. Structural options added include: gourmet kitchen, and an outdoor kitchen rough-in. MLS#TB8324207
Home Details
Home Type
- Single Family
Year Built
- Built in 2025 | New Construction
- Expected Delivery June 2025
Lot Details
- Minimum 50 Ft Wide Lot
HOA Fees
- $100 Monthly HOA Fees
Parking
- 2 Car Garage
- Front Facing Garage
Interior Spaces
- 2-Story Property
- Dining Room
- Den
- Loft
Bedrooms and Bathrooms
- 4 Bedrooms
Community Details
Overview
- Community Lake
- Water Views Throughout Community
- Pond in Community
Amenities
- Zen Garden
Recreation
- Community Boardwalk
- Community Playground
- Community Cabanas
- Community Pool
- Park
- Dog Park
- Recreational Area
Matterport 3D Tour
Community Map
Map
Other Move In Ready Homes in Indigo Creek 50' Lots
About the Builder
Taylor Morrison was formed in 2007 through the merger of Taylor Woodrow and Morrison Homes, bringing together homebuilding legacies that stretch back more than a century. The company designs and builds new homes and planned communities for entry-level, move-up, and resort lifestyle buyers, while also serving renters through Yardly and related brands. Taylor Morrison also provides home financing services through its affiliated lending business and develops sustainable communities across major U.S. growth markets. The business presents itself as a national homebuilder and developer with a broad consumer reach and a long operating history.
Frequently Asked Questions
How many homes are planned at Indigo Creek 50' Lots
What are the HOA fees at Indigo Creek 50' Lots?
How many floor plans are available at Indigo Creek 50' Lots?
How many move-in ready homes are available at Indigo Creek 50' Lots?
Nearby Homes
- 1209 12th St NE
- 610 N US Highway 41
- 0 1st St NE
- 77 E Shell Point Rd
- 105 U S 41
- 0 W Shell Point Rd
- 0 W Shell Point Rd
- 1 W Shell Point
- 3 W Shell Point
- 3 W Shell Point
- 2 W Shell Point
- 2 W Shell Point
- 704 1st Ave NE
- 1808 Eljay Ln
- 910 1010 & 1016 3rd Ave Se Ave
- 301 E Shell Point Rd
- 826 W Shell Point St
- 0 4th Ave SW Unit MFRTB8501104
- TBD Golf and Sea Blvd
- 201 6th St NW
- Indigo Creek 40' Lots
- Indigo Creek 50' Lots
- Compass Pointe
- Ruskin Reserve
- Hammock Bay
- MiraBay - Marisol Pointe - Florida Series
- Regency at Waterset - Vine Collection
- Regency at Waterset - Wren Collection
- Regency at Waterset - Teal Collection
- Waterset - Tradition Series
- Waterset - Single Family Homes
- Waterset
- Waterset - Regal
- Waterset - Elite
- Waterset - Inspiration Series
- Waterset - Townhomes
- Waterset - Bungalows
- Waterset - Townhomes
- Brookside
- Waterset - Artisan Series
Builder
Your Personal Tour Guide
Ask me questions while you tour the home.