

Total Views 66,374
3 - 6
Beds
2 - 5
Baths
2,842+
Sq Ft
$730K - $867K
Price Range
Available Homes
Plans
Highlights
- Beach
- Golf Course Community
- Fitness Center
- ENERGY STAR Certified Homes
- Clubhouse
- Freestanding Bathtub
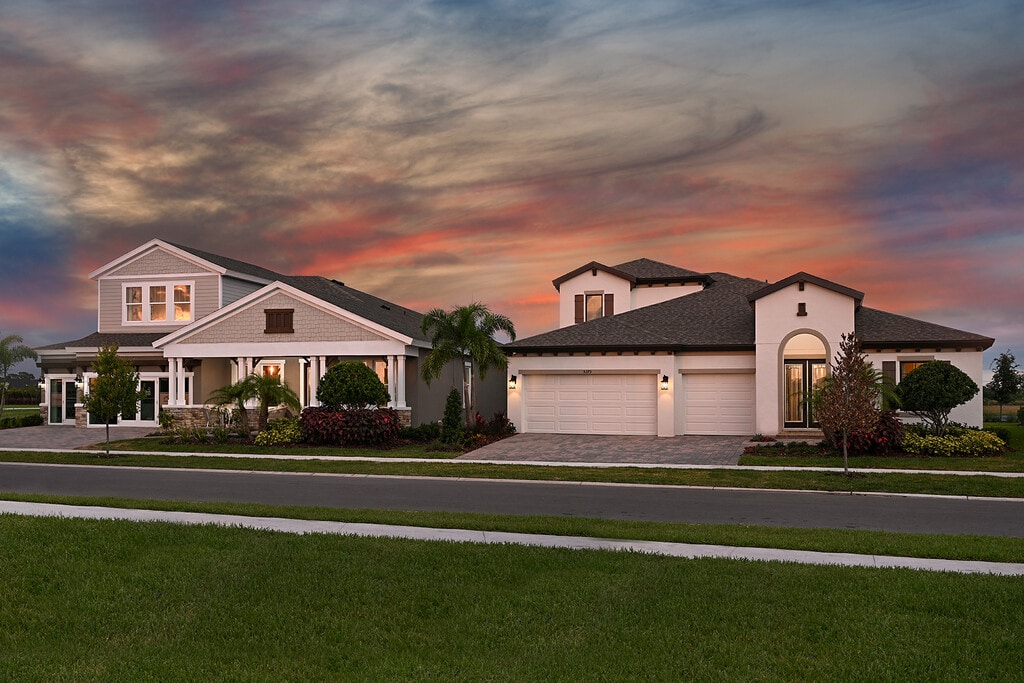
About Waterset - Artisan Series
Waterset, a 1,319-acre residential master-planned development in Apollo Beach, FL 33572. will eventually comprise of approximately 2,900 single-family homes and 900 multi-family homes with several recreational facilities, schools, shopping and dining and promises to be a vibrant, home-town community. The character of the neighborhoods will be further enhanced by thoughtfully designed pedestrian areas, open green spaces, public gardens and parks in addition to playgrounds and sports fields. Careful consideration has been given to environmental sensitivity through water preservation and protected conservation. The entire landscape pattern will be defined by the natural flora and fauna, its lakes, streams, wetland, woodlands, and conservation and preservation areas.
Builder
Sales Office
Hours
| Monday - Tuesday | 10:00 AM - 6:00 PM |
| Wednesday | 11:00 AM - 6:00 PM |
| Thursday - Saturday | 10:00 AM - 6:00 PM |
| Sunday | 12:00 PM - 6:00 PM |
Sales Team
Genean Pearson
Office Address
5379 Wolf Creek Dr
Apollo Beach, FL 33572
Plans
Choose your unit from one of these available plans.
Related Communities
Other homes built by Homes By WestBay in Waterset
Activity
Shares
11Favorites
6Standard Home Details
Home Type
- Single Family Detached Home
Taxes
Year Built
- New Construction
Parking
- 3 Garage Spaces
HOA Fees
- $11/month
Interior Spaces
- 2,842 - 4,210 Sq Ft Home
- 1 - 2 Stories
- Recessed Lighting
- Dining Room
- Open Floorplan
Kitchen
- Breakfast Area or Nook
- Eat-In Kitchen
- Breakfast Bar
- Walk-In Pantry
- Self Cleaning Oven
- Cooktop
- Range Hood
- ENERGY STAR Qualified Dishwasher
- Dishwasher
- Stainless Steel Appliances
- Kitchen Island
- Quartz Countertops
- Disposal
Flooring
- Carpet
- Tile
Bedrooms and Bathrooms
- 3 - 6 Bedrooms
- Walk-In Closet
- Primary bathroom on main floor
- Quartz Bathroom Countertops
- Private Water Closet
- Freestanding Bathtub
- Ceramic Tile in Bathrooms
Laundry
- Laundry Room
- Laundry on lower level
Home Security
- Home Security System
- Smart Thermostat
Outdoor Features
- Lanai
- Front Porch
Lot Details
- Private Yard
- Lawn
Utilities
- Air Conditioning
- ENERGY STAR Qualified Air Conditioning
- Central Heating
- Heating System Uses Gas
- ENERGY STAR Qualified Water Heater
Additional Features
- ENERGY STAR Certified Homes
- Front Facing Garage
Community Details
Overview
- Pond in Community
- Greenbelt
Amenities
- Clubhouse
- Community Center
Recreation
- Beach
- Golf Course Community
- Tennis Courts
- Baseball Field
- Soccer Field
- Community Basketball Court
- Volleyball Courts
- Pickleball Courts
- Community Playground
- Fitness Center
- Community Pool
- Splash Pad
- Park
- Dog Park
- Trails
Community Map
Map
Recently Sold Homes
List Price Range
$255K - $2.5M
Homes For Sale
282
Average Home Value
$566,260
Median Lot Size
8,712 Sq Ft
% Renters
16%
Average Household Income
$135,603
% of College Grads
43.4%
Median Age
51
Average House Size
2,305 Sq Ft
% Commercial Property
24.1%
Transit
Area Factors
Low Crime
Crime
2
/ 10
Not walkable
Walkability
10
/ 100
Source: Local Logic
Sources: Local Logic
Local Logic measures the walkability, access to public transit and bikeability of any address. CAP Index provides objective, accurate, and consistent data to help measure, compare, and mitigate crime risks.
Schools
Source:

GreatSchools:
The GreatSchools Rating helps parents compare schools within a state based on a variety of school quality indicators and provides a helpful picture of how effectively each school serves all of its students. Ratings are on a scale of 1 (below average) to 10 (above average) and can include test scores, college readiness, academic progress, advanced courses, equity, discipline and attendance data. We also advise parents to visit schools, consider other information on school performance and programs, and consider family needs as part of the school selection process.
View GreatSchools Rating Methodology
Public Schools shown may be Choice Schools
Choice Schools
Choice schools may not serve this home. Please check the school district website to see all schools serving this home.
Disclaimer: Please note that this community may not be in these schools' attendance zones.
- Pre-K to 5th
- Public
- Pre-K to 8th
- Public
- 9th to 12th
- Public
Parks in this Area
Damiani Park Center
4 min drive
- Picnic Area
- Playground
- Events
Lantern Park & West Rec
6 min drive
- Picnic Area
- Trails
- Multi-Purpose Field
Lakeside Park
6 min drive
- Grills
- Lake
- Picnic Area
Milestone Park
6 min drive
- Lake
- Trails
- Multi-Purpose Field
Hourglass Park
7 min drive
- Trails
- Multi-Purpose Field
Covington Oak Park
8 min drive
- Baseball/Softball
- Basketball
- Picnic Area
Coquí Park
9 min drive
- Basketball
- Trails
- Playground
Ott's Off Leash Dog Sanctuary
9 min drive
- Dog Park
- Picnic Area
- Events
Apollo Beach Park and Recreation Center
11 min drive
- Basketball
- Bike Trails
- Dog Park
About the Builder
The story of Homes by WestBay is one of vision and resilience. Founded in 2009, during the lowest point of the greatest housing downturn in recent history, Their tenacious and visionary founders saw an opportunity amid the uncertainty. While many home builders were exiting the market, they recognized that the buyers that were still seeking new homes were looking for a higher level of quality and superior workmanship—precisely what Homes by WestBay could offer. In their first year, they built and delivered 63 well-appointed homes, exceeding expectations by more than double. Today, Homes by WestBay is Tampa Bay's largest privately-owned new home builder and ranked as the 59th largest builder in America.
Frequently Asked Questions
How many homes are planned at Waterset - Artisan Series
What are the HOA fees at Waterset - Artisan Series?
Are there any type of special taxes or special assessments to consider at Waterset - Artisan Series?
How many floor plans are available at Waterset - Artisan Series?
Disclaimer: Certain information contained herein is derived from information provided by parties other than Homes.com. All information provided is deemed reliable, but is not guaranteed to be accurate and should be independently verified.

Builder
Nearby Homes
- 5528 Summer Sunset Dr
- 5495 Summer Sunset Dr
- 6227 Golden Nettle Dr
- Cedar Key I Plan at Waterset - Artisan Series
- Bayside II Plan at Waterset - Inspiration Series
- Virginia Park Plan at Waterset - Inspiration Series
- Key West Plan at Waterset - Artisan Series
- Bayside I Plan at Waterset - Inspiration Series
- Key Largo II Plan at Waterset - Artisan Series
- Hyde Park III Plan at Waterset - Inspiration Series
- Hyde Park IV Plan at Waterset - Inspiration Series
- Cedar Key II Plan at Waterset - Artisan Series
- Bayshore II Plan at Waterset - Inspiration Series
- Bayshore I Plan at Waterset - Inspiration Series
- Key West II Plan at Waterset - Artisan Series
- Key Largo Plan at Waterset - Artisan Series
- 6290 Roadstead Ct
- 6364 Roadstead Ct
- 5373 Wolf Creek Dr
- Harvey Plan at Waterset - Regal
- Paseo Al Mar Blvd
- 3488 19th Ave NE
- 236 Lookout Dr
- 819 Golf and Sea Blvd
- 421 Bahama Grande Blvd
- 1808 Eljay Ln
- 223 N Saint George Cir
- 6225 Flamingo Dr
- 119 Saint Pierres Way
- 0 Teco Rd Unit MFRTB8323643
- 6542 Simone Shores Cir
- 6540 Simone Shores Cir
- TBD Golf and Sea Blvd
- 102 Saint Martins Way
- 6538 Simone Shores Cir
- 6536 Simone Shores Cir
- 6532 Simone Shores Cir
- 6510 Simone Shores Cir
- 601 Flamingo Dr
- 6530 Simone Shores Cir
- Waterset - Inspiration Series
- Waterset - Elite
- Waterset - Regal
- Waterset
- Waterset - Single Family Homes
- Waterset - Townhomes
- Regency at Waterset - Teal Collection
- Regency at Waterset - Wren Collection
- Waterset - Tradition Series
- Regency at Waterset - Vine Collection
- Waterset - Bungalows
- Waterset - Townhomes
- Waterset - Classic Series
- Compass Pointe
- MiraBay - Marisol Pointe - Florida Series
- Fairway Pointe
- Indigo Creek 50' Lots
- Indigo Creek 40' Lots
- Waterset
- Hammock Bay
Your Personal Tour Guide
Ask me questions while you tour the home.