
Angela Peach
Compass
(615) 639-5246
34 Total Sales
1 in Berrys Chapel
$980,000 Price
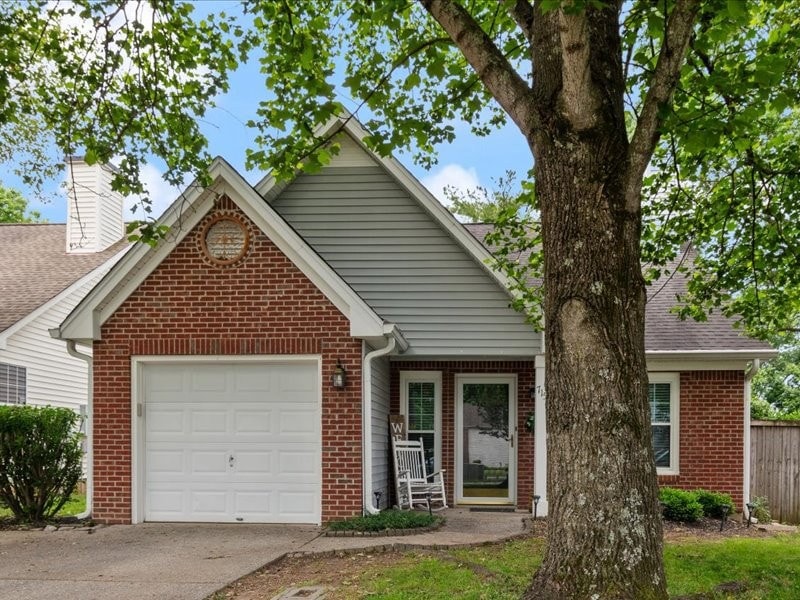
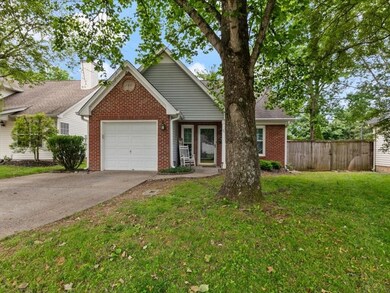

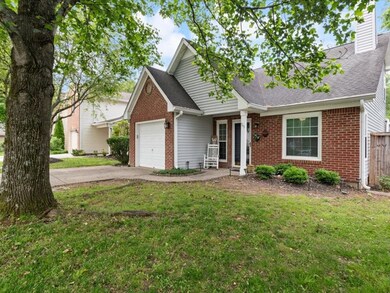
Estimated Value: $515,600
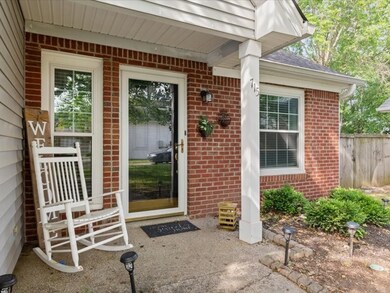
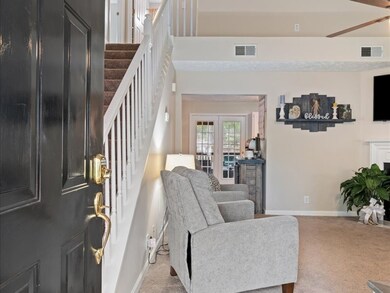
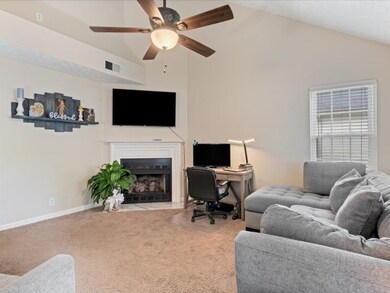
Experience the perfect blend of comfort and convenience in this charming three-bedroom, two-bathroom Franklin home. You’ll love the desirable Fieldstone Farms neighborhood. Practical yet cozy, this space is designed for effortless living and easy relaxation. The primary bedroom on the main floor offers peace and seclusion, making it an ideal retreat. Just steps away, the large screened-in porch serves as a perfect backdrop for both quiet moments alone or lively social gatherings, blending naturally with the peaceful environment. This property has an upstairs bonus area that could be used for storage, extra bedroom or a craft room. Residents benefit from the addition of a community pool—a refreshing luxury for those warm Tennessee days. Moreover, the convenience of having essential amenities like Publix Super Market nearby makes everyday living simpler. Stainless steel kitchen appliances, as well as washer and dryer, convey with property. Seller offering $2000 towards flooring allowance. Windows replaced in 2018.
Last Agent to Sell the Property
Compass Tennessee, LLC Brokerage Phone: 6156184556 License #363789 Listed on: 05/16/2025
We collect this data history from publicly available records. To have your information removed, we recommend requesting removal directly through your county’s website.
Angela Peach
Compass
(615) 639-5246
34 Total Sales
1 in Berrys Chapel
$980,000 Price
Amanda Cotton
Anew Real Estate Consultants
(615) 909-2407
110 Total Sales
1 in Berrys Chapel
$444,000 Price
Jon Cherry
Weichert, REALTORS - Big Dog Group
(615) 551-5231
67 Total Sales
1 in Berrys Chapel
$880,000 Price
Coby Ginsberg
Synergy Realty Network, LLC
(615) 326-6667
36 Total Sales
3 in Berrys Chapel
$715K - $890K Price Range
Teresa Points
Keller Williams Realty
(931) 229-7739
177 Total Sales
1 in Berrys Chapel
$700,000 Price
Susan Gregory
Onward Real Estate
(615) 675-6533
332 Total Sales
2 in Berrys Chapel
$550K - $950K Price Range
We collect this data history from publicly available records. To have your information removed, we recommend requesting removal directly through your county’s website.
| Date | Buyer | Sale Price | Title Company |
|---|---|---|---|
| $500,000 | Magnolia Title & Escrow | ||
| Hill Jennifer D | $340,000 | None Available | |
| Johnson Beth A | $160,000 | -- | |
| Starke Edward K | $111,925 | -- |
We collect this data history from publicly available records. To have your information removed, we recommend requesting removal directly through your county’s website.
| Date | Status | Borrower | Loan Amount |
|---|---|---|---|
| Previous Owner | $323,000 | ||
| Previous Owner | Johnson Beth | -- | |
| Previous Owner | Johnson Beth A | $152,000 |
We collect this data history from publicly available records. To have your information removed, we recommend requesting removal directly through your county’s website.
| Date | Event | Price | List to Sale | Price per Sq Ft | Prior Sale |
|---|---|---|---|---|---|
| 07/17/2025 07/17/25 | Sold | $500,000 | -4.8% | $350 / Sq Ft | |
| 06/14/2025 06/14/25 | Pending | -- | -- | -- | |
| 06/10/2025 06/10/25 | Price Changed | $525,000 | -0.8% | $368 / Sq Ft | |
| 05/16/2025 05/16/25 | For Sale | $529,000 | +55.6% | $371 / Sq Ft | |
| 08/18/2020 08/18/20 | Sold | $340,000 | 0.0% | $238 / Sq Ft | View Prior Sale |
| 05/28/2020 05/28/20 | Pending | -- | -- | -- | |
| 05/26/2020 05/26/20 | For Sale | $340,000 | -- | $238 / Sq Ft |
We collect this data history from publicly available records. To have your information removed, we recommend requesting removal directly through your county’s website.
| Year | Tax Paid | Tax Assessment Tax Assessment Total Assessment is a certain percentage of the fair market value that is determined by local assessors to be the total taxable value of land and additions on the property. | Land | Improvement |
|---|---|---|---|---|
| 2025 | $1,794 | $116,375 | $45,000 | $71,375 |
| 2024 | $1,794 | $83,250 | $23,750 | $59,500 |
| 2023 | $1,794 | $83,250 | $23,750 | $59,500 |
| 2022 | $1,794 | $83,250 | $23,750 | $59,500 |
| 2021 | $1,794 | $83,250 | $23,750 | $59,500 |
| 2020 | $1,616 | $62,700 | $16,250 | $46,450 |
| 2019 | $1,616 | $62,700 | $16,250 | $46,450 |
| 2018 | $1,572 | $62,700 | $16,250 | $46,450 |
| 2017 | $1,560 | $62,700 | $16,250 | $46,450 |
| 2016 | $0 | $62,700 | $16,250 | $46,450 |
| 2015 | -- | $48,100 | $13,750 | $34,350 |
| 2014 | -- | $48,100 | $13,750 | $34,350 |
HL
Seller's Agent in 2025
Harmony Lopez
Compass Tennessee, LLC
(615) 369-3278
1 in this area
21 Total Sales
Buyer's Agent in 2025
Vicky Crigger
Benchmark Realty, LLC
(615) 207-4153
1 in this area
80 Total Sales
Seller's Agent in 2020
Valerie Roberts
Fridrich & Clark Realty
(615) 969-5099
44 Total Sales
Buyer's Agent in 2020
Debra Waters
Benchmark Realty, LLC
(615) 727-2228
74 Total Sales
Source: Realtracs
MLS Number: RTC2885246
APN: 052A-J-026.00
Disclaimer: Certain information contained herein is derived from information provided by parties other than Homes.com. All information provided is deemed reliable, but is not guaranteed to be accurate and should be independently verified.
All data is obtained from various sources and may not have been verified by broker or MLS GRID. Supplied Open House Information is subject to change without notice. All information should be independently reviewed and verified for accuracy. Properties may or may not be listed by the office/agent presenting the information. Some IDX listings have been excluded from this website.
Listings courtesy of Realtracs as distributed by MLS GRID.
Listing Information presented by local MLS brokerage: Ten-X, LLC dba Homes.com, local broker - Arlene Richardson - 888-952-6393 - 17600 Laguna Canyon Rd, Irvine, CA 92618.
Based on information submitted to the MLS GRID
Ask me questions while you tour the home.