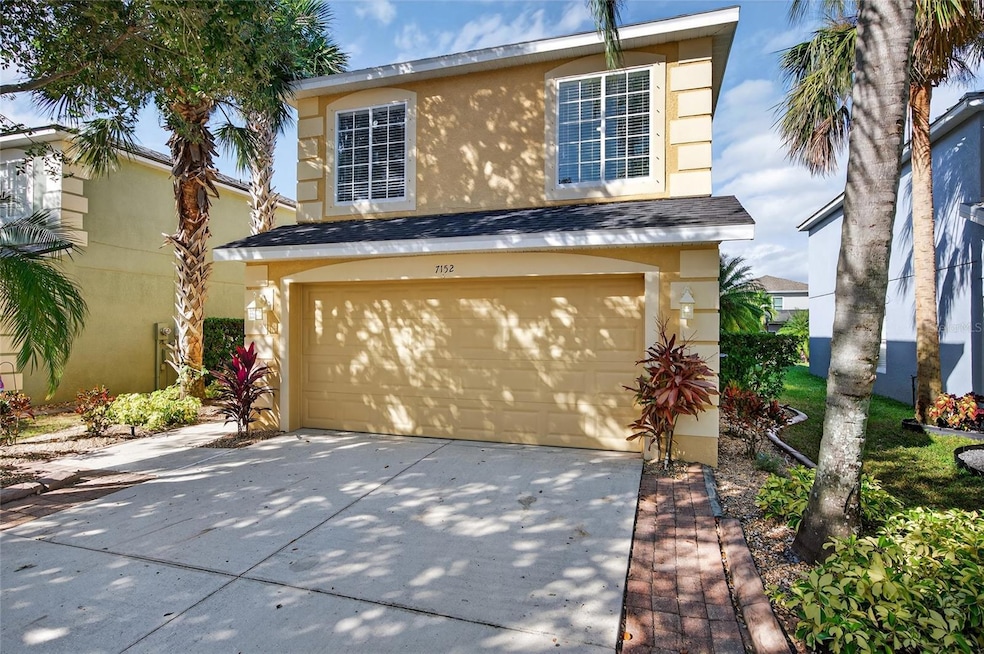
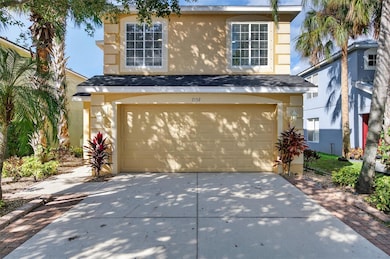
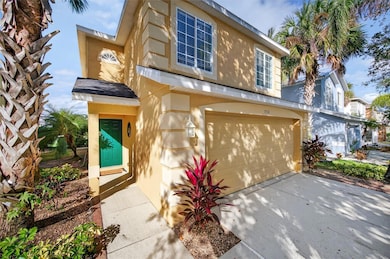
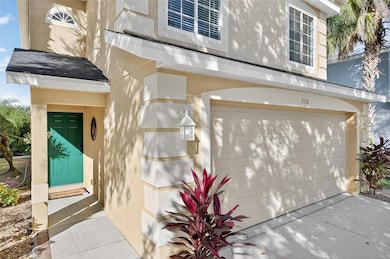
7152 Chatum Light Run Unit 2 Bradenton, FL 34212
Heritage Harbour NeighborhoodEstimated payment $2,413/month
Highlights
- Solar Power System
- Open Floorplan
- Loft
- Freedom Elementary School Rated A-
- Hydromassage or Jetted Bathtub
- Stone Countertops
About This Home
Under contract-accepting backup offers. Virtually Staged. Move-In Ready with Major Updates Already Completed!
Why take on the expense of replacing a roof, HVAC system, flooring, or paint when so many of the home's major improvements have already been completed?
This beautifully updated 4-bedroom, 2.5-bath home offers more than 2,200 square feet of comfortable living space in the highly desirable Heritage Harbour community. With numerous recent upgrades, you can move in and enjoy the benefits of a home that has been thoughtfully maintained and updated.
Recent improvements include:
• New roof - 2025
• New HVAC system and ductwork - 2025
• Fresh interior and exterior paint - 2025
• New carpet throughout -2025
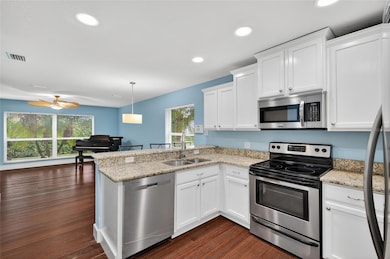
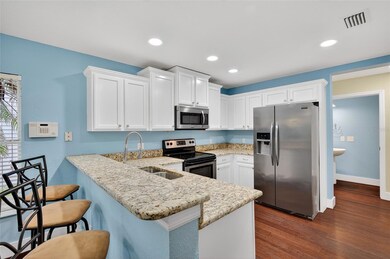
• Kitchen with granite countertops, custom cabinetry, and new appliances
• Beautifully renovated primary bathroom
• Irrigation system with custom landscaping
One of the home's standout features is the transferable solar lease, which transfers to the new owner with no transfer fee. The combined solar lease payment and FPL connection have averaged approximately $209 monthly.
The spacious floor plan offers flexible living areas that can accommodate guests, a home office, hobbies, or everyday living. Enjoy relaxing in the screened lanai and take advantage of the community amenities, with convenient access to shopping, dining, schools, parks, golf, and I-75.
With many of the home's major systems and cosmetic updates already completed, this property offers the opportunity to enjoy homeownership with fewer immediate improvement projects. It's a home designed for comfortable living from the moment you arrive.
Schedule your private showing today and experience everything this exceptional Heritage Harbour home has to offer.
Listing Agent
LUXURY & BEACH REALTY INC Brokerage Phone: 727-800-5906 License #3586788 Listed on: 11/04/2025

Home Details
Home Type
- Single Family
Est. Annual Taxes
- $3,505
Year Built
- Built in 2007
Lot Details
- 4,800 Sq Ft Lot
- Lot Dimensions are 40x120
- South Facing Home
- Irrigation Equipment
- Property is zoned PDMU
HOA Fees
Parking
- 2 Car Attached Garage
Home Design
- Slab Foundation
- Frame Construction
- Shingle Roof
- Concrete Siding
- Cement Siding
- Block Exterior
- Concrete Perimeter Foundation
- Stucco
Interior Spaces
- 2,238 Sq Ft Home
- 2-Story Property
- Open Floorplan
- Ceiling Fan
- Entrance Foyer
- Combination Dining and Living Room
- Loft
- Hurricane or Storm Shutters
Kitchen
- Eat-In Kitchen
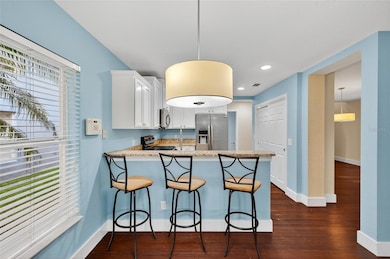
- Breakfast Bar
- Dinette
- Cooktop
- Microwave
- Freezer
- Ice Maker
- Dishwasher
- Stone Countertops
- Solid Wood Cabinet
Flooring
- Carpet
- Ceramic Tile
- Vinyl
Bedrooms and Bathrooms
- 4 Bedrooms
- Primary Bedroom Upstairs
- Walk-In Closet
- Hydromassage or Jetted Bathtub
Laundry
- Laundry Room
- Dryer
- Washer
Eco-Friendly Details
- Energy-Efficient Roof
- Solar Power System
Outdoor Features
- Screened Patio
- Exterior Lighting
Utilities
- Central Heating and Cooling System
- Thermostat
- High Speed Internet
Community Details
- Arielle Mouhot Association, Phone Number (941) 348-2912
- Heritage Harbor Association
- Lighthouse Cove At Heritage Community
- Lighthouse Cove At Heritage Harbour Un 2 Subdivision
Listing and Financial Details
- Visit Down Payment Resource Website
- Tax Lot 3198
- Assessor Parcel Number 1108613409
- $300 per year additional tax assessments
Map
Home Values in the Area
Average Home Value in this Area
Tax History
We collect this data history from publicly available records. To have your information removed, we recommend requesting removal directly through your county’s website.
| Year | Tax Paid | Tax Assessment Tax Assessment Total Assessment is a certain percentage of the fair market value that is determined by local assessors to be the total taxable value of land and additions on the property. | Land | Improvement |
|---|---|---|---|---|
| 2026 | $3,634 | $246,432 | ||
| 2025 | $3,634 | $239,953 | ||
| 2023 | $3,464 | $226,398 | $0 | $0 |
| 2022 | $3,366 | $219,804 | $0 | $0 |
| 2021 | $3,234 | $213,402 | $0 | $0 |
| 2020 | $3,345 | $210,456 | $0 | $0 |
| 2019 | $3,340 | $205,724 | $0 | $0 |
| 2018 | $3,318 | $201,888 | $0 | $0 |
| 2017 | $3,126 | $197,736 | $0 | $0 |
| 2016 | $3,086 | $193,669 | $0 | $0 |
| 2015 | $2,884 | $152,710 | $0 | $0 |
| 2014 | $2,884 | $133,637 | $0 | $0 |
| 2013 | $2,684 | $119,319 | $17,700 | $101,619 |
Property History
We collect this data history from publicly available records. To have your information removed, we recommend requesting removal directly through your county’s website.
| Date | Event | Price | List to Sale | Price per Sq Ft |
|---|---|---|---|---|
| 08/18/2026 08/18/26 | Price Changed | $374,000 | -1.3% | $167 / Sq Ft |
| 08/07/2026 08/07/26 | Price Changed | $379,000 | -1.3% | $169 / Sq Ft |
| 07/16/2026 07/16/26 | Price Changed | $384,000 | -1.3% | $172 / Sq Ft |
| 06/30/2026 06/30/26 | Price Changed | $389,000 | -2.5% | $174 / Sq Ft |
| 02/09/2026 02/09/26 | Price Changed | $399,000 | -1.5% | $178 / Sq Ft |
| 01/27/2026 01/27/26 | Price Changed | $405,000 | -2.4% | $181 / Sq Ft |
| 01/08/2026 01/08/26 | Price Changed | $415,000 | -1.0% | $185 / Sq Ft |
| 11/18/2025 11/18/25 | Price Changed | $419,000 | -2.6% | $187 / Sq Ft |
| 11/04/2025 11/04/25 | For Sale | $430,000 | -- | $192 / Sq Ft |
Purchase History
We collect this data history from publicly available records. To have your information removed, we recommend requesting removal directly through your county’s website.
| Date | Type | Sale Price | Title Company |
|---|---|---|---|
| Warranty Deed | $100 | None Listed On Document | |
| Warranty Deed | $75,900 | Majesty Title Services Llc | |
| Quit Claim Deed | -- | Attorney | |
| Warranty Deed | $115,000 | Attorney | |
| Special Warranty Deed | $223,300 | North American Title Company | |
| Warranty Deed | $631,700 | North American Title Company |
Mortgage History
We collect this data history from publicly available records. To have your information removed, we recommend requesting removal directly through your county’s website.
| Date | Status | Loan Amount | Loan Type |
|---|---|---|---|
| Previous Owner | $125,000 | Credit Line Revolving | |
| Previous Owner | $182,400 | VA | |
| Previous Owner | $223,300 | Purchase Money Mortgage |
Source: Stellar MLS
MLS Number: TB8442589
APN: 11086-1340-9
Disclaimer: Certain information contained herein is derived from information provided by parties other than Homes.com. All information provided is deemed reliable, but is not guaranteed to be accurate and should be independently verified.
All data is obtained from various sources and may not have been verified by broker or MLS GRID. Supplied Open House Information is subject to change without notice. All information should be independently reviewed and verified for accuracy. Properties may or may not be listed by the office/agent presenting the information. Some IDX listings have been excluded from this website. IDX information is provided exclusively for personal, non-commercial use, and may not be used for any purpose other than to identify prospective properties consumers may be interested in purchasing. Information is deemed reliable but not guaranteed.
Listings courtesy of Stellar MLS as distributed by MLS GRID.
Based on information submitted to the MLS GRID
Listing Information presented by local MLS brokerage: Ten-X - (888)-952-6393
- 7148 Chatum Light Run
- 7136 Chatum Light Run
- 7121 Chatum Light Run
- 305 Cape Harbour Loop Unit 104
- 311 Cape Harbour Loop Unit 103
- 267 Cape Harbour Loop Unit 103
- 233 Cape Harbour Loop Unit 103
- 335 Cape Harbour Loop Unit 105
- 7224 Ketch Place
- 221 Cape Harbour Loop Unit 107
- 226 Cape Harbour Loop Unit 104
- 354 Cape Harbour Loop Unit 106
- 220 Cape Harbour Loop Unit 108
- 208 Cape Harbour Loop Unit 108
- 220 Cape Harbour Loop Unit 101
- 7112 Marsh View Terrace
- 157 Wandering Wetlands Cir
- 7115 Marsh View Terrace
- 7123 Marsh View Terrace
- 7130 Quiet Creek Dr
- 305 Cape Harbour Loop
- 251 Cape Harbour Loop
- 280 Cape Harbour Loop Unit 101
- 7216 Ketch Place
- 215 Cape Harbour Loop Unit 103
- 215 Cape Harbour Loop
- 211 Red Fox Ct
- 7156 Marsh View Terrace
- 6888 Willowshire Way
- 6510 Anchor Loop
- 7124 Grand Estuary Trail Unit 104
- 6815 Grand Estuary Trail
- 7742 Camden Harbour Dr
- 6408 1st Ave E
- 7112 Grnd Estuary Trail Unit 103
- 6808 Wild Lake Terrace
- 6760 Willowshire Way
- 131 Babbling Brook Run
- 7015 Grand Estuary Trail Unit 103
- 7008 Grand Estuary Trail Unit 104
Ask me questions while you tour the home.