NOT LISTED FOR SALE

7153 Keystone Ct Jenison, MI 49428

Jenison Area

Estimated Value: $498,000 - $547,000

6 Beds
3 Baths
2,914 Sq Ft
$180/Sq Ft Est. Value

Sale Details

Date Sold: July 30, 2025

Last sale price $507,500 $174 Per Sq Ft

Est. 3% increase in value since last sale

Current estimated payment $3,190 / mo

19 Days on Market

Highlights

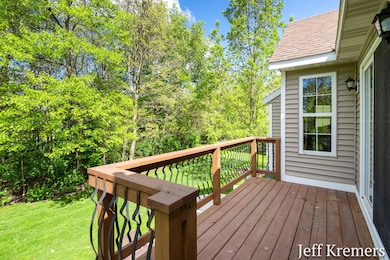
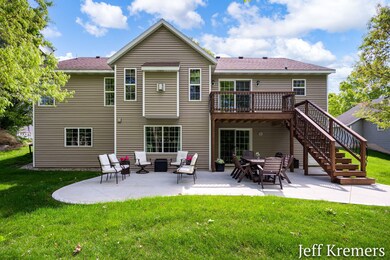
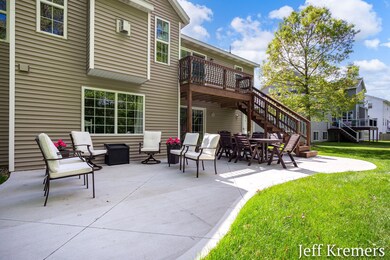
  • Deck
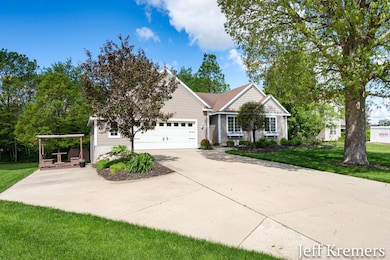
  • Cul-De-Sac
  • Bay Window
  • Sandy Hill Elementary School Rated A
  • 2 Car Attached Garage
  • Laundry Room

About This Home

As of July 2025

SHOWINGS BEGIN FRIDAY, JUNE 6.
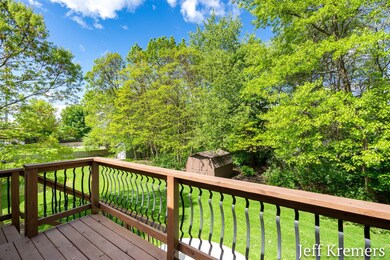
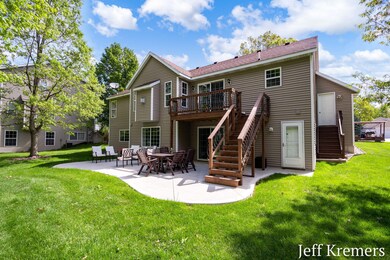
Homes like 7153 Keystone Ct. don't come on the market often—especially not with this perfect blend of size, condition, updates, and location. With six generously sized bedrooms, three full bathrooms, and thoughtful updates throughout, this home offers the kind of space and flexibility that today's buyers are looking for—but rarely find in such move-in ready condition.Set on a peaceful cul-de-sac in one of Jenison's most sought-after neighborhoods, you'll enjoy the privacy of a quiet street while being just minutes from top-rated schools, parks, shopping, and dining. Whether you're looking to upsize and having the ultimate work-from-home setup, or simply enjoy the benefits of modern living in a beautifully maintained home—this property checks every box. From the recently installed newer engineered hardwood flooring and outdoor living upgrades, to the finished lower level and private backyard oasis, every detail has been considered. There's nothing left to do but move in and start making memories. If you've been searching for the ideal combination of space, style, and smart updatesyour search ends here. Schedule your private showing today, and come experience firsthand why 7153 Keystone Drive is the perfect place to call home. But act quicklya home this special won't stay on the market for long. Showings start Friday June 6. Listing agent is related to the sellers.

Last Agent to Sell the Property

Jeffery Kremers

West Michigan Realty Pros License #6502394495 Listed on: 06/04/2025

Last Buyer's Agent

Scott West

Green Square Properties LLC License #6502418304

Range of Values:

--
Value Increase
--
Percent Increase
--
Adjusted for Inflation
Collateral Analytics

Collateral Analytics Collateral Analytics AVMs (Automated Valuation Model) employ a number of statistical approaches combined with neighborhood-specific comparable selection guarantees the most up-to-date and precise valuations.

Not Available

Collateral Analytics does not have data for the current month. Please view the chart for historical values.

ICE

ICE Mortgage Technology ICE Mortgage Technology’s AVM (Automated Valuation Model) is a state-of-the-art online residential property valuation tool that provides a quick and accurate estimate of the value of almost any home in the U.S.

Not Available

ICE Mortgage Technology does not have data for the current month. Please view the chart for historical values.

First American

First American First American Data & Analytics’ next-generation AVM combines unrivaled data assets with a blended ensemble of valuation models to produce highly accurate, reliable valuations you can trust.

Not Available

First American does not have data for the current month. Please view the chart for historical values.

Quantarium

Quantarium Quantarium’s valuation service, repeatedly proven the industry’s most accurate and comprehensive, is supercharged with a self-learning and auto-tuning AI engine that continually becomes smarter and more accurate as it processes daily inputs from the industry’s leading RE data lake.

Not Available

Quantarium does not have data for the current month. Please view the chart for historical values.

Average Value
Not Available
List Price
Sold Price
Create a Home Valuation Report for This Property
The Home Valuation Report is an in-depth analysis detailing your home's value as well as a comparison with similar homes in the area

Home Details

Home Type

  • Single Family

Est. Annual Taxes

  • $3,565

Year Built

  • Built in 2006

Lot Details

  • 15,725 Sq Ft Lot
  • Lot Dimensions are 84x185
  • Cul-De-Sac
  • Sprinkler System

Parking

  • 2 Car Attached Garage
  • Garage Door Opener

Home Design

  • Shingle Roof
  • Composition Roof
  • Vinyl Siding

Interior Spaces

  • 2,914 Sq Ft Home
  • 2-Story Property
  • Gas Log Fireplace
  • Window Treatments
  • Bay Window
  • Living Room with Fireplace

Kitchen

  • Oven
  • Microwave
  • Dishwasher
  • Snack Bar or Counter
  • Disposal

Flooring

  • Carpet
  • Tile

Bedrooms and Bathrooms

  • 6 Bedrooms | 3 Main Level Bedrooms
  • 3 Full Bathrooms

Laundry

  • Laundry Room
  • Laundry on main level
  • Dryer
  • Washer

Finished Basement

  • Walk-Out Basement
  • Basement Fills Entire Space Under The House

Outdoor Features

  • Deck
  • Shed
  • Storage Shed

Utilities

  • Forced Air Heating and Cooling System
  • Heating System Uses Natural Gas
  • Natural Gas Water Heater
  • High Speed Internet

Home Details

Home Type

Single Family

Est. Annual Taxes

$3,565

Year Built

Built in 2006

Lot Details

0.36 Acres

Parking

2

Listing Details

  • Property Sub-Type: Single Family Residence
  • Property Type: Residential
  • New Construction: No
  • ArchitecturalStyle: Ranch
  • Stories: 2
  • Year Built: 2006
  • Location Property Info:Property Sub-Type: Single Family Residence
  • OfficeContract Info:List PriceSqFt2: 335.31
  • General Property Info:New Construction2: No
  • General Property Info:Lot Dimensions: 84x185
  • General Property Info:Waterfront3: No
  • General Property Info:Basement: Yes
  • General Property Info:Total Fin SqFt All Levels: 2914.0
  • General Property Info:Main Level Primary: Yes
  • Tax Info:Annual Property Tax: 3565.0
  • Tax Info:Zoning3: RES
  • Roofing:Composition: Yes
  • Heat Type:Forced Air: Yes
  • Air Conditioning:Central Air: Yes
  • Substructure:Full: Yes
  • Appliances Dryer: Yes
  • Appliances Refrigerators: Yes
  • Washers: Yes
  • Heat Source:Natural Gas3: Yes
  • General Property Info:Total Fireplaces: 1.0
  • Utilities Attached:Natural Gas: Yes
  • Sewer:Public: Yes
  • Water:Public2: Yes
  • Lot Description:Cul-De-Sac: Yes
  • General Property Info:Fireplace: Yes
  • Additional Items:Window Treatments: Yes
  • Appliances Microwave: Yes
  • Roofing:Shingle: Yes
  • Substructure:Walk Out: Yes
  • Water Heater:Natural Gas4: Yes
  • Landscape:Underground Sprinkler: Yes
  • Windows:BayBow: Yes
  • Utilities Attached:High-Speed Internet: Yes
  • General Property Info:SqFt Above Grade: 1518.0
  • Additional Items:Basement Finished: Yes
  • Laundry Features Laundry Room: Yes
  • Laundry Features Main Level: Yes
  • General Property Info Garage YN: Yes
  • Architectural Style:Ranch: Yes
  • Flooring:Carpet Floor: Yes
  • Flooring:Tile Floor: Yes
  • Other Structures:Storage Shed: Yes
  • Special Features: None
  • Property Sub Type: Detached

Interior Features

  • Appliances: Dishwasher, Disposal, Dryer, Microwave, Oven, Refrigerator, Washer
  • Flooring: Carpet, Tile
  • Interior Amenities: Garage Door Opener
  • Fireplace Features: Gas Log, Living Room
  • Fireplace: Yes
  • Fireplaces: 1
  • Total Bedrooms: 6
  • Main Level Bedrooms: 3
  • Full Bathrooms: 3
  • Total Bathrooms: 3
  • Basement: Full, Walk-Out Access
  • LivingArea: 2914.0
  • Window Features: Bay/Bow, Window Treatments
  • General Property Info:Stories2: 2.0
  • Appliances:Oven: Yes
  • Fireplace:Gas Log: Yes
  • Fireplace:Living: Yes
  • Appliances Dishwasher: Yes
  • Kitchen Features:Snack Bar: Yes

Exterior Features

  • Construction Materials: Vinyl Siding
  • List Price: 509000.0
  • Lot Features: Sidewalk, Cul-De-Sac
  • Other Structures: Shed(s)
  • Patio and Porch Features: Deck
  • Road Surface Type: Paved
  • Roof: Composition, Shingle
  • Waterfront: No
  • Exterior Material:Vinyl Siding: Yes
  • Access Feat:Accessibility Features2: No
  • Patio and Porch Features:Deck(s): Yes

Garage/Parking

  • Attached Garage: Yes
  • Garage Spaces: 2.0
  • Garage: Yes
  • Parking Features: Garage Door Opener, Attached
  • Additional Items:Garage Door Opener: Yes
  • Parking Features Garage Door Opener2: Yes
  • Parking Features Attached2: Yes
  • General Property Info:Garage Spaces: 2.0

Utilities

  • Cooling: Central Air
  • Cooling: Yes
  • Heating: Forced Air
  • Heating: Yes
  • Laundry Features: Laundry Room, Main Level
  • Sewer: Public
  • Utilities: Natural Gas Connected, High-Speed Internet
  • Water Source: Public

Lot Info

  • Lot Size Acres: 0.36
  • Lot Size Area: 0.36
  • Lot Dimensions: 84x185
  • Lot Size Sq Ft: 15725.0
  • Zoning Description: RES

Tax Info

  • Tax Annual Amount: 3565.0
  • Tax Year: 2024

Ownership History

We collect this data history from publicly available records. To have your information removed, we recommend requesting removal directly through your county’s website.

Date Name Owned For Owner Type

Purchase Details

Listed on
Jun 4, 2025
Closed on
Jul 30, 2025
Sold by
Kevin And Carol Clausen Trust and Clausen Kevin J
Bought by
Seller's Agent
Jeffery Kremers
West Michigan Realty Pros
Buyer's Agent
Scott West
Green Square Properties LLC
List Price
$529,000
Sold Price
$507,500
Premium/Discount to List
-$21,500
-4.06%
Views
52
Current Estimated Value
$524,569

Home Financials for this Owner

Home Financials are based on the most recent Mortgage that was taken out on this home.
Estimated Appreciation
$17,069
Avg. Annual Appreciation
3.11%
Original Mortgage
$277,500
Outstanding Balance
$274,828
Interest Rate
6.81%
Mortgage Type
New Conventional
Estimated Equity
$249,741

Purchase Details

Closed on
Jan 11, 2023
Sold by
Clausen Kevin and Clausen Carol
Bought by
Kevin And Carol Clausen Trust

Purchase Details

Closed on
Jul 14, 2006
Sold by
Al Schuitema Builder Inc
Bought by
Clausen Kevin and Clausen Carol

Home Financials for this Owner

Home Financials are based on the most recent Mortgage that was taken out on this home.
Original Mortgage
$94,000
Interest Rate
6.78%
Mortgage Type
Credit Line Revolving

Purchase Details

Closed on
Aug 11, 2005
Sold by
Kuiper Phil and Kuiper Norma
Bought by
Al Schuitema Builder Inc

Home Financials for this Owner

Home Financials are based on the most recent Mortgage that was taken out on this home.
Original Mortgage
$60,000
Interest Rate
5.82%
Mortgage Type
Unknown

Purchase Details

Closed on
Aug 9, 2005
Sold by
Keystone Estates Llc
Bought by
Phil Kulper Builder
Source: Public Records

Home Values in the Area

Source: Public Records

Average Home Value in this Area


Source: Public Records

Agents Specializing in Jenison, MI

See All Agents

Purchase History

We collect this data history from publicly available records. To have your information removed, we recommend requesting removal directly through your county’s website.

Date Buyer Sale Price Title Company
$507,500 Chicago Title
Kevin And Carol Clausen Trust -- --
Clausen Kevin $280,500 None Available
Al Schuitema Builder Inc $55,000 --
Phil Kulper Builder $48,000 --
Source: Public Records

Mortgage History

We collect this data history from publicly available records. To have your information removed, we recommend requesting removal directly through your county’s website.

Date Status Borrower Loan Amount
Open $50,000
Open Werkema Nicole $277,500
Previous Owner Clausen Kevin $128,500
Previous Owner Clausen Kevin $85,000
Previous Owner Clausen Kevin $125,000
Previous Owner Clausen $94,000
Previous Owner Clausen Kevin $130,000
Previous Owner Al Schuitema Builders Inc $60,000
Source: Public Records

Property History

We collect this data history from publicly available records. To have your information removed, we recommend requesting removal directly through your county’s website.

Date Event Price List to Sale Price per Sq Ft
07/30/2025 07/30/25 Sold $507,500 -0.3% $174 / Sq Ft
06/23/2025 06/23/25 Pending -- -- --
06/16/2025 06/16/25 Price Changed $509,000 -3.8% $175 / Sq Ft
06/04/2025 06/04/25 For Sale $529,000 -- $182 / Sq Ft
Source: MichRIC

Tax History

We collect this data history from publicly available records. To have your information removed, we recommend requesting removal directly through your county’s website.

Year Tax Paid Tax Assessment Tax Assessment Total Assessment is a certain percentage of the fair market value that is determined by local assessors to be the total taxable value of land and additions on the property. Land Improvement
2026 $3,704 $213,500 $0 $0
2025 $3,219 $207,200 $0 $0
2024 $31 $190,400 $0 $0
2023 $2,954 $168,200 $0 $0
2022 $3,243 $157,000 $0 $0
2021 $3,149 $137,800 $0 $0
2020 $3,115 $131,200 $0 $0
2019 $3,117 $124,900 $0 $0
2018 $2,907 $122,600 $0 $0
2017 $2,856 $120,500 $0 $0
2016 $2,839 $109,600 $0 $0
2015 $2,709 $101,900 $0 $0
2014 $2,709 $102,900 $0 $0
Source: Public Records

Agents Affiliated with this Home

  • Section Image
  • Section Image
See All Agents

Map

Source: MichRIC

MLS Number: 25026210

MichRIC

APN: 70-14-22-211-004

Your Personal Tour Guide

Ask me questions while you tour the home.