$125,000
SOLD MAR 13, 2026

7157 E 2000th Ave Annapolis, IL 62413

3 Beds
2 Baths
1,728 Sq Ft
1.89 Acres Lot

Sale Details

Date Sold: March 13, 2026

$72 Per Sq Ft

29% Below List Price

244 on Market

Highlights

  • 3 Car Detached Garage
  • Wainscoting
  • Shed
  • Rear Porch
  • Window Unit Cooling System
  • En-Suite Primary Bedroom

About This Home

As of March 2026

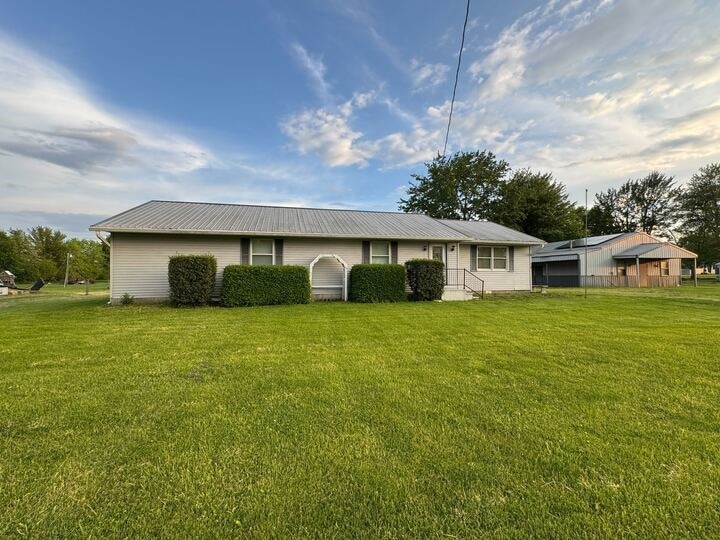
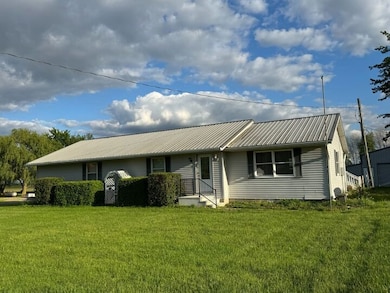
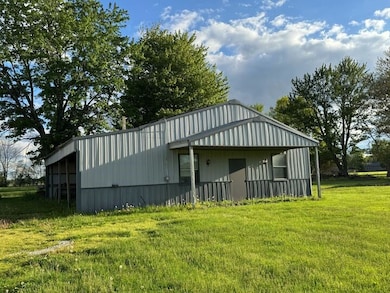
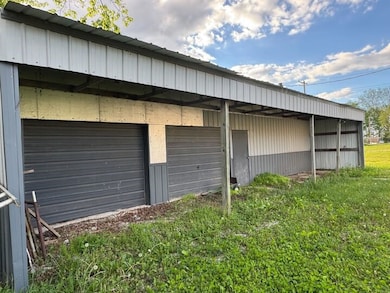
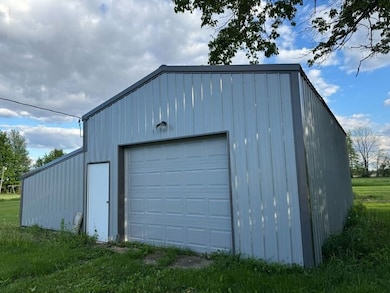
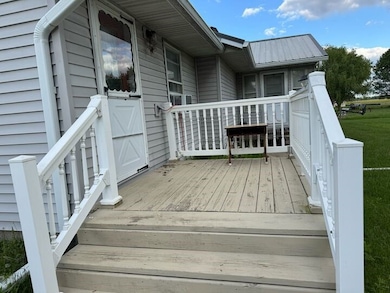
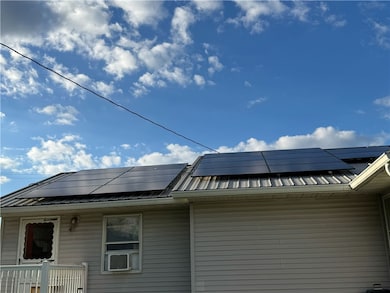
Your new 3 bedroom, 2 bath home is waiting for you in Annapolis! This home sits on nearly 2 acres just east of the post office and boasts 2 large sheds. The addition of a 22x16 family room and enclosed back porch provide extra space needed for your family. The nice sized bedrooms have generous closets, and the large kitchen provides ample cabinet and counter space. Walk-in shower in 2nd bath installed in 2024. Solar panels were added to the home and shed June 2024. The 30x20 shed with additional 12' lean-to has electric, concrete floor and garage door opener. The 45x30 shed has a mostly concrete floor, electric, 2 manual garage doors and two 13x9 rooms along with an 8' overhang outside. Whether you are interested in starting a business or just use the sheds for hobbies, you will have the space you need! Two smaller storage sheds complete the property. Call to schedule your showing today!

Last Agent to Sell the Property

Beth Smothers

Stence Realty License #471021584 Listed on: 05/15/2025

Last Buyer's Agent

Beth Smothers

Stence Realty License #471021584 Listed on: 05/15/2025

Home Details

Home Type

  • Single Family

Est. Annual Taxes

  • $629

Year Built

  • Built in 1984

Lot Details

  • 1.89 Acre Lot
  • Dirt Road

Parking

  • 3 Car Detached Garage

Home Design

  • Metal Roof
  • Vinyl Siding

Interior Spaces

  • 1,728 Sq Ft Home
  • 1-Story Property
  • Wainscoting
  • Crawl Space

Kitchen

  • Oven
  • Range
  • Dishwasher

Bedrooms and Bathrooms

  • 3 Bedrooms
  • En-Suite Primary Bedroom
  • 2 Full Bathrooms

Laundry

  • Laundry on main level
  • Dryer
  • Washer

Outdoor Features

  • Shed
  • Outbuilding
  • Rear Porch

Utilities

  • Window Unit Cooling System
  • Heating Available
  • Electric Water Heater
  • Septic Tank

Listing and Financial Details

  • Assessor Parcel Number 02-0-13-000-004-003

Home Details

Home Type

Single Family

Est. Annual Taxes

$629

Year Built

Built in 1984

Lot Details

1.89 Acres

Parking

3

Listing Details

  • Above Grade Finished Sq Ft: 1728.0
  • Lot Size Acres: 1.89
  • Property Sub Type: Single Family Residence
  • Prop. Type: Residential
  • Road Surface Type: Dirt, Gravel
  • Building Stories: 1
  • Year Built: 1984
  • Architectural Style: Ranch
  • Garage Yn: Yes
  • Unit Levels: One
  • Property Sub Type Additional: Single Family Residence
  • Special Features: None
  • Stories: 1

Interior Features

  • Appliances: Dryer, Dishwasher, Electric Water Heater, Oven, Range, Refrigerator, Washer
  • Has Basement: Crawl Space
  • Basement YN: No
  • Full Bathrooms: 2
  • Total Bedrooms: 3
  • Interior Amenities: Bath in Primary Bedroom, Main Level Primary, Paneling/Wainscoting
  • Fireplace: No
  • Stories: 1

Exterior Features

  • Construction Type: Vinyl Siding
  • Exterior Features: Shed
  • Roof: Metal
  • Waterfront: No
  • Foundation Details: Crawlspace
  • Other Structures: Outbuilding, Shed(s)
  • Patio And Porch Features: Rear Porch

Garage/Parking

  • Garage Spaces: 3.0
  • Attached Garage: No
  • Parking Features: Detached, Garage

Utilities

  • Cooling: Window Unit(s)
  • Heating: Electric
  • Water Source: Public
  • Laundry Features: Main Level
  • Cooling Y N: Yes
  • Heating Yn: Yes
  • Sewer: Septic Tank

Schools

  • Junior High Dist: Hutsonville Dist. 1

Lot Info

  • Lot Size Sq Ft: 82328.0
  • Parcel #: 02-0-13-000-004-003
  • Zoning: RES

Tax Info

  • Tax Year: 2023
  • Tax Annual Amount: 629.0

Ownership History

Date Name Owned For Owner Type

Purchase Details

Listed on
May 15, 2025
Closed on
Mar 13, 2026
Sold by
Stanfield and Stanfield Donald
Bought by
Williams Tamara
Seller's Agent
Beth Smothers
Stence Realty
Buyer's Agent
Beth Smothers
Stence Realty
List Price
$175,000
Sold Price
$125,000
Premium/Discount to List
-$50,000
-28.57%
Views
218

Home Financials for this Owner

Home Financials are based on the most recent Mortgage that was taken out on this home.
Avg. Annual Appreciation
5.35%
Original Mortgage
$87,500
Outstanding Balance
$87,057
Interest Rate
0.61%
Mortgage Type
Construction
Estimated Equity
$39,188
Source: Public Records
Create a Home Valuation Report for This Property
The Home Valuation Report is an in-depth analysis detailing your home's value as well as a comparison with similar homes in the area

Purchase History

We collect this data history from publicly available records. To have your information removed, we recommend requesting removal directly through your county’s website.

Date Type Sale Price Title Company
Warranty Deed $124,667 --
Source: Public Records

Mortgage History

We collect this data history from publicly available records. To have your information removed, we recommend requesting removal directly through your county’s website.

Date Status Loan Amount Loan Type
Open $87,500 Construction
Source: Public Records

Property History

Date Event Price List to Sale Price per Sq Ft
03/13/2026 03/13/26 Sold $125,000 -21.9% $72 / Sq Ft
01/14/2026 01/14/26 Pending -- -- --
06/26/2025 06/26/25 Price Changed $160,000 -8.6% $93 / Sq Ft
05/15/2025 05/15/25 For Sale $175,000 -- $101 / Sq Ft
Source: Central Illinois Board of REALTORS®

Tax History

Year Tax Paid Tax Assessment Tax Assessment Total Assessment is a certain percentage of the fair market value that is determined by local assessors to be the total taxable value of land and additions on the property. Land Improvement
2025 $322 $40,603 $2,967 $37,636
2024 $322 $38,132 $2,786 $35,346
2023 $629 $33,590 $2,454 $31,136
2022 $663 $29,731 $2,172 $27,559
2021 $715 $28,609 $2,090 $26,519
2020 $388 $21,875 $998 $20,877
2019 $394 $21,875 $998 $20,877
2018 $398 $20,602 $940 $19,662
2013 -- $19,696 $899 $18,797
Source: Public Records

Agents Affiliated with this Home

  • Section Image
See All Agents

Map

Source: Central Illinois Board of REALTORS®

MLS Number: 6252019

APN: 02-0-13-000-004-003

Your Personal Tour Guide

Ask me questions while you tour the home.