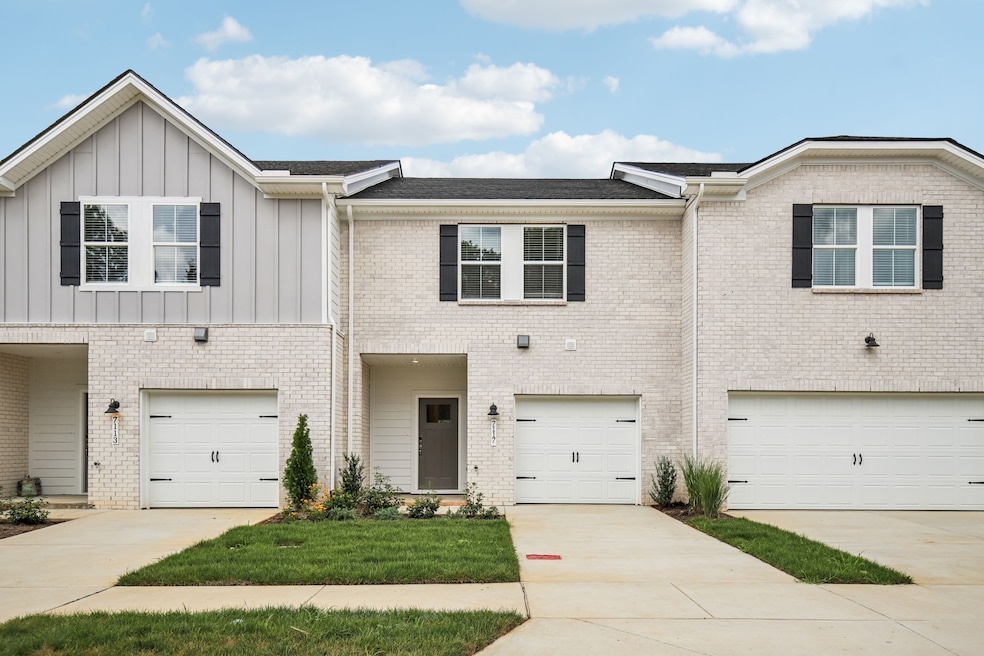
7159 Cedarcrest Ln Fairview, TN 37062
Fairview AreaEstimated payment $2,375/month
Highlights
- New Construction
- Stainless Steel Appliances
- Community Playground
- Westwood Elementary School Rated A
- 1 Car Attached Garage
- Tile Flooring
About This Home
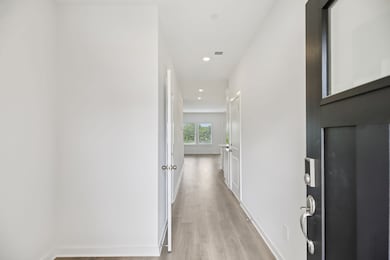
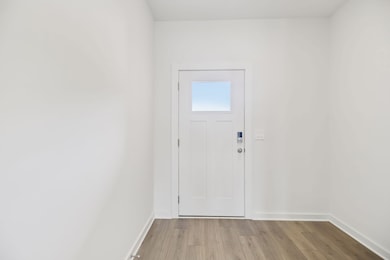
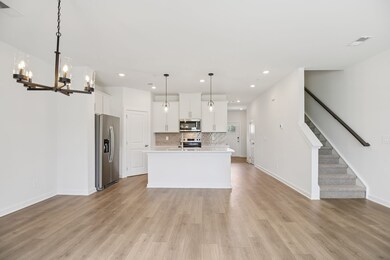
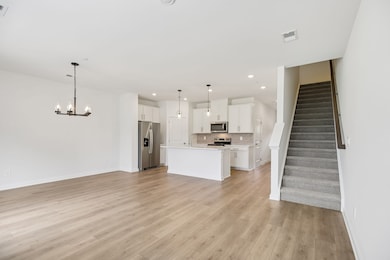
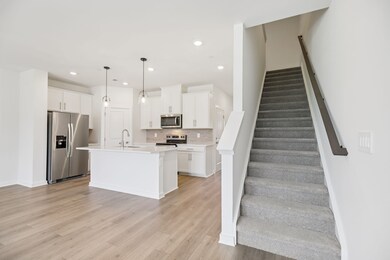
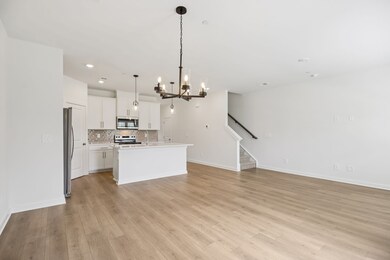
Brand NEW townhomes available NOW! Invite friends over for game night in the spacious second-story loft. The primary suite features dual sinks and a large walk-in closet. Downstairs, the kitchen island overlooks the great room and dining area. Plus, every home includes a fully sodded yard, a refrigerator, washer/dryer, and blinds throughout. Featuring award-winning Williamson County schools, Cedarcrest is less than 30 minutes from Downtown Franklin and 40 minutes to Downtown Nashville. Call today to schedule a tour.
Listing Agent
Meritage Homes of Tennessee, Inc. Brokerage Phone: 6154863655 License #308682 Listed on: 10/10/2025
Townhouse Details
Home Type
- Townhome
Est. Annual Taxes
- $2,400
Year Built
- Built in 2025 | New Construction
HOA Fees
- $260 Monthly HOA Fees
Parking
- 1 Car Attached Garage
- Front Facing Garage
Home Design
- Brick Exterior Construction
- Shingle Roof
- Hardboard
Interior Spaces
- 1,646 Sq Ft Home
- Property has 2 Levels
- ENERGY STAR Qualified Windows
Kitchen
- Electric Range
- Microwave
- Ice Maker
- Dishwasher
- Stainless Steel Appliances
- ENERGY STAR Qualified Appliances
- Disposal
Flooring
- Carpet
- Laminate
- Tile
Bedrooms and Bathrooms
- 3 Bedrooms
Laundry
- Dryer
- Washer
Home Security
Eco-Friendly Details
- Energy-Efficient Insulation
- Energy-Efficient Thermostat
- No or Low VOC Paint or Finish
Schools
- Westwood Elementary School
- Fairview Middle School
- Fairview High School
Utilities
- Central Heating and Cooling System
- Underground Utilities
- High Speed Internet
Listing and Financial Details
- Property Available on 6/13/25
- Tax Lot 0031
Community Details
Overview
- Association fees include maintenance structure, ground maintenance, insurance, internet, trash
- Cedarcrest Subdivision
Recreation
- Community Playground
Pet Policy
- Pets Allowed
Security
- Fire Sprinkler System
Map
Home Values in the Area
Average Home Value in this Area
Property History
We collect this data history from publicly available records. To have your information removed, we recommend requesting removal directly through your county’s website.
| Date | Event | Price | List to Sale | Price per Sq Ft |
|---|---|---|---|---|
| 06/11/2026 06/11/26 | Price Changed | $348,710 | +1.5% | $212 / Sq Ft |
| 06/04/2026 06/04/26 | Price Changed | $343,710 | +0.6% | $209 / Sq Ft |
| 04/01/2026 04/01/26 | Price Changed | $341,710 | +1.7% | $208 / Sq Ft |
| 03/12/2026 03/12/26 | Price Changed | $335,999 | +0.6% | $204 / Sq Ft |
| 02/18/2026 02/18/26 | Price Changed | $333,999 | -5.0% | $203 / Sq Ft |
| 01/10/2026 01/10/26 | Price Changed | $351,710 | -1.4% | $214 / Sq Ft |
| 10/25/2025 10/25/25 | Price Changed | $356,710 | -5.3% | $217 / Sq Ft |
| 10/24/2025 10/24/25 | Price Changed | $376,710 | +1.3% | $229 / Sq Ft |
| 10/15/2025 10/15/25 | Price Changed | $371,710 | -1.3% | $226 / Sq Ft |
| 10/10/2025 10/10/25 | For Sale | $376,710 | -- | $229 / Sq Ft |
Source: Realtracs
MLS Number: 3014661

Disclaimer: Certain information contained herein is derived from information provided by parties other than Homes.com. All information provided is deemed reliable, but is not guaranteed to be accurate and should be independently verified.
All data is obtained from various sources and may not have been verified by broker or MLS GRID. Supplied Open House Information is subject to change without notice. All information should be independently reviewed and verified for accuracy. Properties may or may not be listed by the office/agent presenting the information. Some IDX listings have been excluded from this website.
Listings courtesy of Realtracs as distributed by MLS GRID.
Listing Information presented by local MLS brokerage: Ten-X, LLC dba Homes.com, local broker - Arlene Richardson - 888-952-6393 - 17600 Laguna Canyon Rd, Irvine, CA 92618.
Based on information submitted to the MLS GRID
- 7213 Cedarcrest Ln
- 7209 Cedarcrest Ln
- 7217 Cedarcrest Ln
- 7158 Cedarcrest Ln
- 7153 Cedarcrest Ln
- 7149 Cedarcrest Ln
- 7138 Cedarcrest Ln
- 7146 Cedarcrest Ln
- 7159 Cedarcrest Ct
- 7137 Cedarcrest Ln
- 7129 Cedarcrest Ln
- 7147 Cedarcrest Ct
- 7163 Cedarcrest Ct
- 7139 Cedarcrest Ct
- 2161 Fairview Blvd
- 7226 Cedarcrest Ln
- 1 Fairview Blvd
- 7120 Boone St
- 7512 Spicer Ct
- 7283 Ruzek Ct
- 7162 Cedarcrest Ln
- 7173 Cedarcrest Ln
- 7518 Spicer Ct
- 2000 Fairview Blvd
- 7416 Marisa Way
- 7213 Rosemary Ct
- 1000 Park Village Ct
- 7525 Christopher St
- 7320 Horn Tavern Ct
- 7906 Pine St
- 7906 Pine St
- 2592 Fairview Blvd
- 7408 Twill Heights Loop
- 7507 Ivorybill Ln
- 104 Yates Dr
- 1085 Peery Rd
- 9329 Beeler Ct
- 236 Harpeth View Trail
- 8664 Poplar Creek Rd
- 358 Twin Oaks Dr
Ask me questions while you tour the home.