
Mylien Pham
RE/MAX All City
(425) 642-1575
69 Total Sales
1 in Cascade View
$255,000 Price
Estimated Value: $734,635
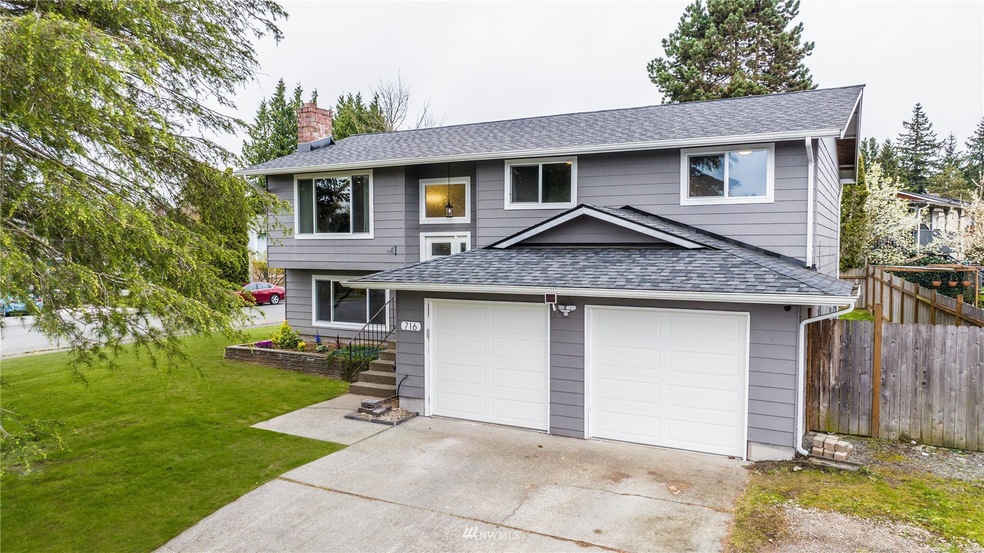
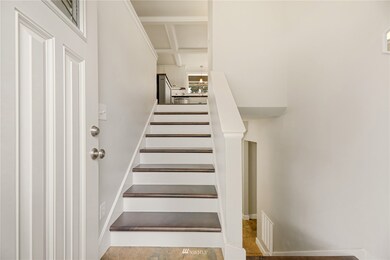
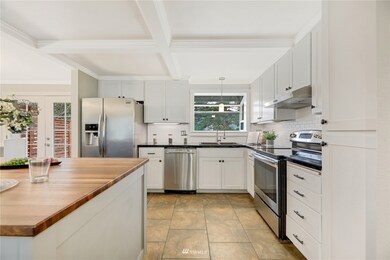
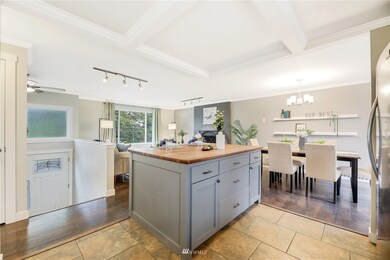
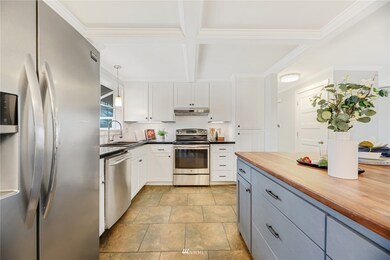
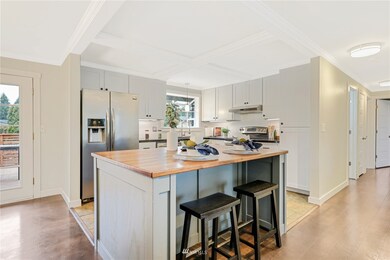
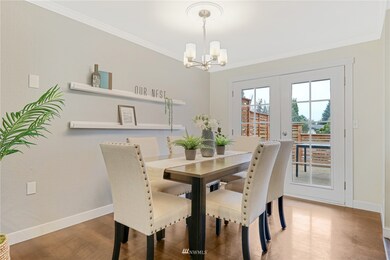
Welcome Home! You won’t want to miss this one. Fully remodeled with exceptional touches all throughout. Spacious living room upstairs featuring a gorgeous floor to ceiling brick fireplace. Beautiful kitchen with an oversized custom-made island. The primary bedroom includes a private bath with a full tile shower. Lower level ready to be whatever you can imagine, great set up for secondary living with build in cabinets, private entrance through laundry room, oversized bedroom, and a full bathroom. The large corner lot is fully fenced with an oversized deck perfect for entertaining and your summer BBQ’s. Peaceful, quiet neighborhood yet a short distance to everything.
Last Agent to Sell the Property
John L. Scott Snohomish License #25003780 Listed on: 04/21/2022
Source: Northwest Multiple Listing Service (NWMLS)
MLS#: 1917594
We collect this data history from publicly available records. To have your information removed, we recommend requesting removal directly through your county’s website.
Mylien Pham
RE/MAX All City
(425) 642-1575
69 Total Sales
1 in Cascade View
$255,000 Price
Tyson Baty
John L. Scott, Inc.
(206) 590-4635
24 Total Sales
1 in Cascade View
$624,000 Price
Jason Lincoln
KW Everett
(360) 926-7073
66 Total Sales
3 in Cascade View
$110K - $415K Price Range
Thomas Earnest
John L. Scott, Inc.
(360) 517-1076
51 Total Sales
1 in Cascade View
$32,000 Price
Kelly Russell
Coldwell Banker Bain
(425) 405-6514
75 Total Sales
2 in Cascade View
$560K - $650K Price Range
Dustin Ziegelmann
Windermere Real Estate Midtown
(425) 202-6636
56 Total Sales
1 in Cascade View
$525,000 Price
We collect this data history from publicly available records. To have your information removed, we recommend requesting removal directly through your county’s website.
| Date | Buyer | Sale Price | Title Company |
|---|---|---|---|
| -- | Rainier Title Company | ||
| -- | Chicago Title | ||
| $190,280 | First American | ||
| $170,000 | Northwest Title | ||
| $334,950 | First American |
We collect this data history from publicly available records. To have your information removed, we recommend requesting removal directly through your county’s website.
| Date | Status | Borrower | Loan Amount |
|---|---|---|---|
| Open | $75,000 | ||
| Open | $524,995 | ||
| Previous Owner | $178,950 | ||
| Previous Owner | $185,183 | ||
| Previous Owner | $267,960 |
We collect this data history from publicly available records. To have your information removed, we recommend requesting removal directly through your county’s website.
| Date | Event | Price | List to Sale | Price per Sq Ft |
|---|---|---|---|---|
| 05/18/2022 05/18/22 | Sold | $749,995 | 0.0% | $391 / Sq Ft |
| 04/26/2022 04/26/22 | Pending | -- | -- | -- |
| 04/21/2022 04/21/22 | For Sale | $749,995 | -- | $391 / Sq Ft |
We collect this data history from publicly available records. To have your information removed, we recommend requesting removal directly through your county’s website.
| Year | Tax Paid | Tax Assessment Tax Assessment Total Assessment is a certain percentage of the fair market value that is determined by local assessors to be the total taxable value of land and additions on the property. | Land | Improvement |
|---|---|---|---|---|
| 2026 | $5,590 | $649,700 | $395,000 | $254,700 |
| 2025 | $5,085 | $616,900 | $375,000 | $241,900 |
| 2024 | $5,085 | $590,900 | $349,000 | $241,900 |
| 2023 | $5,271 | $640,700 | $364,000 | $276,700 |
| 2022 | $4,434 | $483,400 | $246,000 | $237,400 |
| 2020 | $4,589 | $408,100 | $202,000 | $206,100 |
| 2019 | $4,147 | $371,200 | $171,000 | $200,200 |
| 2018 | $3,563 | $292,300 | $153,000 | $139,300 |
| 2017 | $3,180 | $259,900 | $133,000 | $126,900 |
| 2016 | $2,838 | $243,700 | $122,000 | $121,700 |
| 2015 | $2,810 | $227,300 | $108,000 | $119,300 |
| 2013 | $2,709 | $193,400 | $93,000 | $100,400 |
Seller's Agent in 2022
Kelli Toomey
John L. Scott Snohomish
(206) 715-4383
1 in this area
40 Total Sales
Buyer's Agent in 2022
Medardo Delos Santos
eXp Realty
(425) 244-8750
2 in this area
48 Total Sales
Source: Northwest Multiple Listing Service (NWMLS)
MLS Number: 1917594
APN: 006059-000-008-00
Disclaimer: Certain information contained herein is derived from information provided by parties other than Homes.com. All information provided is deemed reliable, but is not guaranteed to be accurate and should be independently verified.
All data is obtained from various sources and may not have been verified by broker or MLS GRID. Supplied Open House Information is subject to change without notice. All information should be independently reviewed and verified for accuracy. Properties may or may not be listed by the office/agent presenting the information. Listing information is provided by the Northwest Multiple Listing Service (NWMLS). Property information is based on available data that may include MLS information, county records, and other sources. Listings marked with the 3 tree icon and provided by NWMLS. All properties are subject to prior sale or withdrawal. IDX information is provided exclusively for consumers’ personal noncommercial use, that it may not be used for any purpose other than to identify prospective properties consumers may be interested in purchasing, that the data is deemed reliable but is not guaranteed by MLS GRID. ©2026 NWMLS.
Based on information submitted to the MLS GRID
Listings courtesy of Northwest Multiple Listing Service (NWMLS) as distributed by MLS GRID
Ask me questions while you tour the home.