NOT LISTED FOR SALE

Estimated Value: $355,131

3 Beds
2.5 Baths
1,800 Sq Ft
$197/Sq Ft Est. Value

Sale Details

Date Sold: June 30, 2020

Current estimated payment $2,235 / mo

2 Days on Market

Highlights

  • Custom Closet System
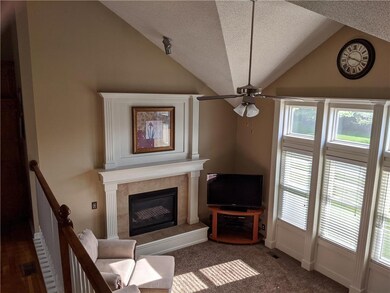
  • Family Room with Fireplace
  • Traditional Architecture
  • Deck
  • Vaulted Ceiling
  • Wood Flooring

About This Home

As of June 2020

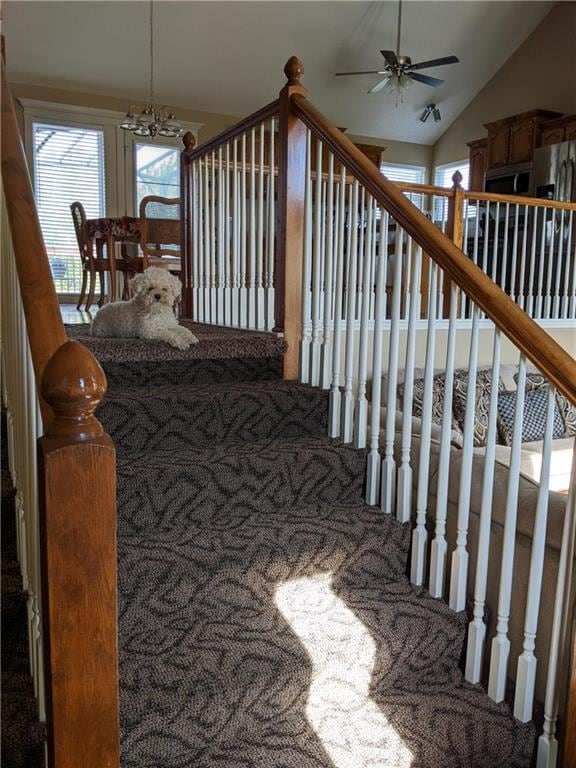
AMAZING FIND, WON'T LAST LONG! Open floor plan features, large kitchen with island, 2 fireplaces, gorgeous master suite with walk in closet, spa master bath with whirlpool tub, walk in shower, finished family room with walk out basement, fireplace, possible 4th bedroom in lower level, private fenced backyard is perfect for entertaining! Large patio and deck with a beautiful view - backs up to the walking trail. 3 car garage, additional storage in sub basement.

Last Agent to Sell the Property

Holly Bond

Keller Williams Realty Partners Inc. License #2004005622 Listed on: 05/07/2020

Keller Williams Realty Partners Inc.

Last Buyer's Agent

Connie Lerch

Platinum Realty LLC License #2005020981

Platinum Realty LLC
Create a Home Valuation Report for This Property
The Home Valuation Report is an in-depth analysis detailing your home's value as well as a comparison with similar homes in the area

Home Details

Home Type

  • Single Family

Year Built

  • Built in 2005

Lot Details

  • 8,400 Sq Ft Lot
  • Privacy Fence

HOA Fees

  • $15 Monthly HOA Fees

Parking

  • 3 Car Attached Garage
  • Front Facing Garage
  • Garage Door Opener

Home Design

  • Traditional Architecture
  • Split Level Home
  • Frame Construction
  • Composition Roof
  • Wood Siding

Interior Spaces

  • Wet Bar: Carpet, Fireplace, Ceiling Fan(s), Ceramic Tiles, Double Vanity, Separate Shower And Tub, Whirlpool Tub, All Carpet, Walk-In Closet(s), Built-in Features, Hardwood, Kitchen Island, Pantry
  • Built-In Features: Carpet, Fireplace, Ceiling Fan(s), Ceramic Tiles, Double Vanity, Separate Shower And Tub, Whirlpool Tub, All Carpet, Walk-In Closet(s), Built-in Features, Hardwood, Kitchen Island, Pantry
  • Vaulted Ceiling
  • Ceiling Fan: Carpet, Fireplace, Ceiling Fan(s), Ceramic Tiles, Double Vanity, Separate Shower And Tub, Whirlpool Tub, All Carpet, Walk-In Closet(s), Built-in Features, Hardwood, Kitchen Island, Pantry
  • Skylights
  • Gas Fireplace
  • Thermal Windows
  • Shades
  • Plantation Shutters
  • Drapes & Rods
  • Family Room with Fireplace
  • 2 Fireplaces
  • Great Room with Fireplace
  • Laundry on main level

Kitchen

  • Eat-In Kitchen
  • Electric Oven or Range
  • Microwave
  • Dishwasher
  • Kitchen Island
  • Granite Countertops
  • Laminate Countertops
  • Disposal

Flooring

  • Wood
  • Wall to Wall Carpet
  • Linoleum
  • Laminate
  • Stone
  • Ceramic Tile
  • Luxury Vinyl Plank Tile
  • Luxury Vinyl Tile

Bedrooms and Bathrooms

  • 3 Bedrooms
  • Custom Closet System
  • Cedar Closet: Carpet, Fireplace, Ceiling Fan(s), Ceramic Tiles, Double Vanity, Separate Shower And Tub, Whirlpool Tub, All Carpet, Walk-In Closet(s), Built-in Features, Hardwood, Kitchen Island, Pantry
  • Walk-In Closet: Carpet, Fireplace, Ceiling Fan(s), Ceramic Tiles, Double Vanity, Separate Shower And Tub, Whirlpool Tub, All Carpet, Walk-In Closet(s), Built-in Features, Hardwood, Kitchen Island, Pantry
  • Double Vanity
  • Whirlpool Bathtub
  • Carpet

Finished Basement

  • Walk-Out Basement
  • Sump Pump
  • Basement Window Egress

Home Security

  • Storm Doors
  • Fire and Smoke Detector

Outdoor Features

  • Deck
  • Enclosed Patio or Porch

Location

  • City Lot

Schools

  • Stonegate Elementary School
  • Raymore-Peculiar High School

Utilities

  • Humidifier
  • Central Air
  • Heat Pump System
  • Heating System Uses Natural Gas

Listing and Financial Details

  • Assessor Parcel Number 2323932

Community Details

Overview

  • Brookside Subdivision

Recreation

  • Community Pool
  • Trails

Home Details

Home Type

Single Family

Year Built

Built in 2005

Lot Details

8,400 Sq Ft Lot

HOA Fees

$15 per month

Parking

3

Listing Details

  • Property Type: Residential
  • Property Sub Type: Single Family
  • Age Description: 16-20 Years
  • Legal Description: BROOKSIDE 6TH PLAT LOT 224 ,3505/24
  • Year Built: 2005
  • Above Grade Finished Sq Ft: 1533.00
  • Architectural Style: Traditional
  • Dining Area Features: Eat-In Kitchen
  • Exclude From Reports: No
  • Fireplaces: 2
  • Floor Plan Features: Front/Back Split
  • Installation R Factor Ceiling: 30
  • Installation R Factor Wall: 13
  • Internet Address Display: Yes
  • Internet Automated Valuation Dis: No
  • Internet Consumer Comment: No
  • Internet Entire Listing Display: Yes
  • List Agent Full Name: Holly Bond
  • List Office Mls Id: PRKC
  • List Office Name: Platinum Realty LLC
  • List Office Phone: 888-220-0988
  • Living Area: 1800.00
  • Maintenance Provided: No
  • Mls Status: Sold
  • Other Room Features: Family Room, Great Room
  • Special Documents Required: No
  • Value Range Pricing: No
  • Special Features: None

Interior Features

  • Interior Amenities: Ceiling Fan(s), Custom Cabinets, Kitchen Island, Vaulted Ceiling, Walk-In Closet, Whirlpool Tub
  • Fireplace Features: Family Room, Gas, Great Room
  • Basement: Egress Window, Finished, Sump Pump, Walk Out
  • Above Grade Finished Area Units: Square Feet
  • Appliances: Dishwasher, Disposal, Humidifier, Microwave, Refrigerator, Rng/Oven- Electric
  • Basement: Yes
  • Below Grade Sq Ft: 267.00
  • Fireplace: Yes
  • Flooring: Carpeted Floors, Wood Floors
  • Laundry Features: Main Level
  • Window Features: Thermal Windows

Beds/Baths

  • Full Bathrooms: 2
  • Half Bathrooms: 1
  • Bedrooms: 3

Exterior Features

  • Exclusions: No
  • Exterior Features: Storm Doors
  • Roof: Composition
  • Construction Materials: Frame, Wood Siding
  • Fencing: Privacy
  • Patio And Porch Features: Deck, Patio

Garage/Parking

  • Garage Spaces: 3
  • Garage: Yes
  • Parking Features: Attached, Gar Door Opener, Garage Faces Front

Utilities

  • Cooling: Central Electric, Heat Pump
  • Heating: Heat Pump, Natural Gas
  • Sewer: City/Public
  • Cooling: Yes
  • Security Features: Smoke Detector
  • Water Source: City/Public

Condo/Co-op/Association

  • Association Amenities: Swimming Pool, Trails
  • Association Fee: 175
  • Association Fee Frequency: Annually

Schools

  • Middle/Junior School: Raymore-Peculiar

Lot Info

  • In Floodplain: No
  • Lot Features: City Lot
  • Lot Size Area Units: Square Feet
  • Lot Size Sq Ft: 8400.00
  • Parcel Number: 2323932
  • Property Attached: No
  • Subdivision Name: Brookside

Tax Info

  • Tax Abatement: No

MLS Schools

  • Elementary School: Stonegate
  • School District: Raymore-Peculiar
  • High School: Raymore-Peculiar

Ownership History

We collect this data history from publicly available records. To have your information removed, we recommend requesting removal directly through your county’s website.

Date Name Owned For Owner Type

Purchase Details

Listed on
May 7, 2020
Closed on
Jun 30, 2020
Sold by
Bought by
Seller's Agent
Holly Bond
Keller Williams Realty Partners Inc.
Buyer's Agent
Connie Lerch
Platinum Realty LLC
List Price
$259,950
Current Estimated Value
$355,131

Home Financials for this Owner

Home Financials are based on the most recent Mortgage that was taken out on this home.
Avg. Annual Appreciation
4.93%
Original Mortgage
$251,703
Outstanding Balance
$218,626
Interest Rate
3.2%
Mortgage Type
New Conventional
Estimated Equity
$136,505

Purchase Details

Listed on
Nov 10, 2015
Closed on
Jan 7, 2016
Sold by
Bought by
Seller's Agent
Jody Shewmaker
ReeceNichols Shewmaker
Buyer's Agent
Brent Gieseke
Exit Realty Professionals
List Price
$212,500

Home Financials for this Owner

Home Financials are based on the most recent Mortgage that was taken out on this home.
Avg. Annual Appreciation
5.78%
Original Mortgage
$185,400
Interest Rate
3.98%
Mortgage Type
New Conventional

Purchase Details

Closed on
Nov 4, 2011
Sold by
Bought by

Home Financials for this Owner

Home Financials are based on the most recent Mortgage that was taken out on this home.
Original Mortgage
$139,000
Interest Rate
3.99%
Mortgage Type
Adjustable Rate Mortgage/ARM

Purchase Details

Closed on
May 21, 2009
Sold by
Bought by

Purchase Details

Closed on
Feb 24, 2005
Sold by
Bought by

Home Financials for this Owner

Home Financials are based on the most recent Mortgage that was taken out on this home.
Original Mortgage
$28,485
Interest Rate
5.71%
Mortgage Type
New Conventional
Source: Public Records

Home Values in the Area

Source: Public Records

Average Home Value in this Area


Source: Public Records

Agents Specializing in Raymore, MO

See All Agents

Purchase History

We collect this data history from publicly available records. To have your information removed, we recommend requesting removal directly through your county’s website.

Date Buyer Sale Price Title Company
-- Stewart Title Company
-- None Available
-- None Available
-- None Available
-- --
Source: Public Records

Mortgage History

We collect this data history from publicly available records. To have your information removed, we recommend requesting removal directly through your county’s website.

Date Status Borrower Loan Amount
Open $251,703
Previous Owner $185,400
Previous Owner $139,000
Previous Owner $57,700
Previous Owner $28,485
Previous Owner $151,920
Source: Public Records

Property History

We collect this data history from publicly available records. To have your information removed, we recommend requesting removal directly through your county’s website.

Date Event Price List to Sale Price per Sq Ft Prior Sale
06/30/2020 06/30/20 Sold -- -- --
05/09/2020 05/09/20 Pending -- -- --
05/07/2020 05/07/20 For Sale $259,950 +22.3% $144 / Sq Ft
01/07/2016 01/07/16 Sold -- -- -- View Prior Sale
11/19/2015 11/19/15 Pending -- -- --
11/10/2015 11/10/15 For Sale $212,500 -- $118 / Sq Ft
Source: Heartland MLS

Tax History

We collect this data history from publicly available records. To have your information removed, we recommend requesting removal directly through your county’s website.

Year Tax Paid Tax Assessment Tax Assessment Total Assessment is a certain percentage of the fair market value that is determined by local assessors to be the total taxable value of land and additions on the property. Land Improvement
2025 $3,177 $44,160 $6,060 $38,100
2024 $3,177 $39,040 $5,510 $33,530
2023 $3,173 $39,040 $5,510 $33,530
2022 $2,913 $35,600 $5,510 $30,090
2021 $2,913 $35,600 $5,510 $30,090
2020 $2,907 $34,900 $5,510 $29,390
2019 $2,806 $34,900 $5,510 $29,390
2018 $2,587 $31,070 $4,590 $26,480
2017 $2,365 $31,070 $4,590 $26,480
2016 $2,365 $29,480 $4,590 $24,890
2015 $2,367 $29,480 $4,590 $24,890
2014 $2,254 $28,060 $4,590 $23,470
2013 -- $28,060 $4,590 $23,470
Source: Public Records

Agents Affiliated with this Home

  • Section Image
  • Section Image
  • Section Image
  • Section Image
See All Agents

Map

Source: Heartland MLS

MLS Number: 2219513

Heartland MLS

APN: 2323932

Your Personal Tour Guide

Ask me questions while you tour the home.