
Jo Waye
Responds Quickly
Samson Properties
(240) 293-3754
37 Total Sales
1 in Brooklyn Park
$180,000 Price
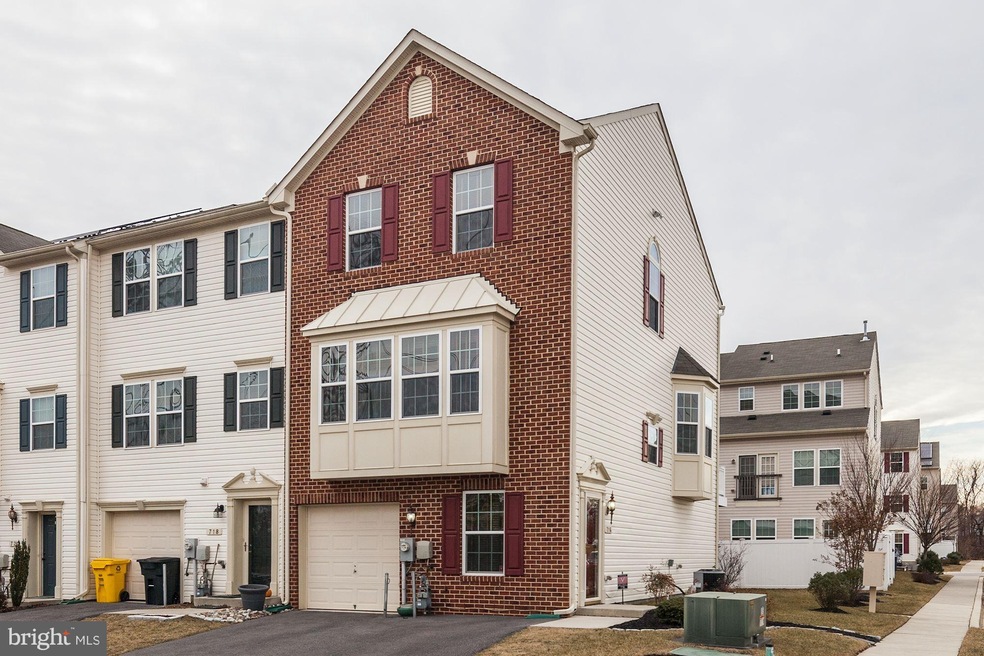
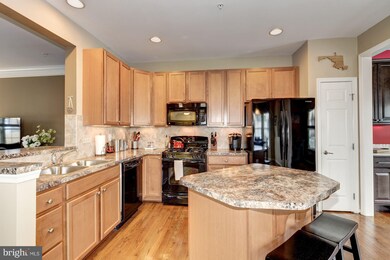
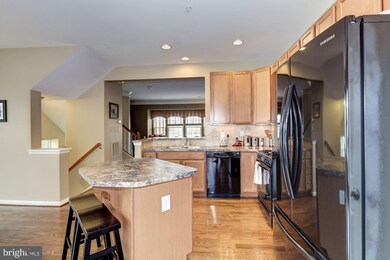
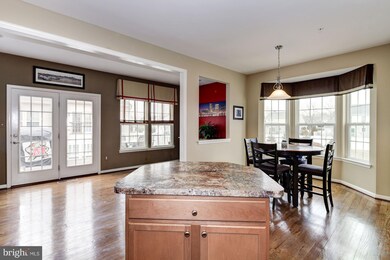
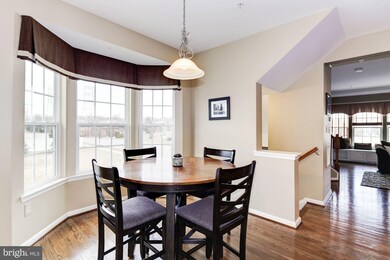
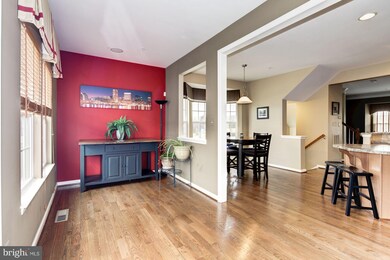
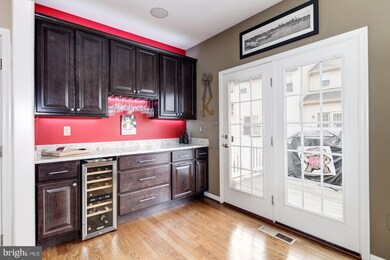
Welcoming and spacious brick end unit & former Ryan Homes model with upgrades galore! Sellers pride shows with LL family room & granite dry bar leads you to patio. Main level open floor plan with built in window seating in living room & built in granite dry bar in breakfast room you are all set to entertain. Over 2,200 square feet of finished space & garage/ plus two car driveway = lots of parking
Last Agent to Sell the Property
(410) 795-9600 eldersburg1740@lnf.com Long & Foster Real Estate, Inc. License #645642 Listed on: 02/03/2018
Last Buyer's Agent
Matt Patterson
(301) 644-1086 matthew.patterson@redfin.com Long & Foster Real Estate, Inc. License #654834
We collect this data history from publicly available records. To have your information removed, we recommend requesting removal directly through your county’s website.
Jo Waye
Samson Properties
(240) 293-3754
37 Total Sales
1 in Brooklyn Park
$180,000 Price
Joe Smith
Next Step Realty
(443) 214-3147
197 Total Sales
1 in Brooklyn Park
$475,000 Price
Brandon Hostetter
Coldwell Banker Realty
(223) 216-2014
135 Total Sales
1 in Brooklyn Park
$185,000 Price
Bruno Tarquinii
Fairfax Realty Premier
(240) 816-4610
125 Total Sales
1 in Brooklyn Park
$365,000 Price
Leigh Ann Fangmeyer
RE/MAX Results
(240) 698-2416
38 Total Sales
1 in Brooklyn Park
$400,000 Price
CINTIA VALLADARES HERNANDEZ
EXP Realty, LLC
(443) 879-7198
189 Total Sales
1 in Brooklyn Park
$345,000 Price
We collect this data history from publicly available records. To have your information removed, we recommend requesting removal directly through your county’s website.
| Date | Buyer | Sale Price | Title Company |
|---|---|---|---|
| $288,500 | Title Forward | ||
| Krueger Thomas J | $279,990 | -- | |
| Nvr Inc | $595,000 | -- |
We collect this data history from publicly available records. To have your information removed, we recommend requesting removal directly through your county’s website.
| Date | Status | Borrower | Loan Amount |
|---|---|---|---|
| Open | $291,840 | ||
| Previous Owner | Krueger Thomas J | $223,992 |
We collect this data history from publicly available records. To have your information removed, we recommend requesting removal directly through your county’s website.
| Date | Event | Price | List to Sale | Price per Sq Ft |
|---|---|---|---|---|
| 03/26/2018 03/26/18 | Sold | $288,500 | -3.8% | $129 / Sq Ft |
| 02/09/2018 02/09/18 | Price Changed | $300,000 | +7.1% | $134 / Sq Ft |
| 02/08/2018 02/08/18 | Pending | -- | -- | -- |
| 02/03/2018 02/03/18 | For Sale | $280,000 | -2.9% | $125 / Sq Ft |
| 02/03/2018 02/03/18 | Off Market | $288,500 | -- | -- |
We collect this data history from publicly available records. To have your information removed, we recommend requesting removal directly through your county’s website.
| Year | Tax Paid | Tax Assessment Tax Assessment Total Assessment is a certain percentage of the fair market value that is determined by local assessors to be the total taxable value of land and additions on the property. | Land | Improvement |
|---|---|---|---|---|
| 2026 | $4,214 | $359,733 | ||
| 2025 | $4,214 | $344,200 | $60,000 | $284,200 |
| 2024 | $3,938 | $319,100 | $0 | $0 |
| 2023 | $3,628 | $294,000 | $0 | $0 |
| 2022 | $3,187 | $268,900 | $45,000 | $223,900 |
| 2020 | $3,146 | $268,900 | $45,000 | $223,900 |
| 2019 | $3,260 | $279,500 | $60,000 | $219,500 |
| 2018 | $2,762 | $272,400 | $0 | $0 |
| 2017 | $2,984 | $265,300 | $0 | $0 |
| 2016 | -- | $258,200 | $0 | $0 |
| 2015 | -- | $254,300 | $0 | $0 |
| 2014 | -- | $250,400 | $0 | $0 |
Seller's Agent in 2018
Kim Fitzgerald
Long & Foster
(443) 695-0686
109 Total Sales
MP
Buyer's Agent in 2018
Matt Patterson
Long & Foster Real Estate, Inc.
(301) 602-8422
129 Total Sales
Source: Bright MLS
MLS Number: 1000107856
APN: 05-621-90232427
Disclaimer: Certain information contained herein is derived from information provided by parties other than Homes.com. All information provided is deemed reliable, but is not guaranteed to be accurate and should be independently verified.
The data relating to real estate for sale on this website appears in part through the BRIGHT Internet Data Exchange program, a voluntary cooperative exchange of property listing data between licensed real estate brokerage firms, and is provided by BRIGHT through a licensing agreement.
Listing information is from various brokers who participate in the Bright MLS IDX program and not all listings may be visible on the site.
The property information being provided on or through the website is for the personal, non-commercial use of consumers and such information may not be used for any purpose other than to identify prospective properties consumers may be interested in purchasing.
Some properties which appear for sale on the website may no longer be available because they are for instance, under contract, sold or are no longer being offered for sale.
Property information displayed is deemed reliable but is not guaranteed.
Copyright 2026 Bright MLS, Inc.
Ask me questions while you tour the home.