NOT LISTED FOR SALE

716 N 28th St Rogers, AR 72756

Rogers Area

Estimated Value: $377,000 - $446,000

3 Beds
2.5 Baths
2,283 Sq Ft
$184/Sq Ft Est. Value

Sale Details

Date Sold: May 6, 2025

Last sale price $450,000 $197 Per Sq Ft

Est. 7% decrease in value since last sale

Current estimated payment $2,535 / mo

9 Days on Market

Highlights

  • Deck
  • Traditional Architecture
  • Wood Flooring
  • Property is near park and schools
  • Cathedral Ceiling
  • Attic

About This Home

As of May 2025

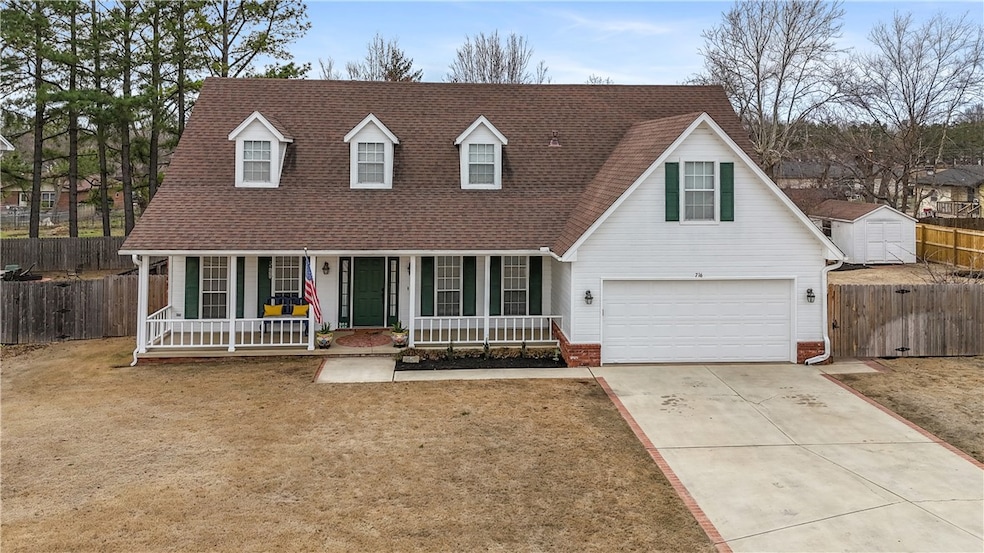
This charming home blends comfort, convenience, and outdoor living. Steps away, enjoy biking trails for morning rides or weekend adventures. You're also less than 5 minutes from Restaurant Row, offering a variety of dining options. The entry leads to a spacious living room, perfect for gathering. The kitchen, with pull-out cabinet shelves and ample storage, is ideal for family meals. The main floor primary suite is a peaceful retreat with large windows overlooking the backyard. Upstairs, the second and third bedrooms are equally spacious. A bonus room, with a removable modular wall, offers flexibility for a 4th bedroom, office, or whatever suits your lifestyle. Outside, the backyard is perfect for relaxing or dining al fresco by the koi pond. Japanese maples and perennials await blooming just for you!

Last Agent to Sell the Property

Lois Mason

Viridian Real Estate Brokerage Phone: 479-903-2188 License #SA00092663 Listed on: 03/15/2025

Viridian Real Estate

Last Buyer's Agent

Scarlett Stone

Coldwell Banker Harris McHaney & Faucette-Rogers License #SA00032607

Coldwell Banker Harris McHaney & Faucette-Rogers

Home Details

Home Type

  • Single Family

Est. Annual Taxes

  • $2,547

Year Built

  • Built in 1996

Lot Details

  • 12,632 Sq Ft Lot
  • Privacy Fence
  • Back Yard Fenced
  • Landscaped
  • Level Lot
  • Cleared Lot

Home Design

  • Traditional Architecture
  • Brick Exterior Construction
  • Slab Foundation
  • Shingle Roof
  • Architectural Shingle Roof

Interior Spaces

  • 2,283 Sq Ft Home
  • 2-Story Property
  • Built-In Features
  • Cathedral Ceiling
  • Ceiling Fan
  • Gas Log Fireplace
  • Double Pane Windows
  • Vinyl Clad Windows
  • Blinds
  • Drapes & Rods
  • Living Room with Fireplace
  • Bonus Room
  • Storage
  • Washer and Dryer Hookup
  • Attic

Kitchen

  • Eat-In Kitchen
  • Electric Range
  • Range Hood
  • Plumbed For Ice Maker
  • Dishwasher
  • Disposal

Flooring

  • Wood
  • Carpet
  • Ceramic Tile

Bedrooms and Bathrooms

  • 3 Bedrooms
  • Walk-In Closet

Home Security

  • Fire and Smoke Detector
  • Fire Sprinkler System

Parking

  • 2 Car Attached Garage
  • Garage Door Opener
  • Driveway

Outdoor Features

  • Deck
  • Covered Patio or Porch
  • Outdoor Storage

Location

  • Property is near park and schools
  • Property near a hospital
  • City Lot

Utilities

  • Central Heating and Cooling System
  • Heating System Uses Gas
  • Programmable Thermostat
  • Gas Water Heater
  • Cable TV Available

Listing and Financial Details

  • Legal Lot and Block 2 / 2

Community Details

Overview

  • No Home Owners Association
  • Bel Air Sub Rogers Subdivision

Amenities

  • Shops

Recreation

  • Park
  • Trails
  • Bike Trail

Home Details

Home Type

Single Family

Est. Annual Taxes

$2,547

Year Built

Built in 1996

Lot Details

0.29 Acres

Listing Details

  • Property Sub Type: Single Family Residence
  • Prop. Type: Residential
  • Lot Size Acres: 0.29
  • Road Frontage Type: Public Road
  • Road Surface Type: Paved
  • Subdivision Name: Bel Air Sub Rogers
  • Directions: From I49 take Exit 85 and head East on Walnut St. Turn left on N. 46th St. Turn right on W. Olive St. Turn right into Bel Air Subdivision on N. 28th St. It will be the second home on the right.
  • Architectural Style: Traditional
  • Garage Yn: Yes
  • Unit Levels: Two
  • New Construction: No
  • Building Stories: 2
  • Structure Type: House
  • Year Built Details: 25 Years or older
  • Year Built: 1996
  • ResoPropertyType: Residential
  • Property Sub Type Additional: Single Family Residence
  • ResoBuildingAreaSource: Appraiser
  • Attribution Contact: 479-903-2188
  • Special Features: VirtualTour
  • Stories: 2
  • Year Built: 1996

Interior Features

  • Appliances: Dishwasher, Electric Range, Disposal, Gas Water Heater, Range Hood, Plumbed For Ice Maker
  • Has Basement: None
  • Basement YN: No
  • Full Bathrooms: 2
  • Half Bathrooms: 1
  • Total Bedrooms: 3
  • Fireplace Features: Gas Log, Living Room
  • Fireplaces: 1
  • Fireplace: Yes
  • Flooring: Carpet, Ceramic Tile, Wood
  • Interior Amenities: Attic, Built-in Features, Ceiling Fan(s), Cathedral Ceiling(s), Eat-in Kitchen, Pantry, Programmable Thermostat, Storage, Walk-In Closet(s), Window Treatments
  • Living Area: 2283.0
  • Dining Room Type: Bonus Room
  • Window Features: Double Pane Windows, Vinyl, Blinds, Drapes
  • ResoLivingAreaSource: Appraiser

Exterior Features

  • Fencing: Back Yard, Fenced, Partial, Privacy, Wood
  • Lot Features: Central Business District, Cleared, City Lot, Landscaped, Level, Near Park, Subdivision
  • Pool Features: None
  • Waterfront Features: None
  • Disclosures: Seller Disclosure
  • Construction Type: Brick, Concrete
  • Exterior Features: Concrete Driveway
  • Foundation Details: Slab
  • Other Structures: Storage
  • Patio And Porch Features: Brick, Covered, Deck, Porch
  • Roof: Architectural, Shingle

Garage/Parking

  • Attached Garage: Yes
  • Covered Parking Spaces: 2.0
  • Parking Features: Attached, Garage, Garage Door Opener

Utilities

  • Laundry Features: Washer Hookup, Dryer Hookup
  • Security: Fire Sprinkler System, Smoke Detector(s)
  • Cooling: Central Air, Electric
  • Cooling Y N: Yes
  • Heating: Central, Gas
  • Heating Yn: Yes
  • Sewer: Public Sewer
  • Utilities: Cable Available, Electricity Available, Natural Gas Available, Sewer Available, Water Available, Recycling Collection
  • Water Source: Public

Condo/Co-op/Association

  • Community Features: Biking, Curbs, Near Fire Station, Near Hospital, Near Schools, Park, Shopping, Sidewalks, Trails/Paths
  • Association #2 Fee Frequency: Monthly
  • Association: No

Schools

  • Junior High Dist: Rogers

Lot Info

  • Zoning Description: Residential
  • ResoLotSizeUnits: Acres

Tax Info

  • Tax Annual Amount: 2547.0
  • Tax Block: 2
  • Tax Lot: 2

Ownership History

We collect this data history from publicly available records. To have your information removed, we recommend requesting removal directly through your county’s website.

Date Name Owned For Owner Type

Purchase Details

Listed on
Mar 15, 2025
Closed on
May 6, 2025
Sold by
Bought by
Seller's Agent
Lois Mason
Viridian Real Estate
Buyer's Agent
Scarlett Stone
Coldwell Banker Harris McHaney & Faucette-Rogers
List Price
$450,000
Sold Price
$450,000
Views
46
Current Estimated Value
$420,254

Home Financials for this Owner

Home Financials are based on the most recent Mortgage that was taken out on this home.
Estimated Appreciation
-$29,746
Avg. Annual Appreciation
-5.50%
Original Mortgage
$441,849
Interest Rate
0.0665%
Mortgage Type
New Conventional

Purchase Details

Listed on
Dec 5, 2019
Closed on
Jan 30, 2020
Sold by
Bought by
Seller's Agent
Sara Adams
A-1 Realty
Buyer's Agent
Robin Collins
Weichert REALTORS - The Griffin Company Springdale
List Price
$270,000
Sold Price
$254,900
Premium/Discount to List
-$15,100
-5.59%

Home Financials for this Owner

Home Financials are based on the most recent Mortgage that was taken out on this home.
Avg. Annual Appreciation
11.39%
Original Mortgage
$229,410
Interest Rate
0.037%
Mortgage Type
New Conventional

Purchase Details

Listed on
Jul 4, 2019
Closed on
Aug 28, 2019
Sold by
Bought by
Seller's Agent
Kimberly Harvey
Weichert, REALTORS Griffin Company Bentonville
Buyer's Agent
Ben Grissom
Grissom Management & Realty
List Price
$254,900
Sold Price
$254,900

Home Financials for this Owner

Home Financials are based on the most recent Mortgage that was taken out on this home.
Avg. Annual Appreciation
0.00%

Purchase Details

Listed on
Jul 4, 2019
Closed on
Jul 31, 2019
Sold by
Bought by
Seller's Agent
Kimberly Harvey
Weichert, REALTORS Griffin Company Bentonville
Buyer's Agent
Ben Grissom
Grissom Management & Realty
List Price
$254,900
Sold Price
$254,900

Purchase Details

Closed on
Nov 15, 2002
Bought by

Purchase Details

Closed on
Jun 10, 1996
Bought by

Purchase Details

Closed on
May 20, 1994
Bought by

Purchase Details

Closed on
Oct 8, 1993
Bought by
Source: Public Records
Create a Home Valuation Report for This Property
The Home Valuation Report is an in-depth analysis detailing your home's value as well as a comparison with similar homes in the area

Home Values in the Area

Source: Public Records

Average Home Value in this Area


Source: Public Records

Purchase History

We collect this data history from publicly available records. To have your information removed, we recommend requesting removal directly through your county’s website.

Date Buyer Sale Price Title Company
$450,000 Waco Title
$254,900 Citytitle & Closing Llc
-- None Available
$254,900 Waco Title Company
$170,000 --
$142,000 --
$20,000 --
-- --
Source: Public Records

Mortgage History

We collect this data history from publicly available records. To have your information removed, we recommend requesting removal directly through your county’s website.

Date Status Borrower Loan Amount
Open $441,849
Previous Owner $229,410
Source: Public Records

Property History

We collect this data history from publicly available records. To have your information removed, we recommend requesting removal directly through your county’s website.

Date Event Price List to Sale Price per Sq Ft Prior Sale
05/06/2025 05/06/25 Sold $450,000 0.0% $197 / Sq Ft
03/24/2025 03/24/25 Pending -- -- --
03/15/2025 03/15/25 For Sale $450,000 +76.5% $197 / Sq Ft
01/30/2020 01/30/20 Sold $254,900 -5.6% $115 / Sq Ft View Prior Sale
12/31/2019 12/31/19 Pending -- -- --
12/05/2019 12/05/19 For Sale $270,000 +5.9% $122 / Sq Ft
07/31/2019 07/31/19 Sold $254,900 0.0% $115 / Sq Ft View Prior Sale
07/04/2019 07/04/19 For Sale $254,900 -- $115 / Sq Ft
Source: ArkansasOne MLS

Tax History

We collect this data history from publicly available records. To have your information removed, we recommend requesting removal directly through your county’s website.

Year Tax Paid Tax Assessment Tax Assessment Total Assessment is a certain percentage of the fair market value that is determined by local assessors to be the total taxable value of land and additions on the property. Land Improvement
2025 $3,019 $69,893 $19,000 $50,893
2024 $2,700 $69,893 $19,000 $50,893
2023 $2,455 $46,400 $9,000 $37,400
2022 $2,552 $46,400 $9,000 $37,400
2021 $2,546 $46,400 $9,000 $37,400
2020 $1,533 $34,760 $5,400 $29,360
2019 $1,533 $34,760 $5,400 $29,360
2018 $1,558 $34,760 $5,400 $29,360
2017 $1,454 $34,760 $5,400 $29,360
2016 $1,454 $34,760 $5,400 $29,360
2015 $1,855 $35,070 $6,400 $28,670
2014 $1,505 $35,070 $6,400 $28,670
Source: Public Records

Agents Affiliated with this Home

  • Section Image
  • Section Image
  • Section Image
  • Section Image
  • Section Image
  • Section Image
See All Agents

Map

Source: ArkansasOne MLS

MLS Number: 1300686

ArkansasOne MLS

APN: 02-11926-000

Your Personal Tour Guide

Ask me questions while you tour the home.