
Annette Sharp
HomeSmart
(623) 257-6546
169 Total Sales
2 in Central City
$80K - $325K Price Range


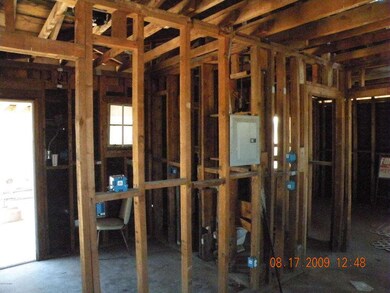


18 Unit Dormant rebuild, Roof replaced in 2006, 4 major electrical panels with individually metered units. Sewer line signed off, Fuse boxes and some outlet boxes installed. Units all bare to the studs inside.
10 one bedroom units.
8 two bedroom units.
Last Agent to Sell the Property
Daniel Brosman
HomeSmart License #SA513976000 Listed on: 02/12/2015
We collect this data history from publicly available records. To have your information removed, we recommend requesting removal directly through your county’s website.
Annette Sharp
HomeSmart
(623) 257-6546
169 Total Sales
2 in Central City
$80K - $325K Price Range
Kimberly Huffaker
AZ Key LLC
(623) 263-0766
54 Total Sales
1 in Central City
$675,000 Price
Katrina Schneider
Coldwell Banker Realty
(623) 294-4222
7 Total Sales
1 in Central City
$180,000 Price
Dave Rutter
Keller Williams Heritage
(844) 896-4132
127 Total Sales
1 in Central City
$435,000 Price
Janie Garza Clark
Realty ONE Group
(623) 755-9796
56 Total Sales
1 in Central City
$314,000 Price
Damion Reed
My Home Group Real Estate
(623) 335-0059
18 Total Sales
1 in Central City
$560,000 Price
We collect this data history from publicly available records. To have your information removed, we recommend requesting removal directly through your county’s website.
| Date | Buyer | Sale Price | Title Company |
|---|---|---|---|
| $240,000 | Chicago Title Agency Inc |
We collect this data history from publicly available records. To have your information removed, we recommend requesting removal directly through your county’s website.
| Date | Status | Borrower | Loan Amount |
|---|---|---|---|
| Open | $485,000 | ||
| Closed | Haley Llc | $300,000 |
We collect this data history from publicly available records. To have your information removed, we recommend requesting removal directly through your county’s website.
| Date | Event | Price | List to Sale | Price per Sq Ft |
|---|---|---|---|---|
| 04/15/2015 04/15/15 | Sold | $269,900 | -3.6% | $257 / Sq Ft |
| 02/13/2015 02/13/15 | Pending | -- | -- | -- |
| 02/12/2015 02/12/15 | For Sale | $279,900 | -- | $267 / Sq Ft |
We collect this data history from publicly available records. To have your information removed, we recommend requesting removal directly through your county’s website.
| Year | Tax Paid | Tax Assessment Tax Assessment Total Assessment is a certain percentage of the fair market value that is determined by local assessors to be the total taxable value of land and additions on the property. | Land | Improvement |
|---|---|---|---|---|
| 2021 | $695 | $7,686 | $7,686 | $0 |
| 2020 | -- | $6,426 | $6,426 | $0 |
| 2019 | -- | $4,158 | $4,158 | $0 |
| 2018 | -- | $3,852 | $3,852 | $0 |
| 2017 | -- | $5,130 | $5,130 | $0 |
| 2016 | -- | $3,615 | $3,615 | $0 |
| 2015 | -- | $3,136 | $3,136 | $0 |
DB
Seller's Agent in 2015
Daniel Brosman
HomeSmart
Buyer's Agent in 2015
Laura Good
Better Homes & Gardens Real Estate SJ Fowler
(480) 649-3536
36 Total Sales
Source: Arizona Regional Multiple Listing Service (ARMLS)
MLS Number: 5235709
APN: 112-09-169
Disclaimer: Certain information contained herein is derived from information provided by parties other than Homes.com. All information provided is deemed reliable, but is not guaranteed to be accurate and should be independently verified.
All information should be verified by the recipient and none is guaranteed as accurate by ARMLS
Listing Information presented by local MLS brokerage: Ten-X, local REALTOR®- Arlene Richardson - (888)-952-6393
Ask me questions while you tour the home.