
Matt Davies
COLDWELL BANKER REALTY
(321) 320-8017
99 Total Sales
1 in DeBary
$359,900 Price
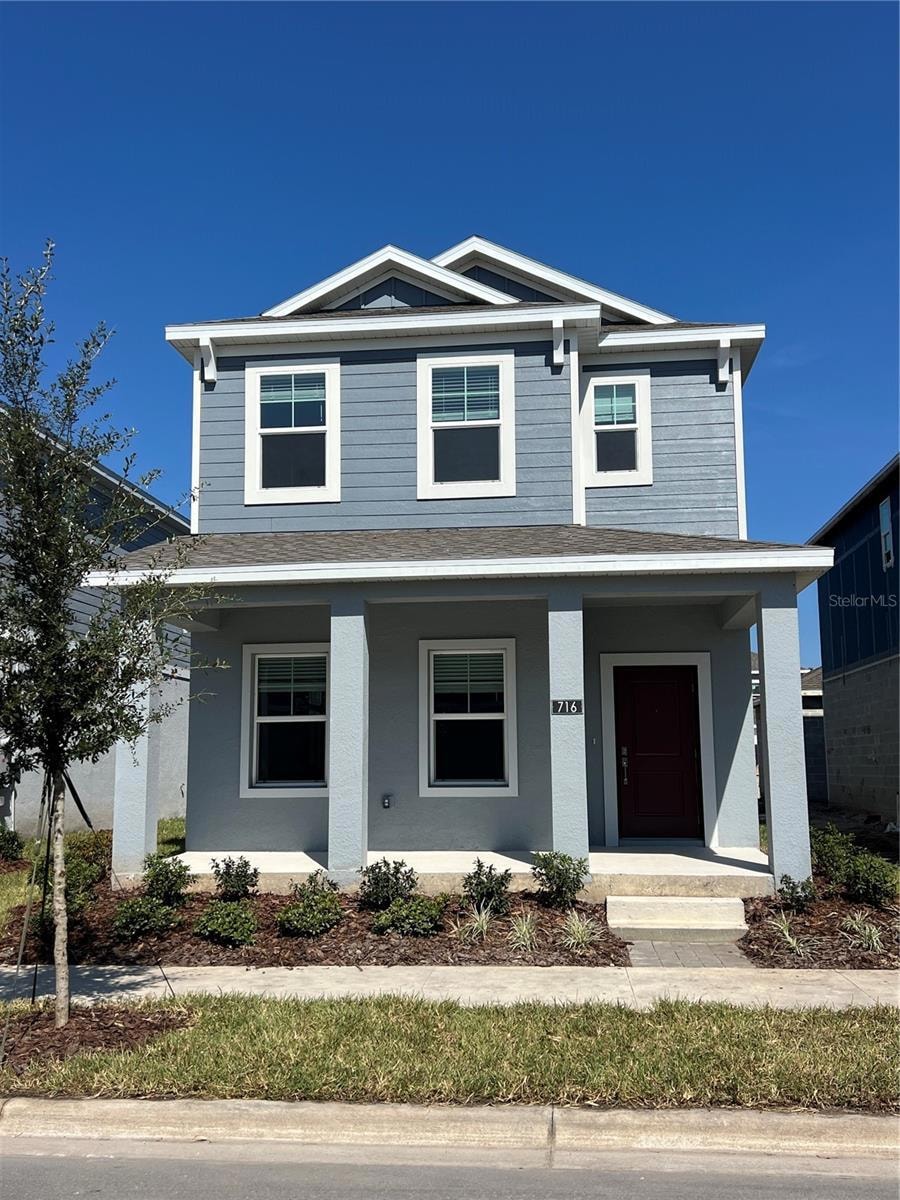

*BRAND NEW RENTAL HOME IN DEBARY* Be the first to call this beautiful home yours!
This stunning two-story residence combines comfort, style, and functionality. The first floor welcomes you with a spacious foyer that opens to a bright family room, an elegant dining area, a modern kitchen with quartz countertops and brand-new stainless-steel appliances, and a comfortable guest bedroom perfect for visitors or a home office. Step outside to your covered lanai—the ideal spot for morning coffee or relaxing evenings. Upstairs, you’ll find two secondary bedrooms and a luxurious owner’s suite featuring a large walk-in closet and a full en-suite bathroom. The home also comes equipped with window blinds throughout and energy-efficient systems for modern living. Located in the desirable Rivington Community, residents enjoy resort-style amenities including a sparkling swimming pool, clubhouse, playground, and scenic walking trails. Perfectly positioned in Debary, this home offers convenient access to Gemini Springs Park, Blue Spring State Park, and other local nature escapes for endless outdoor adventures. The SunRail Station is less than 5 minutes away, making commuting to Lake Mary, Winter Park, or Downtown Orlando quick and easy. With direct access to I-4 and US Hwy 17/92, you’ll be ideally situated between Orlando, Sanford, and Daytona Beach. Don’t miss this opportunity to live in a brand-new home in one of Debary’s most sought-after communities!
Last Agent to Rent the Property
LPT REALTY, LLC Brokerage Phone: 877-366-2213 License #3472239 Listed on: 11/03/2025
Last Renter's Agent
LPT REALTY, LLC Brokerage Phone: 877-366-2213 License #3472239 Listed on: 11/03/2025
Matt Davies
COLDWELL BANKER REALTY
(321) 320-8017
99 Total Sales
1 in DeBary
$359,900 Price
Warren Spencer
HOMELIS REALTY INC
(407) 337-1848
105 Total Sales
1 in DeBary
$369,490 Price
Juanita Valentine
WATSON REALTY CORP
(386) 800-2289
40 Total Sales
2 in DeBary
$149K - $305K Price Range
Lisa Grey
KEYSEEKERS REAL ESTATE
(321) 352-4055
167 Total Sales
2 in DeBary
$595K - $630K Price Range
Randy Adams
RE/MAX TOWN & COUNTRY REALTY
(689) 600-2890
143 Total Sales
1 in DeBary
$370,000 Price
Michelle Chase
HOME WISE REALTY GROUP, INC.
(321) 340-7055
84 Total Sales
1 in DeBary
$445,000 Price
We collect this data history from publicly available records. To have your information removed, we recommend requesting removal directly through your county’s website.
| Date | Event | Price | List to Sale | Price per Sq Ft | Prior Sale |
|---|---|---|---|---|---|
| 12/27/2025 12/27/25 | Rented | $2,495 | 0.0% | -- | |
| 11/25/2025 11/25/25 | Price Changed | $2,495 | -3.3% | $1 / Sq Ft | |
| 11/03/2025 11/03/25 | For Rent | $2,580 | 0.0% | -- | |
| 10/16/2025 10/16/25 | Sold | $402,990 | 0.0% | $199 / Sq Ft | View Prior Sale |
| 10/06/2025 10/06/25 | Off Market | $402,990 | -- | -- | |
| 10/01/2025 10/01/25 | Off Market | $402,990 | -- | -- | |
| 09/30/2025 09/30/25 | Price Changed | $402,990 | -0.7% | $199 / Sq Ft | |
| 09/27/2025 09/27/25 | Price Changed | $405,990 | -1.8% | $201 / Sq Ft | |
| 09/23/2025 09/23/25 | Price Changed | $413,489 | +2.3% | $204 / Sq Ft | |
| 09/18/2025 09/18/25 | Price Changed | $404,189 | -1.0% | $200 / Sq Ft | |
| 09/16/2025 09/16/25 | Price Changed | $408,189 | +1.3% | $202 / Sq Ft | |
| 09/13/2025 09/13/25 | Price Changed | $402,990 | -3.1% | $199 / Sq Ft | |
| 09/03/2025 09/03/25 | For Sale | $415,990 | -- | $206 / Sq Ft |
Landlord's Agent in 2025
Melissa Corella
LPT REALTY, LLC
(407) 257-2847
29 Total Sales
Source: Stellar MLS
MLS Number: S5137254
Disclaimer: Certain information contained herein is derived from information provided by parties other than Homes.com. All information provided is deemed reliable, but is not guaranteed to be accurate and should be independently verified.
All data is obtained from various sources and may not have been verified by broker or MLS GRID. Supplied Open House Information is subject to change without notice. All information should be independently reviewed and verified for accuracy. Properties may or may not be listed by the office/agent presenting the information. Some IDX listings have been excluded from this website. IDX information is provided exclusively for personal, non-commercial use, and may not be used for any purpose other than to identify prospective properties consumers may be interested in purchasing. Information is deemed reliable but not guaranteed.
Listings courtesy of Stellar MLS as distributed by MLS GRID.
Based on information submitted to the MLS GRID
Listing Information presented by local MLS brokerage: Ten-X - (888)-952-6393
Ask me questions while you tour the home.