
Seller's Agent in 2024
Julie Lamartina-Dinko
Douglas Realty, LLC
(410) 440-8289
112 Total Sales


Estimated Value: $869,000 - $1,071,000
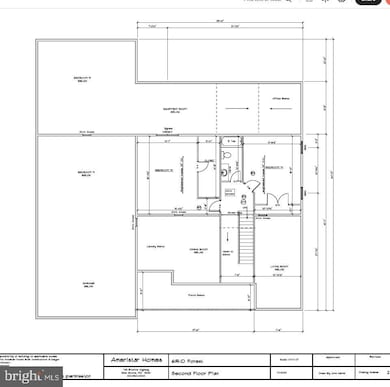
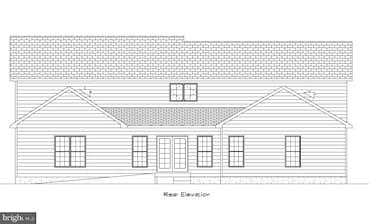
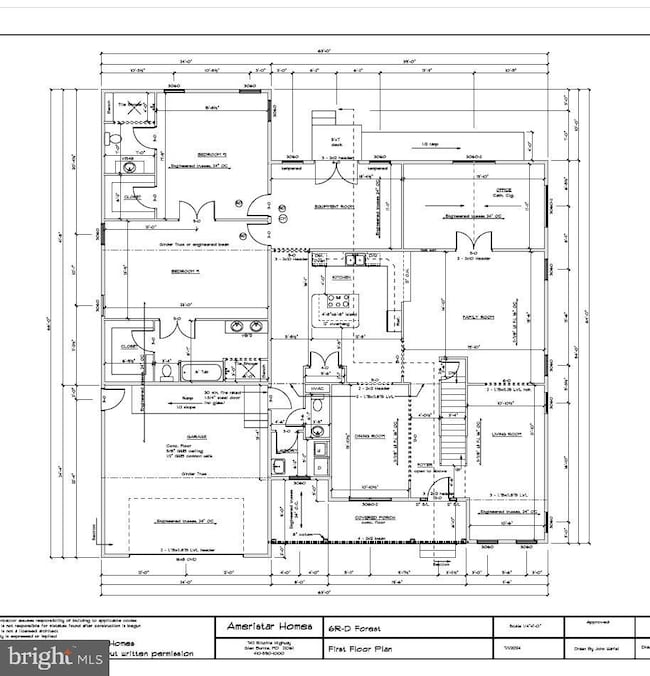
Ameri-Star Homes is pleased to offer this incredible opportunity for a to-be-built, craftsman-style home situated on a beautiful 1/3 acre +/- homesite in an established area of Hanover, MD. *BUILDER IS PAYING $10,000 TOWARDS CLOSING COSTS! Opportunity to lock in your interest rate for up to a year! Our Taft model is 4 bedrooms and 2 and a half bathrooms featuring an upgraded exterior Elevation with stone accents, portico porch, shakes in the gables, 30-year architectural grade roof shingles, fully sodded yards with a generous landscaping package - ALL STANDARD! A Home that you will be proud to drive up to. The interior of the Taft boasts a double height foyer, formal dining room with pass through to the kitchen, a spacious pantry, a large great room, spectacular kitchen with stainless-steel appliances, granite countertops and upgraded kitchen cabinets with soft close doors and, in your choice of color - ALL STANDARD! The Owner's Suite includes an over-sized walk-in closet, a master bath with ceramic tiled floor and shower walls and a separate tiled soaking tub, along with double vanities. You will love the over-sized secondary bedrooms. The Taft model offers plenty of room for expansion with an optional finished rec room, a bedroom, den / exercise room and full bathroom in the basement. This home includes all the features and amenities that you deserve, including level 2 upgraded granite countertops in the kitchen, hardwood floors on the entire main level, oak stairs with painted risers to the upper level, cased windows, and openings and much more!! Located minutes to Ft. Meade, NSA, DISA and US Cyber Command and an easy commute to Baltimore, Washington DC, and historic Annapolis. Marc train service is available just a short distance. This is a rare opportunity for new construction in Hanover, MD. The images illustrated in this listing may be representative of the builder’s work in likeness and quality and may show optional features available. The Included Side Load Garage Is Not Shown In The Pictures. This is a wonderful opportunity with only five lots at this location. Other plans are available. Prices, terms, conditions, and availability are subject to change without notice. *Incentives are available with use of builders approved lender and title company only.
Last Agent to Sell the Property
(410) 255-3690 julie@ameristarhomes.com Douglas Realty, LLC Listed on: 07/01/2024
Last Buyer's Agent
(703) 349-3900 clientservices@bobandronna.com Samson Properties License #0225277244
We collect this data history from publicly available records. To have your information removed, we recommend requesting removal directly through your county’s website.
We collect this data history from publicly available records. To have your information removed, we recommend requesting removal directly through your county’s website.
| Date | Buyer | Sale Price | Title Company |
|---|---|---|---|
| $270,000 | None Listed On Document | ||
| $750,000 | None Listed On Document |
We collect this data history from publicly available records. To have your information removed, we recommend requesting removal directly through your county’s website.
| Date | Event | Price | List to Sale | Price per Sq Ft |
|---|---|---|---|---|
| 08/01/2024 08/01/24 | Sold | $1,101,096 | 0.0% | $302 / Sq Ft |
| 07/18/2024 07/18/24 | Price Changed | $1,101,096 | +0.1% | $302 / Sq Ft |
| 07/01/2024 07/01/24 | Pending | -- | -- | -- |
| 07/01/2024 07/01/24 | For Sale | $1,100,000 | -- | $301 / Sq Ft |
We collect this data history from publicly available records. To have your information removed, we recommend requesting removal directly through your county’s website.
| Year | Tax Paid | Tax Assessment Tax Assessment Total Assessment is a certain percentage of the fair market value that is determined by local assessors to be the total taxable value of land and additions on the property. | Land | Improvement |
|---|---|---|---|---|
| 2025 | $1,343 | $871,700 | $190,900 | $680,800 |
| 2024 | $1,343 | $122,667 | $122,667 | |
| 2023 | $1,140 | $104,433 | $0 | $0 |
Seller's Agent in 2024
Julie Lamartina-Dinko
Douglas Realty, LLC
(410) 440-8289
112 Total Sales
Buyer's Agent in 2024
Bob Chew
Samson Properties
(410) 995-9600
3,339 Total Sales
Buyer Co-Listing Agent in 2024
John Henderson
Samson Properties
63 Total Sales
Source: Bright MLS
MLS Number: MDAA2088696
APN: 04-140-90255918
Disclaimer: Certain information contained herein is derived from information provided by parties other than Homes.com. All information provided is deemed reliable, but is not guaranteed to be accurate and should be independently verified.
The data relating to real estate for sale on this website appears in part through the BRIGHT Internet Data Exchange program, a voluntary cooperative exchange of property listing data between licensed real estate brokerage firms, and is provided by BRIGHT through a licensing agreement.
Listing information is from various brokers who participate in the Bright MLS IDX program and not all listings may be visible on the site.
The property information being provided on or through the website is for the personal, non-commercial use of consumers and such information may not be used for any purpose other than to identify prospective properties consumers may be interested in purchasing.
Some properties which appear for sale on the website may no longer be available because they are for instance, under contract, sold or are no longer being offered for sale.
Property information displayed is deemed reliable but is not guaranteed.
Copyright 2026 Bright MLS, Inc.
Ask me questions while you tour the home.