RENTED SEP 30, 2025

7165 Cross St Unit T2 District Heights, MD 20747

Estimated Value: $125,000 - $212,000

2 Beds
2 Baths
938 Sq Ft
3,049 Sq Ft Lot

Highlights

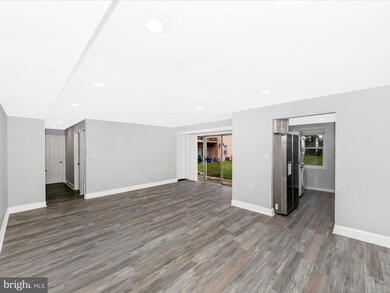
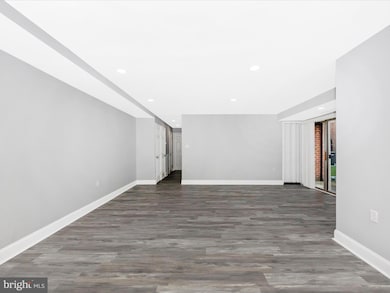
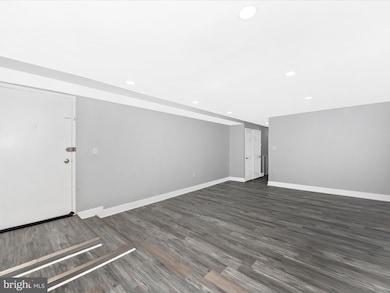
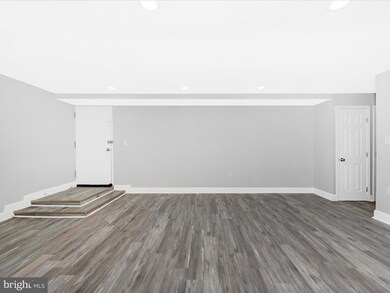
  • Open Floorplan
  • Walk-In Closet
  • Recessed Lighting
  • Upgraded Countertops
  • Bathtub with Shower
  • Luxury Vinyl Plank Tile Flooring

About This Home

As of September 2025

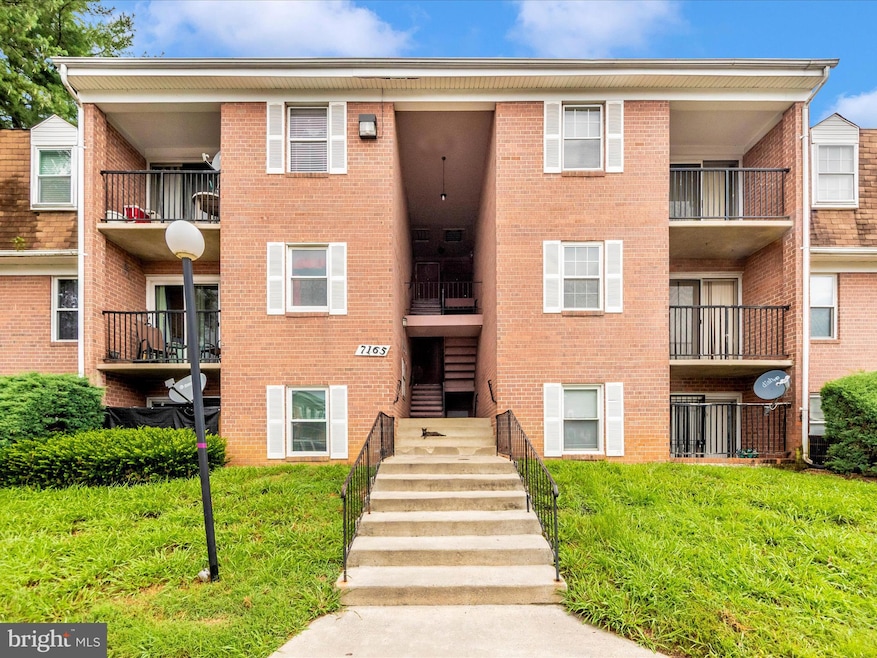
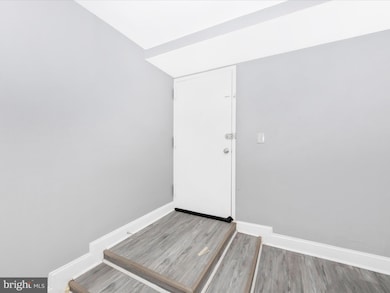
Welcome to this completely renovated 22-bedroom2 2-bathroom unit in Forest Springs. Brand new LVP flooring, stainless steel appliances, washer and dryer, and fully remodeled bathrooms. A credit score of 650+ is a must with good rental history and income. Available to rent immediately.

Last Agent to Rent the Property

Swathi Yalla

(703) 378-8810 donnysamson@samsonproperties.net Samson Properties License #5004673 Listed on: 07/09/2025

Samson Properties

Last Renter's Agent

Tasha Freeman

(240) 724-6550 celtana2@gmail.com Samson Properties

Samson Properties

Condo Details

Home Type

  • Condominium

Year Built

  • Built in 1983 | Remodeled in 2023

Lot Details

  • Property is in excellent condition

HOA Fees

  • $199 Monthly HOA Fees

Parking

  • Parking Lot

Home Design

  • Entry on the 1st floor
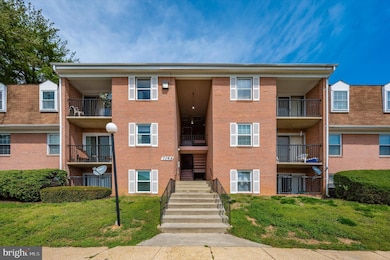
  • Brick Exterior Construction

Interior Spaces

  • 938 Sq Ft Home
  • Property has 1 Level
  • Open Floorplan
  • Recessed Lighting
  • Window Treatments
  • Combination Dining and Living Room
  • Luxury Vinyl Plank Tile Flooring

Kitchen

  • Electric Oven or Range
  • Built-In Microwave
  • ENERGY STAR Qualified Refrigerator
  • Dishwasher
  • Upgraded Countertops
  • Disposal

Bedrooms and Bathrooms

  • 2 Main Level Bedrooms
  • Walk-In Closet
  • 2 Full Bathrooms
  • Bathtub with Shower

Laundry

  • Laundry in unit
  • Stacked Washer and Dryer

Utilities

  • Forced Air Heating and Cooling System
  • Electric Water Heater

Listing and Financial Details

  • Residential Lease
  • Security Deposit $1,950
  • Requires 1 Month of Rent Paid Up Front
  • Tenant pays for cable TV, cooking fuel, electricity, gas, heat, hot water, HVAC maintenance, light bulbs/filters/fuses/alarm care, minor interior maintenance, all utilities
  • The owner pays for association fees, snow removal, real estate taxes
  • Rent includes common area maintenance, hoa/condo fee
  • No Smoking Allowed
  • 12-Month Min and 24-Month Max Lease Term
  • Available 7/9/25
  • $60 Application Fee
  • $75 Repair Deductible
  • Assessor Parcel Number 17060439208

Community Details

Overview

  • Association fees include common area maintenance, snow removal, trash
  • Low-Rise Community
  • Forest Spring Condo Community
  • Forest Spring Condo Phas Subdivision

Amenities

  • Common Area

Pet Policy

  • No Pets Allowed

Condo Details

Home Type

Condominium

Year Built

Built in 1983 | Remodeled in 2023

Lot Details

3,049 Sq Ft Lot

HOA Fees

$199 per month

Rental Info

  • Date Available: 2025-07-09
  • Application Fee: 60.00
  • Months Rent Up Front: 1.0
  • Owner Pays: Association Fees, Snow Removal, Taxes - Real Estate
  • Pets Allowed: No
  • Rent Includes: Common Area Maintenance, Hoa/Condo Fee
  • Security Deposit: 1950.00
  • Smoking Allowed Yn: No
  • Tenant Pays: Cable Tv, Cooking Fuel, Electricity, Gas, Heat, Hot Water, Hvac Maintenance, Light Bulbs/Filters/Fuses/Alarm Care, Minor Interior Maintenance, Utilities - All
  • Vacation Rental: No
  • Max Lease in Months: 24
  • Min Lease in Months: 12
  • Rent Spree Online Application: Yes

Listing Details

  • Property Type: Residential Lease
  • Structure Type: Unit/Flat/Apartment
  • Unit Building Type: Garden 1 - 4 Floors
  • Architectural Style: Unit/Flat
  • New Construction: No
  • Story List: Main
  • Expected On Market: 7/9/2025 12:00:00 AM
  • Year Built: 1983
  • Year Renovated: 2023
  • Automatically Close On Close Date: No
  • Repair Deductible: 75.00
  • Washer Dryer Hookups YN: Yes
  • Special Features: NewHome
  • Property Sub Type: Condos

Interior Features

  • Appliances: Built-In Microwave, Dishwasher, Disposal, Dryer - Front Loading, Energy Star Refrigerator, Oven/Range - Electric, Washer - Front Loading, Washer/Dryer Stacked
  • Entry Floor: 1
  • Flooring Type: Luxury Vinyl Plank
  • Interior Amenities: Combination Dining/Living, Floor Plan - Open, Recessed Lighting, Bathroom - Tub Shower, Upgraded Countertops, Walk-In Closet(s), Window Treatments
  • Fireplace: No
  • Levels Count: 1
  • Basement: No
  • Laundry Type: Dryer In Unit, Washer In Unit
  • Total Sq Ft: 938
  • Living Area Sq Ft: 938
  • Price Per Sq Ft: 1.97
  • Above Grade Finished Sq Ft: 938
  • Above Grade Finished Area Units: Square Feet

Beds/Baths

  • Bedrooms: 2
  • Main Level Bedrooms: 2
  • Total Bathrooms: 2
  • Full Bathrooms: 2
  • Main Level Bathrooms: 2.00
  • Main Level Full Bathrooms: 2

Exterior Features

  • Other Structures: Above Grade, Below Grade
  • Construction Materials: Brick
  • Water Access: No
  • Waterfront: No
  • Water Oriented: No
  • Pool: No Pool
  • Tidal Water: No
  • Water View: No

Garage/Parking

  • Garage: No
  • Type Of Parking: Parking Lot

Utilities

  • Central Air Conditioning: Yes
  • Cooling Fuel: Electric
  • Cooling Type: Central A/C
  • Heating Fuel: Electric
  • Heating Type: Forced Air
  • Heating: Yes
  • Hot Water: Electric
  • Sewer/Septic System: Public Sewer
  • Water Source: Public

Condo/Co-op/Association

  • Condo Co-Op Association: Yes
  • Condo Co-Op Fee: 199.00
  • Condo Co-Op Fee Frequency: Monthly
  • HOA Condo Co-Op Amenities: Common Grounds
  • HOA Condo Co-Op Fee Includes: Common Area Maintenance, Snow Removal, Trash
  • Senior Community: No

Schools

  • School District Source: Listing Agent

Lot Info

  • Lot Size Acres: 0.07
  • Lot Size Units: Square Feet
  • Lot Sq Ft: 3066.00
  • Property Condition: Excellent
  • Zoning: R30C

Tax Info

  • Assessor Parcel Number: 17060439208

MLS Schools

  • School District Name: PRINCE GEORGE'S COUNTY PUBLIC SCHOOLS

Ownership History

We collect this data history from publicly available records. To have your information removed, we recommend requesting removal directly through your county’s website.

Date Name Owned For Owner Type

Purchase Details

Closed on
Oct 8, 2023
Sold by
Bought by
Current Estimated Value
$170,139

Purchase Details

Listed on
Apr 12, 2023
Closed on
Mar 14, 2023
Sold by
Bought by
Seller's Agent
Swathi Yalla
Samson Properties
Buyer's Agent
Joseph Bruce
Long & Foster Real Estate, Inc.
Sold Price
$1,799
Views
47

Home Financials for this Owner

Home Financials are based on the most recent Mortgage that was taken out on this home.
Original Mortgage
$90,000
Interest Rate
6.32%
Mortgage Type
New Conventional

Purchase Details

Closed on
Sep 1, 1998
Sold by
Bought by

Purchase Details

Closed on
Jun 14, 1989
Sold by
Bought by
Source: Public Records
Create a Home Valuation Report for This Property
The Home Valuation Report is an in-depth analysis detailing your home's value as well as a comparison with similar homes in the area

Home Values in the Area

Source: Public Records

Average Home Value in this Area


Source: Public Records

Purchase History

We collect this data history from publicly available records. To have your information removed, we recommend requesting removal directly through your county’s website.

Date Buyer Sale Price Title Company
-- Jdm Title
$111,000 --
$65,000 --
$62,500 --
Source: Public Records

Mortgage History

We collect this data history from publicly available records. To have your information removed, we recommend requesting removal directly through your county’s website.

Date Status Borrower Loan Amount
Previous Owner $90,000
Source: Public Records

Property History

We collect this data history from publicly available records. To have your information removed, we recommend requesting removal directly through your county’s website.

Date Event Price List to Sale Price per Sq Ft
09/30/2025 09/30/25 Rented $1,850 0.0% --
09/22/2025 09/22/25 Under Contract -- -- --
08/21/2025 08/21/25 Price Changed $1,850 -5.1% $2 / Sq Ft
07/09/2025 07/09/25 For Rent $1,950 +8.4% --
04/21/2023 04/21/23 Rented $1,799 0.0% --
04/12/2023 04/12/23 For Rent $1,799 -- --
Source: Bright MLS

Tax History

We collect this data history from publicly available records. To have your information removed, we recommend requesting removal directly through your county’s website.

Year Tax Paid Tax Assessment Tax Assessment Total Assessment is a certain percentage of the fair market value that is determined by local assessors to be the total taxable value of land and additions on the property. Land Improvement
2025 $1,888 $145,000 -- --
2024 $1,888 $120,000 -- --
2023 $1,516 $95,000 $28,500 $66,500
2022 $871 $78,333 $0 $0
2021 $2,288 $61,667 $0 $0
2020 $1,545 $45,000 $13,500 $31,500
2019 $644 $45,000 $13,500 $31,500
2018 $810 $45,000 $13,500 $31,500
2017 $728 $50,000 $0 $0
2016 -- $41,967 $0 $0
2015 $1,404 $33,933 $0 $0
2014 $1,404 $25,900 $0 $0
Source: Public Records

Agents Affiliated with this Home

  • Section Image
  • Section Image
  • Section Image
See All Agents

Map

Source: Bright MLS

MLS Number: MDPG2158918

Bright MLS

APN: 06-0439208

Your Personal Tour Guide

Ask me questions while you tour the home.