RS
Ronald Stahl
RON STAHL REALTY
(941) 740-6729
18 Total Sales
1 in Palm Aire Country Club
$262,500 Price


Estimated Value: $279,000 - $289,000
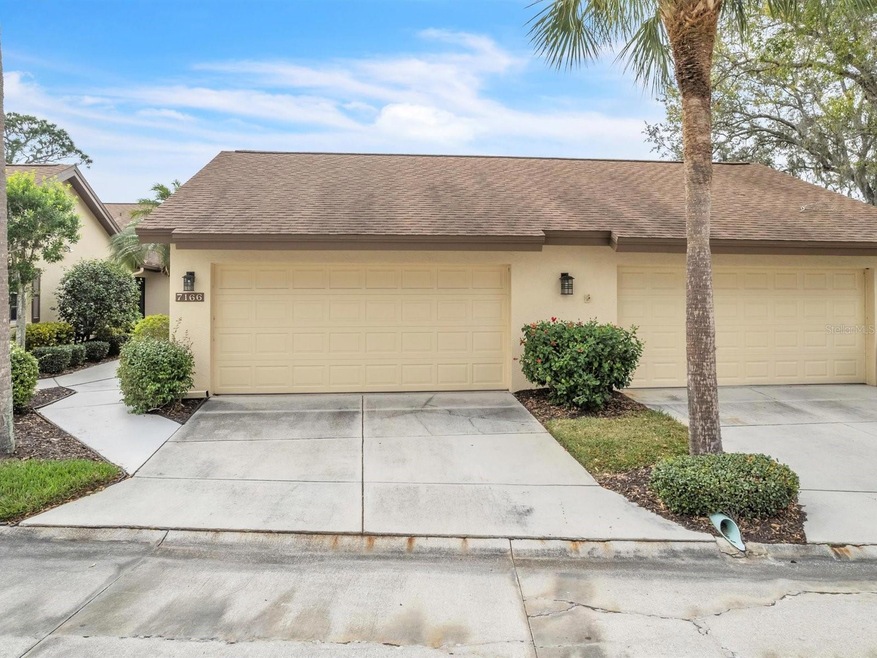
Spacious Villa/Condo on a private, quiet street, featuring 3 bedrooms and 2 baths with 2-car garage (one bedroom set up as an office, including a Murphy Bed). The kitchen boasts stainless steel appliances and a newer dishwasher. Enjoy tile flooring throughout the property, eliminating the need for carpet. The primary bedroom offers exclusive access to a large screened lanai, overlooking the community pool. $6,000 has already been paid to association by seller towards the new community roofing, scheduled for completion in mid-2024. Experience maintenance-free living which includes grounds/lawn care, pool, pest control, sewer, water, and trash pickup, making this an exceptional move-in-ready property. Palm Aire Country Club is approximately 3 mins drive, offering golf, pickleball, tennis, and optional social memberships. Additionally, this location is only approximately 9 mins to the UTC shopping area, numerous restaurants, Downtown Sarasota, and beautiful beaches.
Last Agent to Sell the Property
PREFERRED SHORE LLC Brokerage Phone: 941-999-1179 License #3292158 Listed on: 01/26/2024

We collect this data history from publicly available records. To have your information removed, we recommend requesting removal directly through your county’s website.
RS
Ronald Stahl
RON STAHL REALTY
(941) 740-6729
18 Total Sales
1 in Palm Aire Country Club
$262,500 Price
Steve Slocum
COLDWELL BANKER REALTY
(941) 909-3156
188 Total Sales
1 in Palm Aire Country Club
$267,500 Price
Kelly Mooney
DOUGLAS ELLIMAN
(941) 260-2557
139 Total Sales
1 in Palm Aire Country Club
$446,000 Price
Meredith Holz
COLDWELL BANKER REALTY
(941) 900-3420
82 Total Sales
1 in Palm Aire Country Club
$210,000 Price
Greg Martin
STERLING REALTY
(941) 260-0717
61 Total Sales
4 in Palm Aire Country Club
$430K - $755K Price Range
Shannon Thinnes
EXP REALTY LLC
(941) 413-1979
130 Total Sales
2 in Palm Aire Country Club
$100K - $215K Price Range
We collect this data history from publicly available records. To have your information removed, we recommend requesting removal directly through your county’s website.
| Date | Buyer | Sale Price | Title Company |
|---|---|---|---|
| $315,000 | Properties Title | ||
| Cook Frederica K | -- | Attorney | |
| Cook Frederica K | $147,000 | -- |
We collect this data history from publicly available records. To have your information removed, we recommend requesting removal directly through your county’s website.
| Date | Status | Borrower | Loan Amount |
|---|---|---|---|
| Open | $252,000 |
We collect this data history from publicly available records. To have your information removed, we recommend requesting removal directly through your county’s website.
| Date | Event | Price | List to Sale | Price per Sq Ft |
|---|---|---|---|---|
| 04/12/2024 04/12/24 | Sold | $315,000 | -3.1% | $208 / Sq Ft |
| 03/04/2024 03/04/24 | Pending | -- | -- | -- |
| 02/20/2024 02/20/24 | Price Changed | $325,000 | -8.5% | $214 / Sq Ft |
| 02/01/2024 02/01/24 | Price Changed | $355,000 | -3.8% | $234 / Sq Ft |
| 01/26/2024 01/26/24 | For Sale | $369,000 | -- | $243 / Sq Ft |
We collect this data history from publicly available records. To have your information removed, we recommend requesting removal directly through your county’s website.
| Year | Tax Paid | Tax Assessment Tax Assessment Total Assessment is a certain percentage of the fair market value that is determined by local assessors to be the total taxable value of land and additions on the property. | Land | Improvement |
|---|---|---|---|---|
| 2026 | $3,777 | $259,903 | $259,903 | |
| 2025 | $2,045 | $238,000 | $238,000 | |
| 2023 | $1,997 | $156,189 | $0 | $0 |
| 2022 | $1,929 | $151,640 | $0 | $0 |
| 2021 | $1,832 | $147,223 | $0 | $0 |
| 2020 | $1,880 | $145,190 | $0 | $0 |
| 2019 | $1,838 | $141,926 | $0 | $0 |
| 2018 | $1,810 | $139,280 | $0 | $0 |
| 2017 | $1,674 | $136,415 | $0 | $0 |
| 2016 | $1,660 | $133,609 | $0 | $0 |
| 2015 | $1,667 | $132,680 | $0 | $0 |
| 2014 | $1,667 | $131,627 | $0 | $0 |
| 2013 | $1,672 | $131,627 | $1 | $131,626 |
FP
Seller's Agent in 2024
Francis Perdisatt
PREFERRED SHORE LLC
(941) 404-4737
5 in this area
16 Total Sales
Seller Co-Listing Agent in 2024
Kevin Tai
PREFERRED SHORE LLC
(941) 218-0111
6 in this area
169 Total Sales
EJ
Buyer's Agent in 2024
Eric Jarvis
COASTAL REAL ESTATE FLORIDA LLC
(888) 455-6040
3 in this area
29 Total Sales
Source: Stellar MLS
MLS Number: A4596994
APN: 19205-4220-4
Disclaimer: Certain information contained herein is derived from information provided by parties other than Homes.com. All information provided is deemed reliable, but is not guaranteed to be accurate and should be independently verified.
All data is obtained from various sources and may not have been verified by broker or MLS GRID. Supplied Open House Information is subject to change without notice. All information should be independently reviewed and verified for accuracy. Properties may or may not be listed by the office/agent presenting the information. Some IDX listings have been excluded from this website. IDX information is provided exclusively for personal, non-commercial use, and may not be used for any purpose other than to identify prospective properties consumers may be interested in purchasing. Information is deemed reliable but not guaranteed.
Listings courtesy of Stellar MLS as distributed by MLS GRID.
Based on information submitted to the MLS GRID
Listing Information presented by local MLS brokerage: Ten-X - (888)-952-6393
Ask me questions while you tour the home.