
Valencia Gathwright
Keller Williams
(901) 350-4332
89 Total Sales
1 in Olive Branch
$215,000 Price
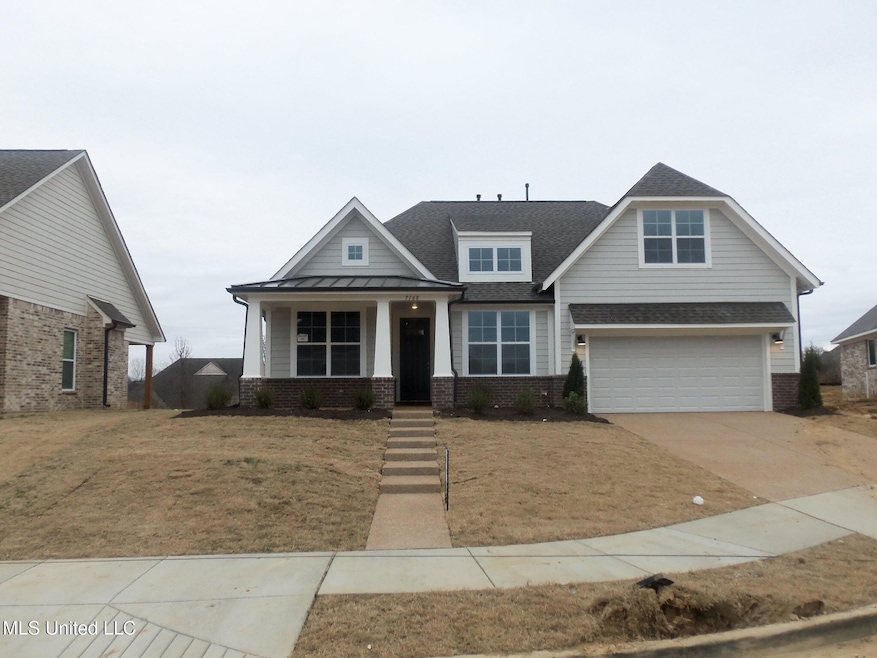


Aspen B Edgewater
Last Agent to Sell the Property
Grant New Homes Llc Dba Grant & Co. License #S-29153 Listed on: 01/11/2025
Valencia Gathwright
Keller Williams
(901) 350-4332
89 Total Sales
1 in Olive Branch
$215,000 Price
Christopher Lucas
eXp Realty, LLC
(901) 479-0228
52 Total Sales
7 in Olive Branch
$220K - $325K Price Range
Brent Burns
RE/MAX Experts
(901) 350-4164
31 Total Sales
1 in Olive Branch
$280,000 Price
Patrecia Goldstein
Crye-Leike, Inc., REALTORS
(901) 979-2143
75 Total Sales
5 in Olive Branch
$215K - $294K Price Range
Randell Richmond
eXp Realty, LLC
(580) 232-7340
71 Total Sales
2 in Olive Branch
$285K - $288K Price Range
Samiha Alward
Keller Williams
(662) 506-6150
127 Total Sales
12 in Olive Branch
$192K - $480K Price Range
We collect this data history from publicly available records. To have your information removed, we recommend requesting removal directly through your county’s website.
| Date | Event | Price | List to Sale | Price per Sq Ft |
|---|---|---|---|---|
| 04/17/2025 04/17/25 | Sold | -- | -- | -- |
| 03/17/2025 03/17/25 | Pending | -- | -- | -- |
| 02/03/2025 02/03/25 | Price Changed | $344,950 | -1.1% | $177 / Sq Ft |
| 01/11/2025 01/11/25 | For Sale | $348,875 | -- | $179 / Sq Ft |
Seller's Agent in 2025
Scott Poole
Grant New Homes Llc Dba Grant & Co.
(901) 647-4686
95 Total Sales
Buyer's Agent in 2025
Cortez Ammons
Benchmark Realtors
(662) 230-7997
52 Total Sales
Source: MLS United
MLS Number: 4100703
Disclaimer: Certain information contained herein is derived from information provided by parties other than Homes.com. All information provided is deemed reliable, but is not guaranteed to be accurate and should be independently verified.
Information is deemed to be reliable but not guaranteed. Copyright 2026 MLS United, LLC.
Ask me questions while you tour the home.