NOT LISTED FOR SALE

Estimated Value: $339,897 - $371,000

4 Beds
3 Baths
2,221 Sq Ft
$159/Sq Ft Est. Value

Sale Details

Date Sold: September 7, 2022

Current estimated payment $2,154 / mo

3 Days on Market

Highlights

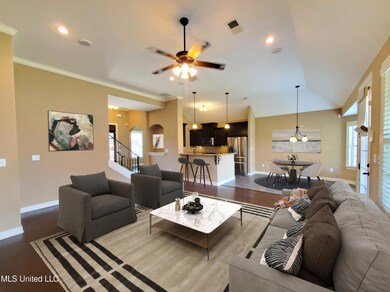
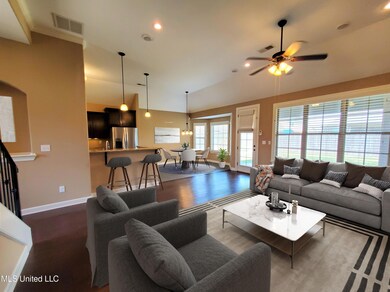
  • Open Floorplan
  • Vaulted Ceiling
  • Outdoor Fireplace
  • Overpark Elementary School Rated A-
  • Traditional Architecture
  • Wood Flooring

About This Home

As of September 2022

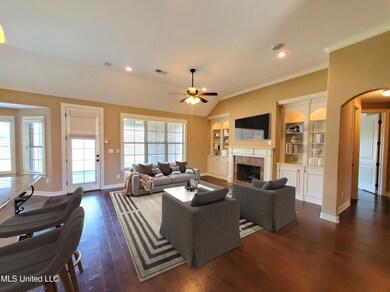
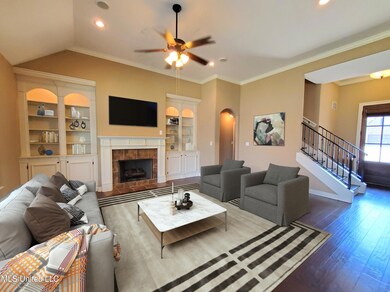
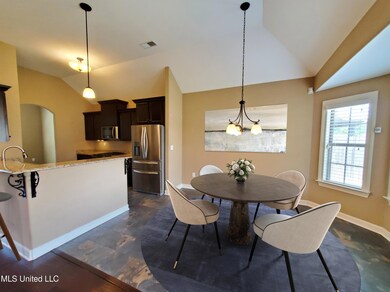
CENTER HILL / OVERPARK SCHOOLS: Open Concept ***** 4BR/3BA **** Two Bedrooms Down ***** Wood & Tile Floors all Downstairs ***** Granite in Kitchen & all Bathrooms ***** Stainless Appliances, Including Gas Range & Refrigerator ***** Built-Ins around Fireplace ***** Fireplace on Back Patio ***** Formal Dining Room or Home Office ***** Spacious Primary Suite w/2 Walk-In Closets Plus Dual Sinks, Corner Tub, & Large Tiled Shower ***** Two Bedrooms Up ***** Walk-In Attic ***** Fenced Yard ***** Covered Patio ***** Neighborhood Common Areas

Last Agent to Sell the Property

Tracy Kirkley

Crye-Leike Of MS-OB License #B-18348 Listed on: 07/27/2022

Crye-Leike Of MS-OB

Last Buyer's Agent

Tom North

Carter Group Realtors License #b-17558

Create a Home Valuation Report for This Property
The Home Valuation Report is an in-depth analysis detailing your home's value as well as a comparison with similar homes in the area

Home Details

Home Type

  • Single Family

Est. Annual Taxes

  • $2,289

Year Built

  • Built in 2012

Lot Details

  • 10,890 Sq Ft Lot
  • Lot Dimensions are 120x75
  • Gated Home
  • Property is Fully Fenced
  • Wood Fence
  • Landscaped
  • Rectangular Lot
  • Level Lot
  • Private Yard
  • Front Yard

Parking

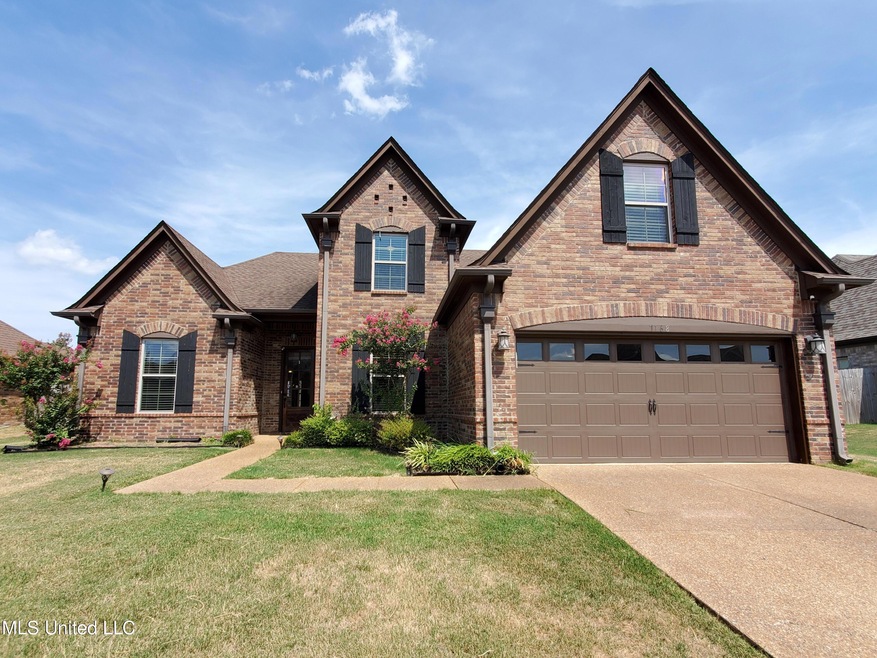
  • 2 Car Attached Garage
  • Front Facing Garage
  • Garage Door Opener
  • Driveway

Home Design

  • Traditional Architecture
  • Brick Exterior Construction
  • Slab Foundation
  • Architectural Shingle Roof

Interior Spaces

  • 2,221 Sq Ft Home
  • 2-Story Property
  • Open Floorplan
  • Built-In Features
  • Bookcases
  • Crown Molding
  • Coffered Ceiling
  • Vaulted Ceiling
  • Ceiling Fan
  • Recessed Lighting
  • Ventless Fireplace
  • Gas Log Fireplace
  • Double Pane Windows
  • Vinyl Clad Windows
  • Insulated Windows
  • Blinds
  • Bay Window
  • Insulated Doors
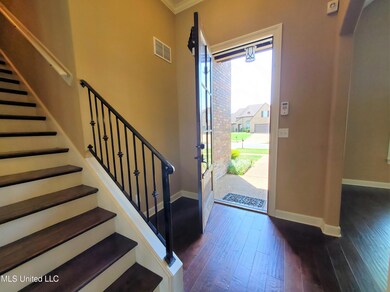
  • Entrance Foyer
  • Great Room with Fireplace
  • Attic Floors

Kitchen

  • Eat-In Kitchen
  • Breakfast Bar
  • Gas Range
  • Microwave
  • Dishwasher
  • Stainless Steel Appliances
  • Granite Countertops
  • Disposal

Flooring

  • Wood
  • Carpet
  • Tile

Bedrooms and Bathrooms

  • 4 Bedrooms
  • Primary Bedroom on Main
  • Dual Closets
  • Walk-In Closet
  • 3 Full Bathrooms
  • Double Vanity
  • Hydromassage or Jetted Bathtub
  • Bathtub Includes Tile Surround
  • Separate Shower

Laundry

  • Laundry Room
  • Laundry on main level
  • Washer and Electric Dryer Hookup

Home Security

  • Smart Thermostat
  • Fire and Smoke Detector

Outdoor Features

  • Brick Porch or Patio
  • Outdoor Fireplace
  • Rain Gutters

Schools

  • Overpark Elementary School
  • Center Hill Middle School
  • Center Hill High School

Utilities

  • Cooling System Powered By Gas
  • Forced Air Zoned Heating and Cooling System
  • Heating System Uses Natural Gas
  • Gas Water Heater

Listing and Financial Details

  • Assessor Parcel Number 1059290300009300

Community Details

Overview

  • Property has a Home Owners Association
  • Laurel Brook Subdivision
  • The community has rules related to covenants, conditions, and restrictions

Recreation

  • Hiking Trails

Home Details

Home Type

Single Family

Est. Annual Taxes

$2,289

Year Built

Built in 2012

Lot Details

0.25 Acres

Parking

2

Listing Details

  • Architectural Style: Traditional
  • Unit Levels: Two
  • Lot Size: 120x75
  • Parking Features Parking Total: 2.0
  • Property Sub Type: Single Family Residence
  • Prop. Type: Residential
  • Structure Type: House
  • Year Built: 2012
  • Lot Size Acres: 0.25
  • Subdivision Name: Laurel Brook
  • Directions: From Hacks Cross: East on Hwy 302/Goodman. Left on Whittier (right across the street from Braybourne Subdivision). House on right.
  • Garage Yn: Yes
  • New Construction: No
  • General Property Information:List PriceSqFt: 150.83
  • Appliances Microwave: Yes
  • Appliances Refrigerators: Yes
  • General Property Information:New Construction: No
  • Special Features: None

Interior Features

  • Appliances: Dishwasher, Disposal, Gas Water Heater, Microwave, Refrigerator, Stainless Steel Appliance(s), Water Heater
  • AtticFeaturesAttic: Yes
  • Full Bathrooms: 3
  • Total Bedrooms: 4
  • Door Features: Dead Bolt Lock(s), Hinged Patio, Insulated
  • Fireplace Features: Gas Log, Gas Starter, Great Room, Ventless, Outside
  • Flooring: Carpet, Hardwood, Tile
  • Interior Amenities: Bookcases, Breakfast Bar, Built-in Features, Ceiling Fan(s), Coffered Ceiling(s), Crown Molding, Double Vanity, Eat-in Kitchen, Entrance Foyer, Granite Counters, High Ceilings, His and Hers Closets, Open Floorplan, Pantry, Primary Downstairs, Recessed Lighting, Smart Thermostat, Vaulted Ceiling(s), Walk-In Closet(s)
  • Window Features: Bay Window(s), Blinds, Double Pane Windows, Insulated Windows, Vinyl Clad
  • Fireplace: Yes
  • ResoLivingAreaSource: Builder
  • Interior Features:Granite Counters: Yes
  • Kitchen Features:Granite Counters2: Yes
  • Appliances Dishwasher: Yes
  • Interior Features:Bookcases: Yes
  • Interior Features:Ceiling Fan(s)2: Yes
  • Interior Features:Breakfast Bar: Yes
  • Interior Features:Eat-in Kitchen: Yes
  • Interior Features:Pantry: Yes
  • Kitchen Features:Breakfast Bar2: Yes
  • Fireplace Features:Gas Log: Yes
  • Appliances:Gas Water Heater: Yes
  • Interior Features:Built-in Features: Yes
  • Interior Features:Crown Molding: Yes
  • Interior Features:Double Vanity: Yes
  • Interior Features:High Ceilings: Yes
  • Interior Features:Open Floorplan: Yes
  • Interior Features:Recessed Lighting: Yes
  • Interior Features:Walk-In Closet(s): Yes
  • Bathroom Features:Double Vanity2: Yes
  • Bathroom Features:Separate Tub Shower: Yes
  • Interior Features:Entrance Foyer: Yes
  • Interior Features:Primary Downstairs: Yes
  • Bathroom Features:Walk-In Shower: Yes
  • Fireplace Features:Great Room2: Yes
  • Attic Features:Walk-In Attic: Yes
  • Fireplace Features:Gas2: Yes
  • Interior Features:Vaulted Ceiling(s): Yes
  • Bathroom Features:Corner Tub wJets: Yes
  • Community Features:Sidewalks: Yes
  • Attic Features:Attic Floored: Yes
  • Interior Features:His and Hers Closets: Yes
  • Bathroom Features:Two Walk-In Closets: Yes
  • Appliances:Stainless Steel Appliance(s): Yes
  • Community Features:HikingWalking Trails: Yes
  • Bathroom Features:Jetted Tub: Yes
  • Interior Features:Smart Thermostat: Yes
  • Bathroom Features:Ceramic Tile2: Yes
  • Appliances:Gas - Range: Yes
  • Fireplace Features:Gas Starter: Yes
  • Fireplace Features:Ventless: Yes
  • Interior Features:Coffered Ceiling(s): Yes

Exterior Features

  • Disclosures: None
  • Exterior Features: Private Yard, Rain Gutters
  • Fencing: Gate, Privacy, Wood, Full
  • Foundation Details: Slab
  • Lot Features: Fenced, Front Yard, Landscaped, Level, Rectangular Lot
  • Roof: Architectural Shingles
  • Patio And Porch Features: Brick, Patio, Other
  • Pool Private: No
  • Construction Type: Brick
  • General Property Information:Accessibility Features: No
  • Patio And Porch Features:Patio - Covered: Yes
  • Door Features:Dead Bolt Lock(s): Yes
  • Exterior Features:Private Yard: Yes
  • Lot Features:Landscaped: Yes
  • Lot Features:Rectangular Lot: Yes
  • Exterior Features:Rain Gutters: Yes
  • Lot Features:Fenced: Yes
  • Lot Features:Front Yard: Yes
  • Window Features:Blinds: Yes
  • Window Features:Double Pane Windows: Yes
  • Window Features:Insulated Windows: Yes
  • Patio And Porch Features:Patio: Yes
  • Lot Features:Level: Yes
  • Driveway Features:Paved Drive: Yes
  • Window Features:Vinyl Clad: Yes
  • Door Features:Insulated: Yes
  • Window Features:Bay Window(s): Yes
  • Patio And Porch Features:Brick4: Yes
  • Exterior Features:Outside Fireplace: Yes
  • Door Features:Hinged Patio: Yes
  • Patio And Porch Features:Other24: Yes

Garage/Parking

  • Garage Spaces: 2.0
  • Parking Features: Attached, Driveway, Garage Door Opener, Garage Faces Front, Paved
  • Attached Garage: Yes
  • Total Parking Spaces: 2.0
  • Parking Features:Driveway: Yes
  • Parking Features:Attached: Yes
  • Parking Features:Garage2: Yes
  • Parking Features:Garage Door Opener: Yes
  • Parking Features:Garage Faces Front: Yes
  • General Property Information:Garage Spaces: 2.0

Utilities

  • Cooling: Ceiling Fan(s), Central Air, Electric, Gas, Zoned
  • Heating: Central, Fireplace(s), Forced Air, Natural Gas, Zoned
  • Laundry Features: Electric Dryer Hookup, Inside, Laundry Room, Main Level, Washer Hookup
  • Sewer: Public Sewer
  • Utilities: Electricity Connected, Natural Gas Connected, Sewer Connected, Water Connected, Natural Gas in Kitchen
  • Water Source: Public
  • Security: Smoke Detector(s)
  • Cooling Y N: Yes
  • Heating Yn: Yes
  • Heating:Central: Yes
  • Heating:Natural Gas2: Yes
  • Water Heater: Yes
  • Heating:Fireplace(s): Yes
  • Heating:Forced Air: Yes
  • Heating:Zoned2: Yes

Condo/Co-op/Association

  • Community Features: Hiking/Walking Trails, Sidewalks
  • Association: Yes

Association/Amenities

  • Tax and Financial Information:Association: Yes
  • Covenants And Restrictions:Homeowner Association: Yes
  • Association Fee Includes:Other19: Yes

Fee Information

  • Association Fee Includes: Other

Schools

  • Elementary School: Overpark
  • High School: Center Hill
  • Middle Or Junior School: Center Hill Middle

Lot Info

  • Parcel #: 1059290300009300
  • Lot Size Sq Ft: 10890.0
  • ResoLotSizeUnits: Acres

Tax Info

  • Tax Annual Amount: 2289.0
  • Tax Year: 2021

Ownership History

We collect this data history from publicly available records. To have your information removed, we recommend requesting removal directly through your county’s website.

Date Name Owned For Owner Type

Purchase Details

Listed on
Jul 27, 2022
Closed on
Aug 31, 2022
Sold by
Bought by
Seller's Agent
Tracy Kirkley
Crye-Leike Of MS-OB
Buyer's Agent
Tom North
Carter Group Realtors
List Price
$335,000
Current Estimated Value
$353,974

Home Financials for this Owner

Home Financials are based on the most recent Mortgage that was taken out on this home.
Avg. Annual Appreciation
1.04%
Original Mortgage
$306,000
Outstanding Balance
$267,793
Interest Rate
4.85%
Estimated Equity
$86,181

Purchase Details

Listed on
Mar 15, 2013
Closed on
Jul 9, 2013
Sold by
Bought by
Seller's Agent
JAMES WACHOB
Leader Realty
Buyer's Agent
JAMES WACHOB
FIRST NATIONAL REALTY
List Price
$198,235

Home Financials for this Owner

Home Financials are based on the most recent Mortgage that was taken out on this home.
Avg. Annual Appreciation
5.70%
Original Mortgage
$200,854
Interest Rate
4.4%
Mortgage Type
FHA

Purchase Details

Closed on
Jan 9, 2013
Sold by
Bought by

Home Financials for this Owner

Home Financials are based on the most recent Mortgage that was taken out on this home.
Original Mortgage
$162,400
Interest Rate
3.35%
Mortgage Type
New Conventional
Source: Public Records

Home Values in the Area

Source: Public Records

Average Home Value in this Area


Source: Public Records

Agents Specializing in Center Hill, MS

See All Agents

Purchase History

We collect this data history from publicly available records. To have your information removed, we recommend requesting removal directly through your county’s website.

Date Buyer Sale Price Title Company
-- --
-- First National Financial Tit
-- None Available
Source: Public Records

Mortgage History

We collect this data history from publicly available records. To have your information removed, we recommend requesting removal directly through your county’s website.

Date Status Borrower Loan Amount
Open $306,000
Previous Owner $151,360
Previous Owner $200,854
Previous Owner $162,400
Source: Public Records

Property History

We collect this data history from publicly available records. To have your information removed, we recommend requesting removal directly through your county’s website.

Date Event Price List to Sale Price per Sq Ft Prior Sale
09/12/2022 09/12/22 Off Market -- -- --
09/07/2022 09/07/22 Sold -- -- --
07/30/2022 07/30/22 Pending -- -- --
07/27/2022 07/27/22 For Sale $335,000 +69.0% $151 / Sq Ft
07/09/2013 07/09/13 Sold -- -- -- View Prior Sale
06/28/2013 06/28/13 Pending -- -- --
03/17/2013 03/17/13 For Sale $198,235 -- $89 / Sq Ft
Source: MLS United

Tax History

We collect this data history from publicly available records. To have your information removed, we recommend requesting removal directly through your county’s website.

Year Tax Paid Tax Assessment Tax Assessment Total Assessment is a certain percentage of the fair market value that is determined by local assessors to be the total taxable value of land and additions on the property. Land Improvement
2025 $2,458 $23,815 $3,500 $20,315
2024 $2,089 $17,506 $3,500 $14,006
2023 $2,089 $17,506 $0 $0
2022 $2,289 $16,775 $3,500 $13,275
2021 $2,289 $16,775 $3,500 $13,275
2020 $1,570 $15,707 $3,500 $12,207
2019 $1,570 $15,707 $3,500 $12,207
2017 $1,563 $27,552 $15,526 $12,026
2016 $1,563 $15,526 $3,500 $12,026
2015 $1,563 $27,552 $15,526 $12,026
2014 $1,563 $15,526 $0 $0
2013 $397 $3,938 $0 $0
Source: Public Records

Agents Affiliated with this Home

  • Section Image
  • Section Image
See All Agents

Map

Source: MLS United

MLS Number: 4024605

MLS United

APN: 1059290300009300

Your Personal Tour Guide

Ask me questions while you tour the home.