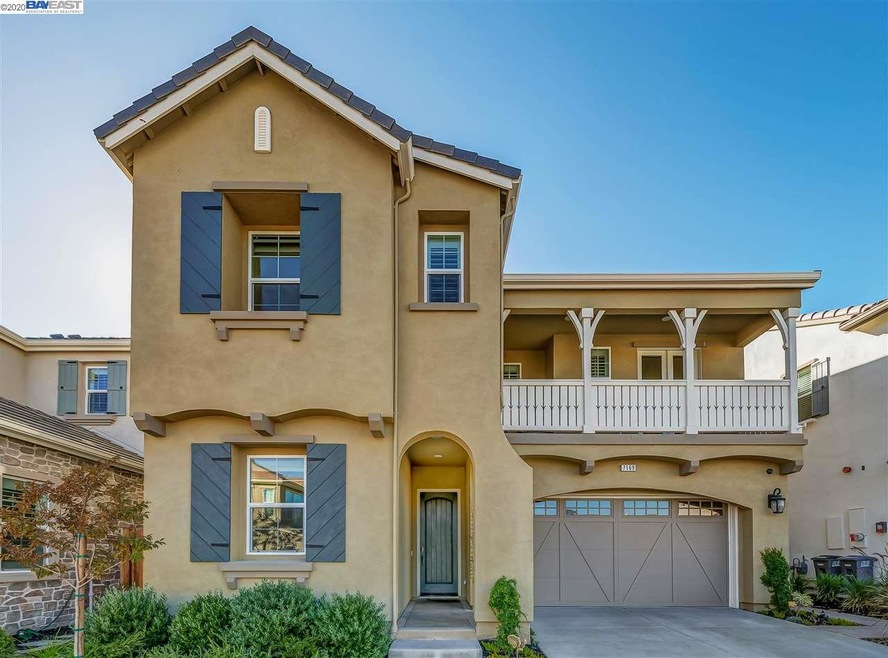
NOT LISTED FOR SALE

7169 Kylemore Cir Dublin, CA 94568

Dublin Area

Estimated Value: $2,148,351

4 Beds
3 Baths
3,160 Sq Ft
$680/Sq Ft Est. Value

Sale Details

Date Sold: November 2, 2020

Last sale price $1,688,000 $534 Per Sq Ft

Est. 27% increase in value since last sale

Current estimated payment $14,013 / mo

Highlights

  • View of Hills
  • Wood Flooring
  • Built-In Double Oven
  • Contemporary Architecture
  • Stone Countertops
  • Family Room Off Kitchen

About This Home

As of November 2020

For comps only Gorgeous newer model home boasts $400k+ in upgrades, hardwood flooring, designer finishes and custom built-ins. Chef's kitchen is styled to impress w/white full height, soft close cabinets, Thermador w/BI fridge, quartz/granite counters, luxurious/oversized island. Desirable first floor bed and bath suite. Easy entertaining in the open living space w/Fireplace and multi-slider to California room, casual dining room and gorgeous backyard landscaping creating a hard to find "escape" Fantastic VIEW Lot, large backyard & deck off Master Suite overlooking it all. Don't miss this "one of a kind" designer showcase. It feels like very inch of this home has been beautifully upgraded. 4 BEDROOMS + LARGE LOFT with BALCONY - Owned Solar too

Last Agent to Sell the Property

Joe Frazzano

Compass License #00982431 Listed on: 09/19/2020

Compass

Last Buyer's Agent

Joe Frazzano

Compass License #00982431 Listed on: 09/19/2020

Compass
Create a Home Valuation Report for This Property
The Home Valuation Report is an in-depth analysis detailing your home's value as well as a comparison with similar homes in the area

Home Details

Home Type

  • Single Family

Year Built

  • Built in 2017

Lot Details

  • 4,113 Sq Ft Lot
  • Fenced
  • Back Yard

HOA Fees

  • $220 Monthly HOA Fees

Parking

  • 2 Car Attached Garage
  • Garage Door Opener

Home Design

  • Contemporary Architecture
  • Slab Foundation
  • Stucco

Interior Spaces

  • 2-Story Property
  • Gas Fireplace
  • Double Pane Windows
  • Family Room with Fireplace
  • Family Room Off Kitchen
  • Views of Hills

Kitchen

  • Eat-In Kitchen
  • Built-In Double Oven
  • Gas Range
  • Microwave
  • Dishwasher
  • Kitchen Island
  • Stone Countertops
  • Disposal

Flooring

  • Wood
  • Carpet
  • Tile

Bedrooms and Bathrooms

  • 4 Bedrooms
  • 3 Full Bathrooms

Home Security

  • Carbon Monoxide Detectors
  • Fire Sprinkler System

Eco-Friendly Details

  • Solar owned by seller

Utilities

  • Zoned Heating and Cooling
  • Heating System Uses Natural Gas
  • Tankless Water Heater

Community Details

  • Association Phone (949) 768-7261
  • Built by Tim Lewis
  • Mt Diablo
  • Greenbelt

Listing and Financial Details

  • Assessor Parcel Number 9865518

Home Details

Home Type

Single Family

Year Built

Built in 2017

Lot Details

4,113 Sq Ft Lot

HOA Fees

$220 per month

Parking

2

Listing Details

  • Stories: 2
  • Year Built: 2017
  • Property Sub Type: Single Family Residence
  • Prop. Type: Residential
  • Lot Size Acres: 0.09
  • Subdivision Name: Not Listed
  • Directions: Left on Tassajara, left @ Kylemore Entry
  • Architectural Style: Contemporary
  • Carport Y N: No
  • Garage Yn: Yes
  • Unit Levels: Two Story
  • New Construction: No
  • ResoPropertyType: Residential
  • ResoBuildingAreaSource: PublicRecords
  • Special Features: None

Interior Features

  • Flooring: Carpet, Hardwood, Tile
  • Appliances: Dishwasher, Double Oven, Disposal, Gas Range, Microwave, Oven, Refrigerator, Tankless Water Heater
  • Full Bathrooms: 3
  • Total Bedrooms: 4
  • Fireplace Features: Family Room, Gas
  • Fireplaces: 1
  • Fireplace: Yes
  • Interior Amenities: Kitchen/Family Combo, Stone Counters, Eat-in Kitchen, Kitchen Island, Pantry
  • Window Features: Double Pane Windows, Window Coverings
  • Room Kitchen Features: Counter - Stone, Dishwasher, Double Oven, Eat In Kitchen, Garbage Disposal, Gas Range/Cooktop, Island, Microwave, Oven Built-in, Pantry, Refrigerator

Exterior Features

  • Fencing: Fenced
  • Lot Features: Level, Premium Lot
  • Pool Features: None
  • Pool Private: No
  • View: Hills
  • View: Yes
  • Builder Name: Tim Lewis
  • Construction Type: Stucco
  • Exterior Features: Back Yard
  • Foundation Details: Slab
  • Property Condition: Existing

Garage/Parking

  • Garage Spaces: 2
  • Attached Garage: Yes
  • Covered Parking Spaces: 2
  • Parking Features: Attached, Garage Door Opener

Utilities

  • Heating: Zoned, Natural Gas
  • Cooling: Ceiling Fan(s), Zoned
  • Laundry Features: Laundry Room
  • Security: Fire Sprinkler System, Carbon Monoxide Detector(s)
  • Cooling Y N: Yes
  • Heating Yn: Yes
  • Electric: Photovoltaics Seller Owned
  • Sewer: Public Sewer
  • Water Source: Public

Condo/Co-op/Association

  • Amenities: Greenbelt
  • Association Fee: 220
  • Association Fee Frequency: Monthly
  • Association Name: NOT LISTED
  • Phone: 949-768-7261
  • Association: Yes
  • ResoAssociationFeeFrequency: Monthly

Fee Information

  • Association Fee Includes: Other

Schools

  • Senior High School District: Dublin (925) 828-2551

Lot Info

  • Lot Size Sq Ft: 4113
  • Parcel Number: 9865518
  • ResoLotSizeUnits: Acres

Ownership History

We collect this data history from publicly available records. To have your information removed, we recommend requesting removal directly through your county’s website.

Date Name Owned For Owner Type

Purchase Details

Closed on
Mar 18, 2024
Sold by
Bought by
Current Estimated Value
$2,148,351

Purchase Details

Listed on
Sep 19, 2020
Closed on
Oct 23, 2020
Sold by
Bought by
Seller's Agent
Joe Frazzano
Compass
Buyer's Agent
Joe Frazzano
Compass
List Price
$1,588,000
Sold Price
$1,688,000
Premium/Discount to List
$100,000
6.3%

Home Financials for this Owner

Home Financials are based on the most recent Mortgage that was taken out on this home.
Avg. Annual Appreciation
4.25%
Original Mortgage
$1,350,400
Interest Rate
2.8%
Mortgage Type
New Conventional

Purchase Details

Closed on
Feb 26, 2019
Sold by
Bought by

Home Financials for this Owner

Home Financials are based on the most recent Mortgage that was taken out on this home.
Original Mortgage
$1,240,000
Interest Rate
3.62%
Mortgage Type
Adjustable Rate Mortgage/ARM
Source: Public Records

Purchase History

We collect this data history from publicly available records. To have your information removed, we recommend requesting removal directly through your county’s website.

Date Buyer Sale Price Title Company
-- None Listed On Document
$1,688,000 Chicago Title Company
$1,550,000 First American Title Company
Source: Public Records

Mortgage History

We collect this data history from publicly available records. To have your information removed, we recommend requesting removal directly through your county’s website.

Date Status Borrower Loan Amount
Previous Owner $1,350,400
Previous Owner $1,232,328
Previous Owner $1,240,000
Source: Public Records

Property History

We collect this data history from publicly available records. To have your information removed, we recommend requesting removal directly through your county’s website.

Date Event Price List to Sale Price per Sq Ft
02/04/2025 02/04/25 Off Market $1,688,000 -- --
11/03/2020 11/03/20 Pending -- -- --
11/03/2020 11/03/20 For Sale $1,588,000 -5.9% $503 / Sq Ft
11/02/2020 11/02/20 Sold $1,688,000 -- $534 / Sq Ft
Source: Bay East Association of REALTORS®

Tax History

We collect this data history from publicly available records. To have your information removed, we recommend requesting removal directly through your county’s website.

Year Tax Paid Tax Assessment Tax Assessment Total Assessment is a certain percentage of the fair market value that is determined by local assessors to be the total taxable value of land and additions on the property. Land Improvement
2026 $23,817 $1,856,652 $559,095 $1,304,557
2025 $23,439 $1,820,124 $548,137 $1,278,987
2024 $23,439 $1,784,304 $537,391 $1,253,913
2023 $23,223 $1,756,194 $526,858 $1,229,336
2022 $22,950 $1,716,160 $516,528 $1,205,232
2021 $22,838 $1,688,000 $506,400 $1,181,600
2020 $20,277 $1,581,000 $474,300 $1,106,700
2019 $14,228 $1,088,453 $69,940 $1,018,513
2018 $11,209 $849,369 $68,569 $780,800
2017 $972 $67,225 $67,225 $0
Source: Public Records

Agents Affiliated with this Home

  • Section Image
See All Agents

Map

Source: Bay East Association of REALTORS®

MLS Number: 40927915

Bay East Association of REALTORS®

APN: 986-0055-018-00

Your Personal Tour Guide

Ask me questions while you tour the home.