NOT LISTED FOR SALE

717 154th Place Basehor, KS 66012

Basehor Area
4 Beds
3 Baths
3,104 Sq Ft
0.3 Acre Lot

Sale Details

Date Sold: August 29, 2017

3 Days on Market

Highlights

  • Deck
  • Recreation Room
  • Ranch Style House
  • Glenwood Ridge Elementary School Rated A
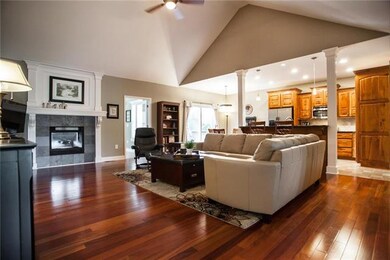
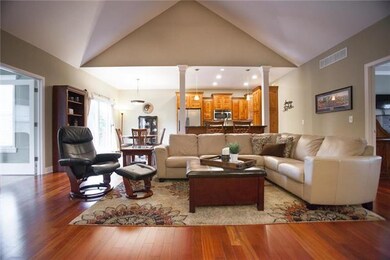
  • Vaulted Ceiling
  • Wood Flooring

About This Home

As of August 2017

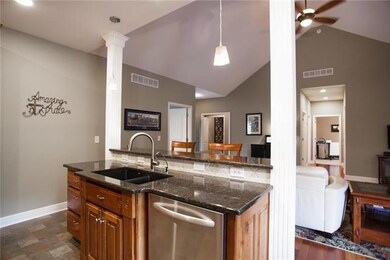
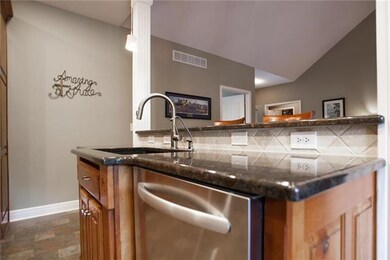
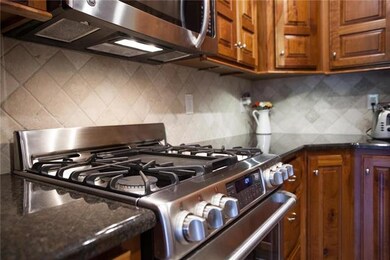
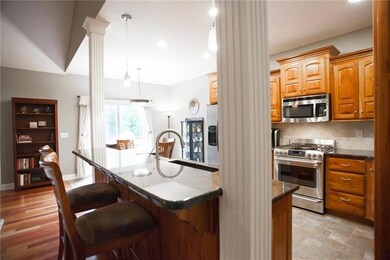
Better than new!! Gorgeous Brazilian Cherry hardwood floors* Beautiful kitchen w/ great tile floors, stainless steel appliances, granite counters, & kitchen island* Dramatic vaulted ceiling in great room w/ beautiful fireplace* Relax in this fantastic sun room* Double vanity & jetted tub in master bath. Finished, walk-out basement w/ 4th BR, 3rd full bath, & tons of storage! Great deck off kitchen w/ patio below* Neighborhood includes great walking trails and stocked fishing pond within walking distance!!

Last Agent to Sell the Property

Christine Dunn

Keller Williams Realty Partners Inc. License #SP00220896 Listed on: 07/28/2017

Keller Williams Realty Partners Inc.

Last Buyer's Agent

Allison Rank

ReeceNichols - Country Club Plaza License #SP00231161

ReeceNichols - Country Club Plaza
Create a Home Valuation Report for This Property
The Home Valuation Report is an in-depth analysis detailing your home's value as well as a comparison with similar homes in the area

Home Details

Home Type

  • Single Family

Est. Annual Taxes

  • $4,577

Year Built

  • Built in 2007

Lot Details

  • 13,147 Sq Ft Lot
  • Side Green Space
  • Level Lot
  • Many Trees

Parking

  • 3 Car Attached Garage
  • Front Facing Garage

Home Design

  • Ranch Style House
  • Traditional Architecture
  • Reverse Style Home
  • Stone Frame
  • Composition Roof

Interior Spaces

  • Wet Bar: Ceramic Tiles, Granite Counters, Kitchen Island, Cathedral/Vaulted Ceiling, Ceiling Fan(s), Fireplace, Hardwood, Walk-In Closet(s), Double Vanity, Separate Shower And Tub, Whirlpool Tub, Carpet
  • Built-In Features: Ceramic Tiles, Granite Counters, Kitchen Island, Cathedral/Vaulted Ceiling, Ceiling Fan(s), Fireplace, Hardwood, Walk-In Closet(s), Double Vanity, Separate Shower And Tub, Whirlpool Tub, Carpet
  • Vaulted Ceiling
  • Ceiling Fan: Ceramic Tiles, Granite Counters, Kitchen Island, Cathedral/Vaulted Ceiling, Ceiling Fan(s), Fireplace, Hardwood, Walk-In Closet(s), Double Vanity, Separate Shower And Tub, Whirlpool Tub, Carpet
  • Skylights
  • Fireplace With Gas Starter
  • Shades
  • Plantation Shutters
  • Drapes & Rods
  • Great Room with Fireplace
  • Family Room
  • Recreation Room
  • Sun or Florida Room
  • Finished Basement
  • Walk-Out Basement
  • Laundry on main level

Kitchen

  • Eat-In Kitchen
  • Electric Oven or Range
  • Microwave
  • Stainless Steel Appliances
  • Kitchen Island
  • Granite Countertops
  • Laminate Countertops

Flooring

  • Wood
  • Wall to Wall Carpet
  • Linoleum
  • Laminate
  • Stone
  • Ceramic Tile
  • Luxury Vinyl Plank Tile
  • Luxury Vinyl Tile

Bedrooms and Bathrooms

  • 4 Bedrooms
  • Cedar Closet: Ceramic Tiles, Granite Counters, Kitchen Island, Cathedral/Vaulted Ceiling, Ceiling Fan(s), Fireplace, Hardwood, Walk-In Closet(s), Double Vanity, Separate Shower And Tub, Whirlpool Tub, Carpet
  • Walk-In Closet: Ceramic Tiles, Granite Counters, Kitchen Island, Cathedral/Vaulted Ceiling, Ceiling Fan(s), Fireplace, Hardwood, Walk-In Closet(s), Double Vanity, Separate Shower And Tub, Whirlpool Tub, Carpet
  • 3 Full Bathrooms
  • Double Vanity
  • Whirlpool Bathtub
  • Ceramic Tiles

Outdoor Features

  • Deck
  • Enclosed Patio or Porch

Location

  • City Lot

Schools

  • Glenwood Ridge Elementary School
  • Basehor-Linwood High School

Utilities

  • Cooling Available
  • Heat Pump System

Listing and Financial Details

  • Assessor Parcel Number 1313131313

Community Details

Overview

  • Pines Of Pinehurst Subdivision

Recreation

  • Trails

Home Details

Home Type

Single Family

Est. Annual Taxes

$4,577

Year Built

Built in 2007

Lot Details

0.3 Acres

Parking

3

Listing Details

  • Property Type: Residential
  • Property Sub Type: Single Family
  • Age Description: 6-10 Years
  • Legal Description: Lot 13
  • Year Built: 2007
  • Above Grade Finished Sq Ft: 1815.00
  • Architectural Style: Traditional
  • Dining Area Features: Eat-In Kitchen
  • Exclude From Reports: No
  • Fireplaces: 1
  • Floor Plan Features: Ranch, Reverse 1.5 Story
  • Internet Address Display: Yes
  • Internet Automated Valuation Dis: No
  • Internet Consumer Comment: No
  • Internet Entire Listing Display: Yes
  • List Agent Full Name: Christine Dunn
  • List Office Mls Id: KW01
  • List Office Name: Keller Williams Realty Partner
  • List Office Phone: 913-906-5400
  • Living Area: 3104.00
  • Maintenance Provided: No
  • Mls Status: Sold
  • Other Room Features: Family Room, Main Floor BR, Main Floor Master, Recreation Room, Sun Room
  • Special Documents Required: No
  • Tax Special Amount: 910
  • Tax Total Amount: 5487
  • Value Range Pricing: No
  • Special Features: None

Interior Features

  • Interior Amenities: Ceiling Fan(s), Kitchen Island, Pantry, Vaulted Ceiling, Walk-In Closet, Whirlpool Tub
  • Fireplace Features: Gas Starter, Great Room
  • Basement: Finished, Walk Out
  • Above Grade Finished Area Units: Square Feet
  • Appliances: Microwave, Refrigerator, Rng/Oven- Electric, Stainless Appliances
  • Basement: Yes
  • Below Grade Sq Ft: 1289.00
  • Fireplace: Yes
  • Flooring: Wood Floors
  • Laundry Features: Main Level

Beds/Baths

  • Full Bathrooms: 3
  • Bedrooms: 4

Exterior Features

  • Exclusions: No
  • Roof: Composition
  • Construction Materials: Stone & Frame
  • Patio And Porch Features: Deck, Patio

Garage/Parking

  • Garage Spaces: 3
  • Garage: Yes
  • Parking Features: Attached, Garage Faces Front

Utilities

  • Cooling: Central Gas, Heat Pump
  • Heating: Heat Pump
  • Sewer: City/Public
  • Cooling: Yes
  • Water Source: City/Public

Condo/Co-op/Association

  • Association Amenities: Trails

Schools

  • Middle/Junior School: Basehor-Linwood

Lot Info

  • In Floodplain: Unknown
  • Lot Features: Adjoin Greenspace, City Lot, Level, Treed
  • Lot Size Area Units: Square Feet
  • Lot Size Sq Ft: 13147.00
  • Parcel Number: 1313131313
  • Property Attached: No
  • Subdivision Name: Pines of Pinehurst

Tax Info

  • Tax Abatement: No
  • Tax Annual Amount: 4577.00

MLS Schools

  • Elementary School: Glenwood Ridge
  • School District: Basehor-Linwood
  • High School: Basehor-Linwood

Home Values in the Area

Source: Public Records

Average Home Value in this Area


Source: Public Records

Agents Specializing in Basehor, KS

See All Agents

Property History

We collect this data history from publicly available records. To have your information removed, we recommend requesting removal directly through your county’s website.

Date Event Price List to Sale Price per Sq Ft
08/29/2017 08/29/17 Sold -- -- --
07/30/2017 07/30/17 Pending -- -- --
07/27/2017 07/27/17 For Sale $289,000 -- $93 / Sq Ft
Source: Heartland MLS

Agents Affiliated with this Home

  • Section Image
  • Section Image
See All Agents

Map

Source: Heartland MLS

MLS Number: 2060095

Heartland MLS

APN: 181-11-0-00-00-161.00

Your Personal Tour Guide

Ask me questions while you tour the home.