
Dani Beyer Team
Keller Williams KC North
(913) 386-7522
1,056 Total Sales
12 in Platte City
$245K - $805K Price Range
Estimated Value: $247,000 - $298,000
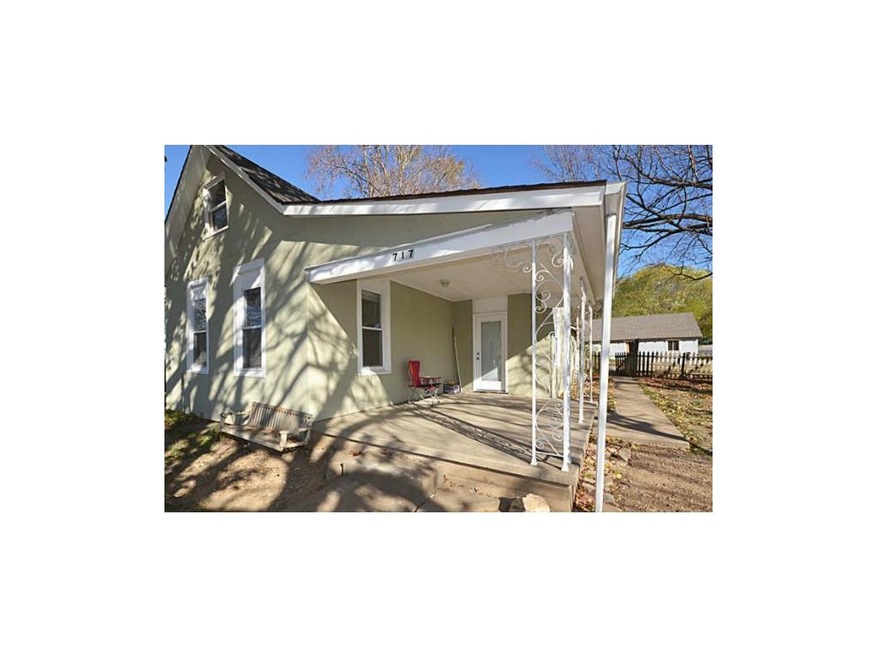
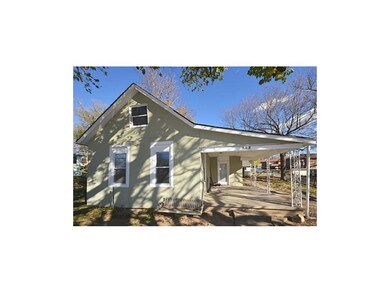
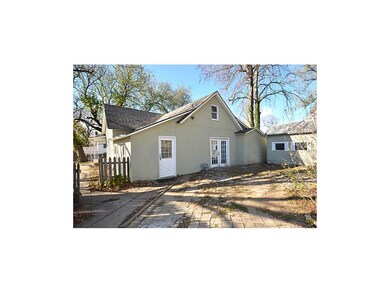
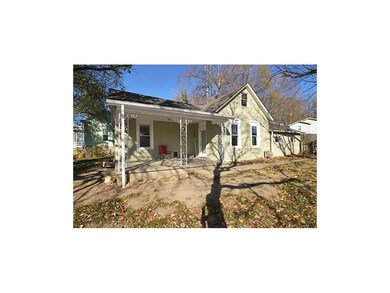
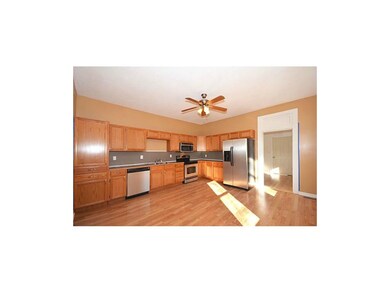
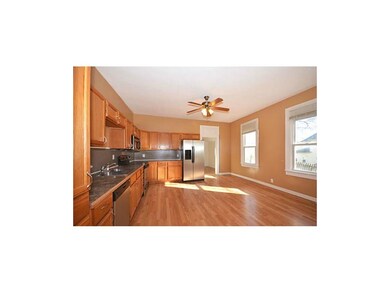
Cute home that has been remodeled, picket fence with front porch, Newer Stucco on Exterior, Updated kitchen with new cabinets, Updated fixtures and ceiling fan, New roof and gutters, Newer plumbing fixtures, You can not beat this house at this price, It has been update and remodeled I feel like it will not last very look. Pictures coming soon
Last Agent to Sell the Property
Keller Williams KC North License #1999108720 Listed on: 10/22/2012
Last Buyer's Agent
Jeremy Klotz
Keller Williams KC North License #2012034567
We collect this data history from publicly available records. To have your information removed, we recommend requesting removal directly through your county’s website.
Dani Beyer Team
Keller Williams KC North
(913) 386-7522
1,056 Total Sales
12 in Platte City
$245K - $805K Price Range
Korbyn Shirey
ReeceNichols- Leawood Town Center
(913) 318-4158
161 Total Sales
1 in Platte City
$270,000 Price
Austin Short
KW KANSAS CITY METRO
(316) 669-4354
126 Total Sales
1 in Platte City
$319,500 Price
Explore Home Group
Keller Williams KC North
(913) 354-7497
427 Total Sales
5 in Platte City
$160K - $412K Price Range
Ruth Miressi
ReeceNichols - Lees Summit
(816) 844-6411
92 Total Sales
1 in Platte City
$190,000 Price
Rick Binkley
Compass Realty Group
(913) 386-5597
98 Total Sales
1 in Platte City
$330,000 Price
We collect this data history from publicly available records. To have your information removed, we recommend requesting removal directly through your county’s website.
| Date | Buyer | Sale Price | Title Company |
|---|---|---|---|
| -- | Stewart Title Company | ||
| -- | None Available | ||
| -- | None Available |
We collect this data history from publicly available records. To have your information removed, we recommend requesting removal directly through your county’s website.
| Date | Status | Borrower | Loan Amount |
|---|---|---|---|
| Open | $161,000 |
We collect this data history from publicly available records. To have your information removed, we recommend requesting removal directly through your county’s website.
| Date | Event | Price | List to Sale | Price per Sq Ft |
|---|---|---|---|---|
| 12/26/2012 12/26/12 | Sold | -- | -- | -- |
| 11/12/2012 11/12/12 | Pending | -- | -- | -- |
| 10/24/2012 10/24/12 | For Sale | $84,900 | -- | $62 / Sq Ft |
We collect this data history from publicly available records. To have your information removed, we recommend requesting removal directly through your county’s website.
| Year | Tax Paid | Tax Assessment Tax Assessment Total Assessment is a certain percentage of the fair market value that is determined by local assessors to be the total taxable value of land and additions on the property. | Land | Improvement |
|---|---|---|---|---|
| 2025 | $2,418 | $30,469 | $5,041 | $25,428 |
| 2024 | $2,326 | $30,469 | $5,041 | $25,428 |
| 2023 | $2,326 | $30,469 | $5,041 | $25,428 |
| 2022 | $2,053 | $26,610 | $5,041 | $21,569 |
| 2021 | $2,074 | $26,610 | $5,041 | $21,569 |
| 2020 | $1,672 | $21,202 | $1,520 | $19,682 |
| 2019 | $1,672 | $21,202 | $1,520 | $19,682 |
| 2018 | $1,684 | $21,202 | $1,520 | $19,682 |
| 2017 | $1,676 | $21,202 | $1,520 | $19,682 |
| 2016 | $1,667 | $21,202 | $1,520 | $19,682 |
| 2015 | $1,666 | $21,202 | $1,520 | $19,682 |
| 2013 | $1,536 | $21,202 | $0 | $0 |
K
Seller's Agent in 2012
Kelli Goforth
Keller Williams KC North
(816) 582-5799
26 Total Sales
J
Buyer's Agent in 2012
Jeremy Klotz
Keller Williams KC North
Source: Heartland MLS
MLS Number: 1803229
APN: 13-70-25-400-003-032-000
Disclaimer: Certain information contained herein is derived from information provided by parties other than Homes.com. All information provided is deemed reliable, but is not guaranteed to be accurate and should be independently verified.
All data is obtained from various sources and may not have been verified by broker or MLS GRID. Supplied Open House Information is subject to change without notice. All information should be independently reviewed and verified for accuracy. Properties may or may not be listed by the office/agent presenting the information. Some IDX listings have been excluded from this website. Prices displayed on all Sold listings are the Last Known Listing Price and may not be the actual selling price.
Listings courtesy of Heartland MLS as distributed by MLS GRID.
Based on information submitted to the MLS GRID
Listing Information presented by local MLS brokerage: TEN-X, INC., local REALTOR®- Arlene Richardson - (888) 952-6393
Ask me questions while you tour the home.