
Eddie Ruettiger
Exit Real Estate Specialists
(708) 719-9080
227 Total Sales
1 in Ottawa
$95,400 Price
Estimated Value: $274,812
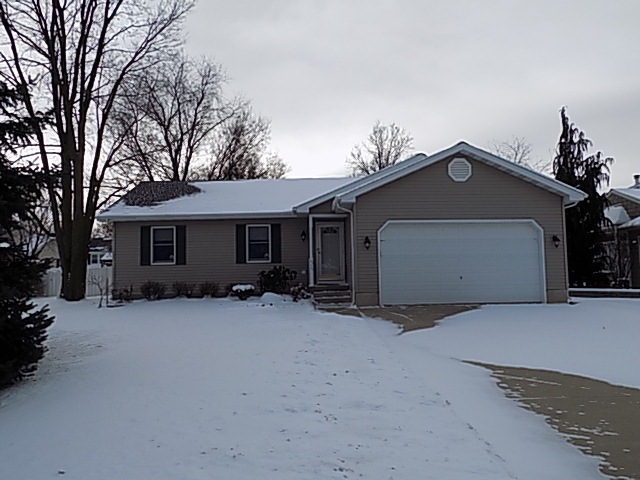
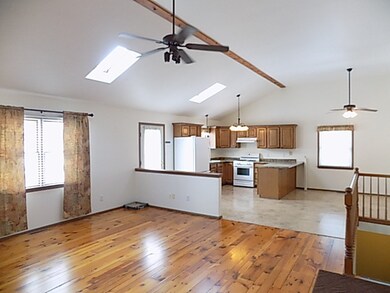
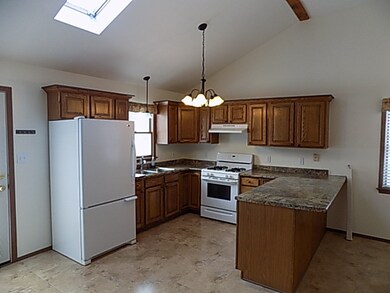
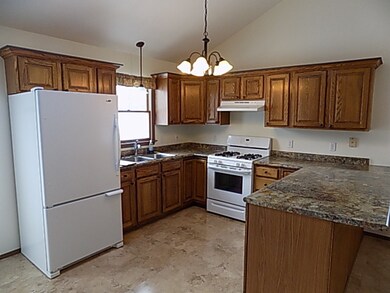
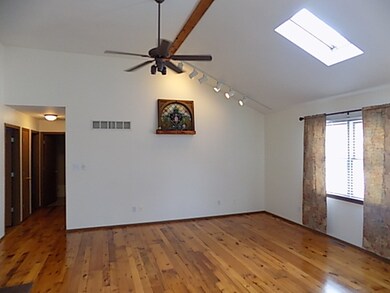
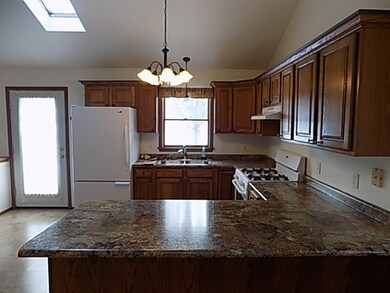
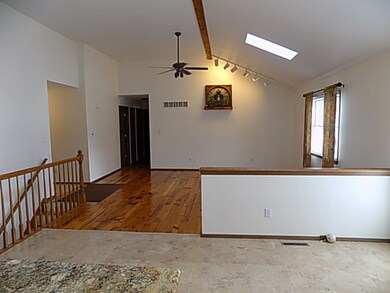
Very nicely kept 3 bedroom 2 bath Ranch style home. This home has a very open floor plan with a Great room with vaulted ceiling that opens to the spacious Kitchen with Dining area and breakfast bar (includes appliances). There is a door off the Kitchen to a large deck and spacious private fenced back yard with storage shed. 3 bedrooms up including Master with wood flooring and private bath and walk in closet. 2 skylights upstairs. Mostly finished Lower Level has 14x27 Rec Room and 14x14 4th bedroom or office.
Last Agent to Sell the Property
Coldwell Banker Real Estate Group License #475092481 Listed on: 01/16/2018
We collect this data history from publicly available records. To have your information removed, we recommend requesting removal directly through your county’s website.
Eddie Ruettiger
Exit Real Estate Specialists
(708) 719-9080
227 Total Sales
1 in Ottawa
$95,400 Price
Matt Lysien
Suburban Life Realty, Ltd
(224) 315-8087
524 Total Sales
1 in Ottawa
$370,000 Price
Alice Green
Starved Rock Realty
(708) 859-7922
162 Total Sales
44 in Ottawa
$47K - $326K Price Range
Cindie Hunt
Advantage Realty, Inc.
(815) 200-8913
59 Total Sales
4 in Ottawa
$90K - $155K Price Range
Shawn Hornsby
Century 21 Coleman-Hornsby
(844) 723-8191
125 Total Sales
1 in Ottawa
$171,000 Price
Tom Wawczak
Century 21 Coleman-Hornsby
(815) 524-0163
282 Total Sales
5 in Ottawa
$90K - $188K Price Range
We collect this data history from publicly available records. To have your information removed, we recommend requesting removal directly through your county’s website.
| Date | Event | Price | List to Sale | Price per Sq Ft |
|---|---|---|---|---|
| 02/23/2018 02/23/18 | Sold | $155,000 | -4.6% | $119 / Sq Ft |
| 01/19/2018 01/19/18 | Pending | -- | -- | -- |
| 01/16/2018 01/16/18 | For Sale | $162,500 | -- | $125 / Sq Ft |
We collect this data history from publicly available records. To have your information removed, we recommend requesting removal directly through your county’s website.
| Year | Tax Paid | Tax Assessment Tax Assessment Total Assessment is a certain percentage of the fair market value that is determined by local assessors to be the total taxable value of land and additions on the property. | Land | Improvement |
|---|---|---|---|---|
| 2025 | $7,271 | $78,193 | $12,329 | $65,864 |
| 2024 | $6,829 | $72,067 | $11,363 | $60,704 |
| 2023 | $6,367 | $66,275 | $10,450 | $55,825 |
| 2022 | $5,829 | $60,509 | $6,984 | $53,525 |
| 2021 | $5,460 | $56,731 | $6,548 | $50,183 |
| 2020 | $5,148 | $54,091 | $6,243 | $47,848 |
| 2019 | $5,142 | $52,464 | $6,055 | $46,409 |
| 2018 | $4,989 | $51,124 | $5,900 | $45,224 |
| 2017 | $4,847 | $50,014 | $5,772 | $44,242 |
| 2016 | $4,667 | $48,229 | $5,566 | $42,663 |
| 2015 | $2,213 | $46,157 | $5,327 | $40,830 |
| 2012 | -- | $47,057 | $5,431 | $41,626 |
Seller's Agent in 2018
George Shanley
Coldwell Banker Real Estate Group
(815) 228-1859
473 Total Sales
Buyer's Agent in 2018
Cortney Kaufman
Coldwell Banker Real Estate Group
(815) 795-7191
163 Total Sales
Source: Midwest Real Estate Data (MRED)
MLS Number: MRD09835066
APN: 22-13-139004
Disclaimer: Certain information contained herein is derived from information provided by parties other than Homes.com. All information provided is deemed reliable, but is not guaranteed to be accurate and should be independently verified.
All data is obtained from various sources and may not have been verified by broker or MLS GRID. Supplied Open House Information is subject to change without notice. All information should be independently reviewed and verified for accuracy. Properties may or may not be listed by the office/agent presenting the information. Some IDX listings have been excluded from this website.
Listings courtesy of Midwest Real Estate Data (MRED) as distributed by MLS GRID.
Based on information submitted to the MLS GRID
Ask me questions while you tour the home.