
Jamie Durham
(219) 491-2247
74 Total Sales
2 in Griffith
$181K - $264K Price Range
Estimated Value: $386,461
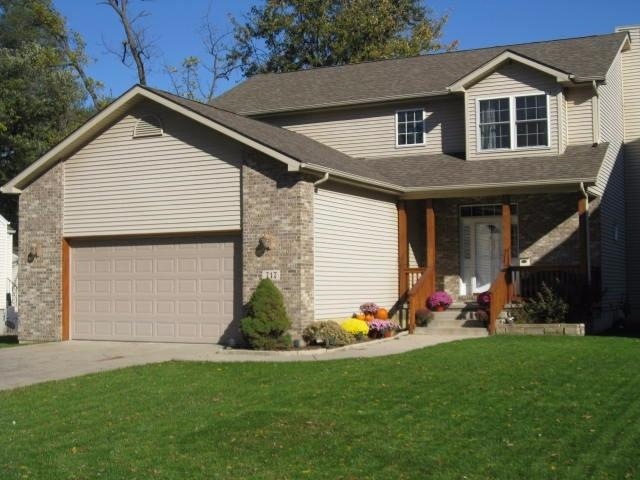
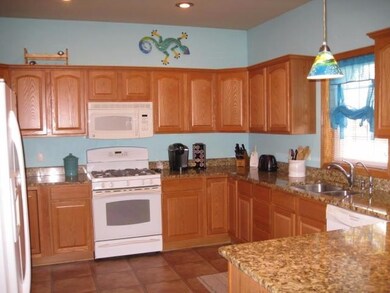
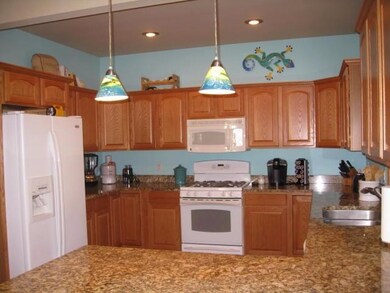
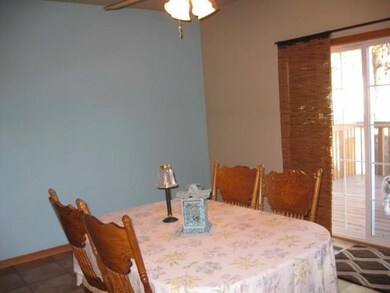
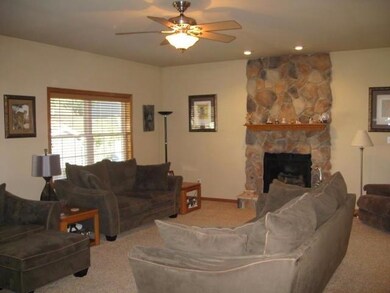
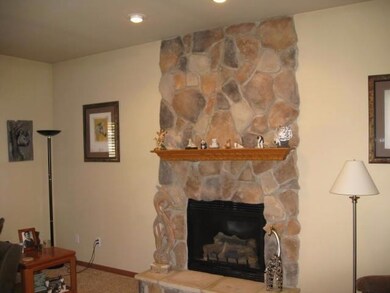
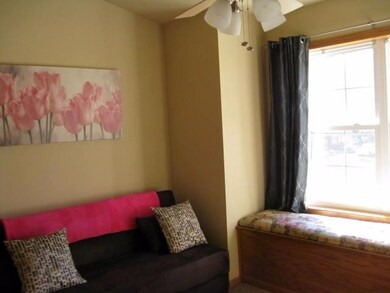
Welcome to and move right into this 4 bedroom, 2.5 bath, 2 story home near the Griffith Central Park. The main level has a large living room with a gas fireplace, a 1/2 bath, large kitchen with granite counter tops, all kitchen appliances included, dining room with slider door to deck and fenced yard. There are washer and dryer hook ups on main level next to garage. Second level has a spacious Master bedroom with walk-in closet and private bath, along with 3 additional bedrooms all with ceiling fans and vaulted ceilings. Also there is a large unfinished basement area for future expansion. This Sale Fell Due To Buyer's Financing.
Last Agent to Sell the Property
BHHS Executive Realty License #RB14051363 Listed on: 10/25/2016
We collect this data history from publicly available records. To have your information removed, we recommend requesting removal directly through your county’s website.
Jamie Durham
(219) 491-2247
74 Total Sales
2 in Griffith
$181K - $264K Price Range
Steve Monsma
(219) 500-6953
166 Total Sales
4 in Griffith
$187K - $300K Price Range
David Speckman
(219) 240-0267
55 Total Sales
2 in Griffith
$225K - $360K Price Range
CF
Cirilo Favela
Favela Real Estate, LLC
(708) 323-2597
76 Total Sales
1 in Griffith
$104,000 Price
Joseph Burdick
Weichert Realtors - Shoreline
(779) 242-2833
158 Total Sales
5 in Griffith
$170K - $289K Price Range
Jeff Fryzel
McColly Real Estate
(708) 859-7253
149 Total Sales
2 in Griffith
$197K - $235K Price Range
We collect this data history from publicly available records. To have your information removed, we recommend requesting removal directly through your county’s website.
| Date | Buyer | Sale Price | Title Company |
|---|---|---|---|
| -- | None Available | ||
| Kunas Michael A | -- | Ticor So | |
| Innovative Homes Inc | -- | Ticor Cp |
We collect this data history from publicly available records. To have your information removed, we recommend requesting removal directly through your county’s website.
| Date | Status | Borrower | Loan Amount |
|---|---|---|---|
| Open | $235,653 | ||
| Previous Owner | Kunas Amy S | $115,000 | |
| Previous Owner | Kunas Michael A | $224,135 |
We collect this data history from publicly available records. To have your information removed, we recommend requesting removal directly through your county’s website.
| Date | Event | Price | List to Sale | Price per Sq Ft |
|---|---|---|---|---|
| 05/19/2017 05/19/17 | Sold | $240,000 | 0.0% | $101 / Sq Ft |
| 05/19/2017 05/19/17 | Pending | -- | -- | -- |
| 10/25/2016 10/25/16 | For Sale | $240,000 | -- | $101 / Sq Ft |
We collect this data history from publicly available records. To have your information removed, we recommend requesting removal directly through your county’s website.
| Year | Tax Paid | Tax Assessment Tax Assessment Total Assessment is a certain percentage of the fair market value that is determined by local assessors to be the total taxable value of land and additions on the property. | Land | Improvement |
|---|---|---|---|---|
| 2025 | $3,859 | $360,700 | $33,100 | $327,600 |
| 2024 | $10,691 | $344,000 | $33,100 | $310,900 |
| 2023 | $3,583 | $326,400 | $33,100 | $293,300 |
| 2022 | $3,583 | $304,800 | $33,100 | $271,700 |
| 2021 | $2,693 | $269,300 | $20,500 | $248,800 |
| 2020 | $2,613 | $261,300 | $20,500 | $240,800 |
| 2019 | $2,510 | $246,500 | $19,300 | $227,200 |
| 2018 | $2,549 | $206,100 | $18,700 | $187,400 |
| 2017 | $2,766 | $205,000 | $18,700 | $186,300 |
| 2016 | $2,938 | $206,200 | $18,700 | $187,500 |
| 2014 | $3,044 | $209,600 | $19,300 | $190,300 |
| 2013 | $3,091 | $207,200 | $19,300 | $187,900 |
Seller's Agent in 2017
Barbara Budgin
BHHS Executive Realty
(219) 776-2674
5 Total Sales
Source: Northwest Indiana Association of REALTORS®
MLS Number: GNR403851
APN: 45-07-35-129-024.000-006
Disclaimer: Certain information contained herein is derived from information provided by parties other than Homes.com. All information provided is deemed reliable, but is not guaranteed to be accurate and should be independently verified.
All data is obtained from various sources and may not have been verified by broker or MLS GRID. Supplied Open House Information is subject to change without notice. All information should be independently reviewed and verified for accuracy. Properties may or may not be listed by the office/agent presenting the information. Some IDX listings have been excluded from this website. Copyright 2026 Multiple Listing Service of the Northwest Indiana Realtors Association Multiple Listing Service (NIRA MLS). All rights reserved. IDX information is provided exclusively for personal, non-commercial use, and may not be used for any purpose other than to identify prospective properties consumers may be interested in purchasing. Information is deemed reliable but not guaranteed.
Listings courtesy of Northwest Indiana Association of REALTORS® as distributed by MLS GRID.
Based on information submitted to the MLS GRID
Ask me questions while you tour the home.