
Wayne Davis
United Real Estate Executives
(667) 771-5642
128 Total Sales
1 in Westminster
$355,000 Price


Estimated Value: $403,318
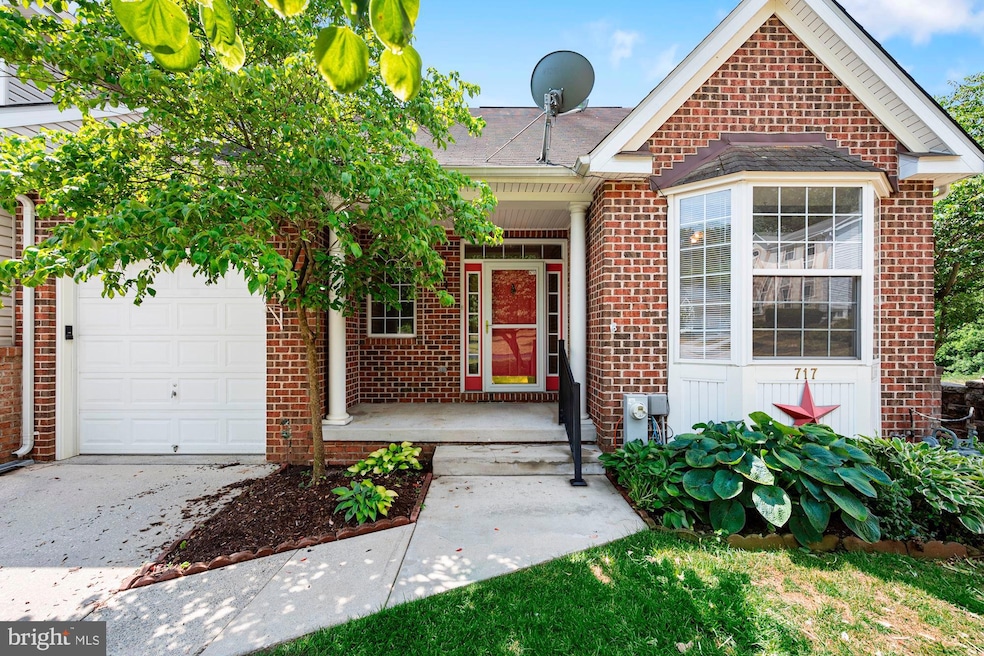
This home offers an abundance of potential waiting to be unlocked, allowing you to tailor it to your unique vision. While it may require some attention and creative touches, envision the endless possibilities:
1. Grand Entertaining Space: The open-concept design seamlessly connects the living room, dining room, and kitchen, forming a vast and welcoming area that is ideal for hosting and entertaining. Large windows drench the space in natural light, accentuating the beauty of the soaring two-story cathedral ceilings. Adding to the ambiance is a cozy fireplace and stately columns, creating an elegant atmosphere that extends seamlessly to the deck. From this vantage point, you and your guests can revel in picturesque views, making every gathering a truly memorable experience.
2. Scenic Deck Retreat: The expansive deck, set against a backdrop of breathtaking views of the former Wakefield Valley Golf Course, invites you to create your very own outdoor haven for relaxation, al fresco dining, and entertainment. Immerse yourself in the natural beauty that surrounds this home, making every moment spent on the deck a picturesque experience.
3. Personal Oasis: With a lower level that could be transformed into an in-law suite that opens up opportunities for multigenerational living, providing comfort and convenience for all family members or consider it a canvas for your dream guest space or even a personal retreat. The versatile game room or media room on the lower level opens doors to create your very own entertainment hub, home theater, or studio space.
4. Investment Opportunity: See this property as an opportunity where your personal touches and enhancements will undoubtedly increase the value of this expansive living space. By putting your creative vision into action, you have the potential to transform this home into a more valuable asset.
This home is a blank canvas brimming with potential, allowing you to shape it into the perfect haven that suits your lifestyle and aspirations. Your imagination is the only limit to what this remarkable property can become!
Note: this is not a 55+ over community - no age restrictions! Lower level provides an opportunity for a spacious in-law suite!
Last Agent to Sell the Property
(410) 823-0033 realtor@cummingsrealtors.com Cummings & Co. Realtors License #672365 Listed on: 09/23/2023
Last Buyer's Agent
(410) 989-9896 carlageorgiusrealtor@gmail.com Iron Valley Real Estate of Central MD License #5002057
We collect this data history from publicly available records. To have your information removed, we recommend requesting removal directly through your county’s website.
Wayne Davis
United Real Estate Executives
(667) 771-5642
128 Total Sales
1 in Westminster
$355,000 Price
Jack Cooper
Jack Cooper Realty
(667) 771-3595
63 Total Sales
1 in Westminster
$1,000,000 Price
Randy Pomfrey
Cummings & Co. Realtors
(443) 594-8210
201 Total Sales
2 in Westminster
$520K - $560K Price Range
Snezhana Conway
Samson Properties
(240) 414-8170
52 Total Sales
1 in Westminster
$335,000 Price
Mary Beth Paganelli
Long & Foster Real Estate, Inc.
(443) 339-9540
124 Total Sales
1 in Westminster
$650,000 Price
Justin Akchurin
Coldwell Banker Realty
(240) 502-3021
66 Total Sales
1 in Westminster
$420,000 Price
We collect this data history from publicly available records. To have your information removed, we recommend requesting removal directly through your county’s website.
| Date | Buyer | Sale Price | Title Company |
|---|---|---|---|
| $352,500 | Community Title | ||
| Haines Clarence Nevin | -- | None Available | |
| Haines Clarence Nevin | -- | -- | |
| Nevin Haines C | -- | -- | |
| Nevin Haines C | $212,093 | -- |
We collect this data history from publicly available records. To have your information removed, we recommend requesting removal directly through your county’s website.
| Date | Status | Borrower | Loan Amount |
|---|---|---|---|
| Open | -- | $334,875 | |
| Previous Owner | Haines Clarence Nevin | $258,400 | |
| Previous Owner | Haines Clarence Nevin | $256,000 | |
| Previous Owner | Haines Margaret B | $250,000 |
We collect this data history from publicly available records. To have your information removed, we recommend requesting removal directly through your county’s website.
| Date | Event | Price | List to Sale | Price per Sq Ft |
|---|---|---|---|---|
| 11/03/2023 11/03/23 | Sold | $352,500 | -8.4% | $134 / Sq Ft |
| 09/23/2023 09/23/23 | For Sale | $385,000 | -- | $146 / Sq Ft |
We collect this data history from publicly available records. To have your information removed, we recommend requesting removal directly through your county’s website.
| Year | Tax Paid | Tax Assessment Tax Assessment Total Assessment is a certain percentage of the fair market value that is determined by local assessors to be the total taxable value of land and additions on the property. | Land | Improvement |
|---|---|---|---|---|
| 2026 | $5,752 | $358,700 | $90,000 | $268,700 |
| 2025 | $5,752 | $342,433 | $0 | $0 |
| 2024 | $5,479 | $326,167 | $0 | $0 |
| 2023 | $5,237 | $309,900 | $90,000 | $219,900 |
| 2022 | $3,502 | $309,900 | $90,000 | $219,900 |
| 2021 | $5,206 | $309,900 | $90,000 | $219,900 |
| 2020 | $5,243 | $312,100 | $90,000 | $222,100 |
| 2019 | $4,718 | $299,000 | $0 | $0 |
| 2018 | $4,851 | $285,900 | $0 | $0 |
| 2017 | $4,454 | $272,800 | $0 | $0 |
| 2016 | -- | $265,167 | $0 | $0 |
| 2015 | -- | $257,533 | $0 | $0 |
| 2014 | -- | $249,900 | $0 | $0 |
Seller's Agent in 2023
Kim Pellegrino
Cummings & Co. Realtors
(410) 948-1436
89 Total Sales
CG
Buyer's Agent in 2023
Carla Georgius
Iron Valley Real Estate of Central MD
(443) 375-8999
4 Total Sales
Source: Bright MLS
MLS Number: MDCR2016670
APN: 07-147325
Disclaimer: Certain information contained herein is derived from information provided by parties other than Homes.com. All information provided is deemed reliable, but is not guaranteed to be accurate and should be independently verified.
The data relating to real estate for sale on this website appears in part through the BRIGHT Internet Data Exchange program, a voluntary cooperative exchange of property listing data between licensed real estate brokerage firms, and is provided by BRIGHT through a licensing agreement.
Listing information is from various brokers who participate in the Bright MLS IDX program and not all listings may be visible on the site.
The property information being provided on or through the website is for the personal, non-commercial use of consumers and such information may not be used for any purpose other than to identify prospective properties consumers may be interested in purchasing.
Some properties which appear for sale on the website may no longer be available because they are for instance, under contract, sold or are no longer being offered for sale.
Property information displayed is deemed reliable but is not guaranteed.
Copyright 2026 Bright MLS, Inc.
Ask me questions while you tour the home.