
Kristie Bernard
Keller Williams Integrity NW
(612) 448-3550
155 Total Sales
3 in Mora
$205K - $285K Price Range
Estimated Value: $277,131
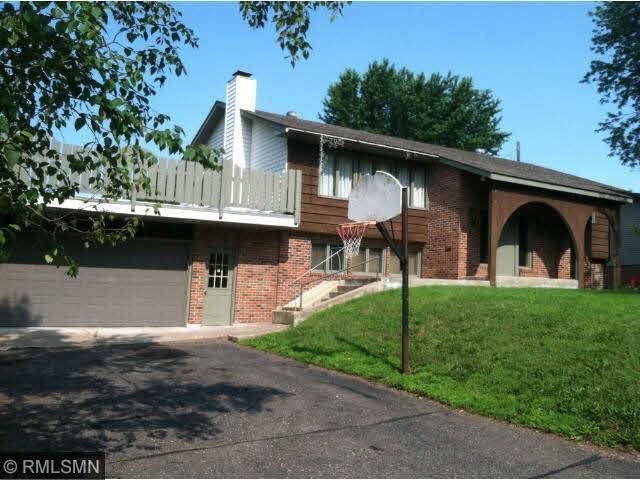

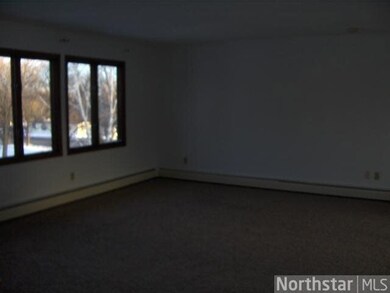

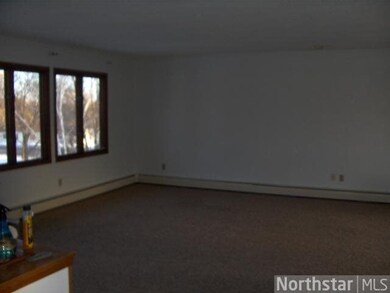
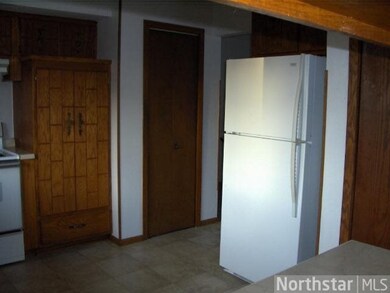
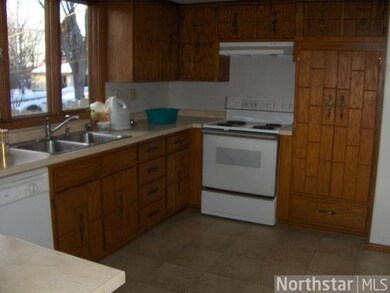
This is a BIG home for the price. Have help w/the Mtge payment, live on main level, rent LL apartments or convert it back to one big home. Furnace Insp. & checked. Newer flooring thru-out, drain tile system added for dry bsmt. PRICED TO SELL,BRING OFFERS!
Last Agent to Sell the Property
Lonnie Ness
RE/MAX Select, Inc. Listed on: 02/05/2014
Last Buyer's Agent
James Antolik
RE/MAX Results
We collect this data history from publicly available records. To have your information removed, we recommend requesting removal directly through your county’s website.
Kristie Bernard
Keller Williams Integrity NW
(612) 448-3550
155 Total Sales
3 in Mora
$205K - $285K Price Range
Lynn Frantzen
Keller Williams Integrity Realty
(763) 373-6150
197 Total Sales
4 in Mora
$155K - $280K Price Range
Jolene Tabery
Keller Williams Classic Realty
(612) 446-0932
69 Total Sales
1 in Mora
$188,700 Price
Mandy Kruse
Keller Williams Integrity NW
(651) 571-8272
208 Total Sales
2 in Mora
$150K - $265K Price Range
Joe Lindsay
Edina Realty, Inc.
(833) 359-7544
41 Total Sales
1 in Mora
$276,000 Price
Rodney Schimmel
Weichert, Realtors-Integrity
(612) 662-6218
65 Total Sales
1 in Mora
$203,600 Price
We collect this data history from publicly available records. To have your information removed, we recommend requesting removal directly through your county’s website.
| Date | Buyer | Sale Price | Title Company |
|---|---|---|---|
| $120,000 | None Available | ||
| -- | None Available | ||
| $161,000 | None Available |
We collect this data history from publicly available records. To have your information removed, we recommend requesting removal directly through your county’s website.
| Date | Status | Borrower | Loan Amount |
|---|---|---|---|
| Closed | $490,000 | ||
| Closed | $100,000 | ||
| Closed | $84,000 | ||
| Previous Owner | $128,000 |
We collect this data history from publicly available records. To have your information removed, we recommend requesting removal directly through your county’s website.
| Date | Event | Price | List to Sale | Price per Sq Ft |
|---|---|---|---|---|
| 03/05/2015 03/05/15 | Sold | $120,000 | -14.2% | $46 / Sq Ft |
| 12/09/2014 12/09/14 | Pending | -- | -- | -- |
| 02/05/2014 02/05/14 | For Sale | $139,900 | -- | $53 / Sq Ft |
We collect this data history from publicly available records. To have your information removed, we recommend requesting removal directly through your county’s website.
| Year | Tax Paid | Tax Assessment Tax Assessment Total Assessment is a certain percentage of the fair market value that is determined by local assessors to be the total taxable value of land and additions on the property. | Land | Improvement |
|---|---|---|---|---|
| 2026 | $5,268 | $256,900 | $37,000 | $219,900 |
| 2025 | $5,152 | $255,700 | $35,000 | $220,700 |
| 2024 | $3,806 | $242,800 | $35,000 | $207,800 |
| 2023 | $3,806 | $246,500 | $35,000 | $211,500 |
| 2022 | $3,376 | $227,400 | $33,000 | $194,400 |
| 2021 | $3,170 | $188,300 | $28,000 | $160,300 |
| 2020 | $3,766 | $178,200 | $28,000 | $150,200 |
| 2018 | $3,420 | $170,800 | $30,800 | $140,000 |
| 2017 | $3,306 | $150,300 | $26,400 | $123,900 |
| 2016 | $2,962 | $141,900 | $26,400 | $115,500 |
| 2015 | $2,564 | $117,000 | $22,000 | $95,000 |
| 2013 | $2,564 | $115,300 | $22,000 | $93,300 |
L
Seller's Agent in 2015
Lonnie Ness
RE/MAX
J
Buyer's Agent in 2015
James Antolik
RE/MAX
Source: REALTOR® Association of Southern Minnesota
MLS Number: 4574564
APN: 22.05710.00
Disclaimer: Certain information contained herein is derived from information provided by parties other than Homes.com. All information provided is deemed reliable, but is not guaranteed to be accurate and should be independently verified.
IDX information is provided exclusively for personal, non-commercial use, and may not be used for any purpose other than to identify prospective properties consumers may be interested in purchasing. Information is deemed reliable but not guaranteed.
Ask me questions while you tour the home.