
Gretchen Apps
RE/MAX Excellence - Kennett Square
(302) 279-5514
62 Total Sales
1 in Arden
$466,000 Price
Estimated Value: $299,000 - $350,855
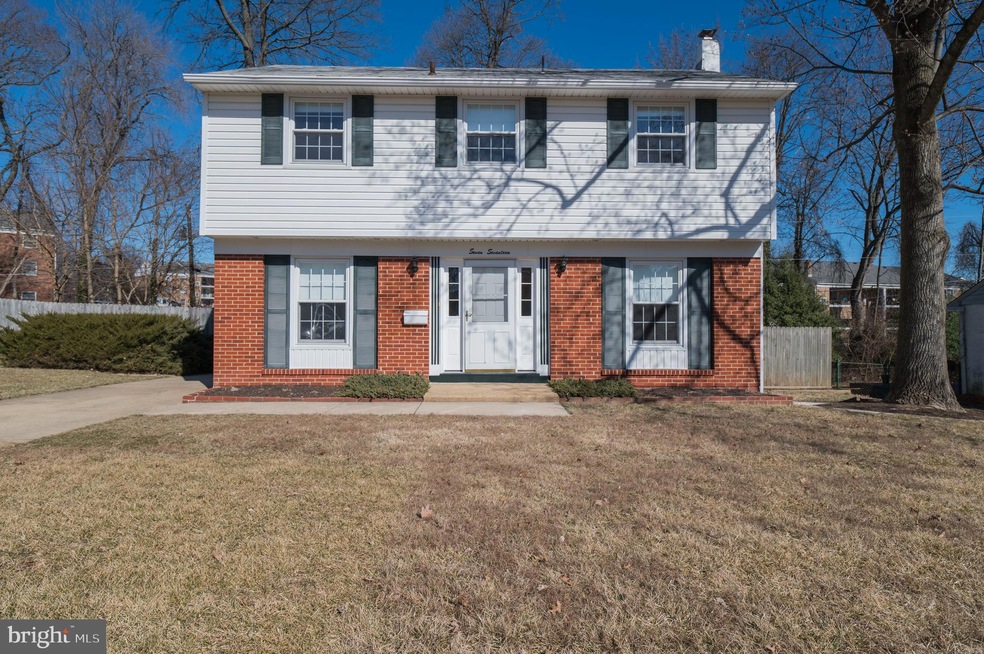
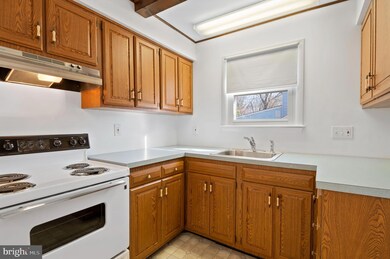
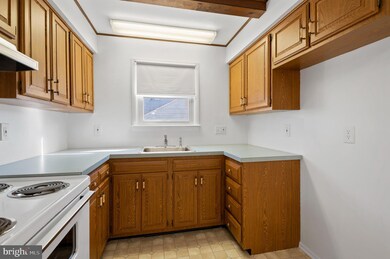
There’s room for everyone in this three bedroom home offering three levels of living space and a huge landscaped backyard with multiple entertaining areas. Established garden beds surround the front and rear entrances of this two-story home. Hardwood flooring, fresh paint, crown molding and custom millwork create a warm and welcoming atmosphere on the main level. The spacious living room makes entertaining easy and offers plenty of room for seating. The adjacent dining room is ready for any occasion and leads into the kitchen. Prepare meals surrounded by wood cabinetry and plenty of counter space. A new oven, range hood, window and garbage disposal add the finishing touch.
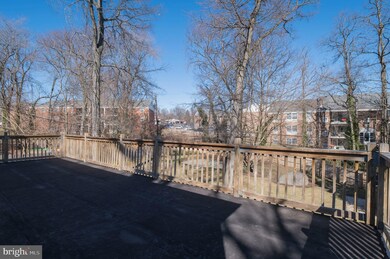
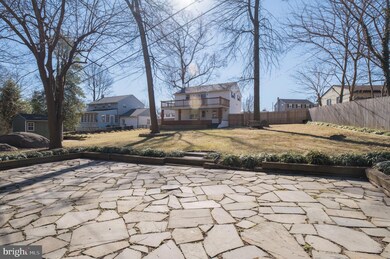
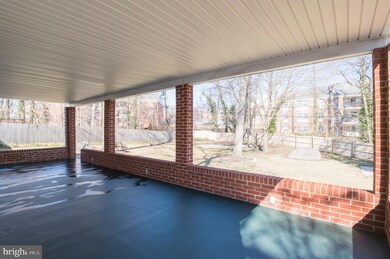
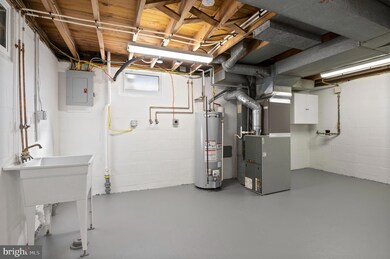
All three bedrooms are comfortable and spacious with wood flooring and large closets. The primary suite offers private access to the updated full bath. The partially finished lower level offers a convenient laundry area and an additional gathering space perfect for a family room or game room. Storage is abundant in this home with space in the basement and an insulated drop down walk-up attic. A large deck and covered porch area extend the entire length of the home instantly expanding the entertaining space. Relax and take in the huge fully fenced backyard complete with mature trees for additional shade and privacy. A separate stone patio at the back of the yard is surrounded by garden beds and perfect for a fire pit. A shed with a built-in work bench and shelving makes storing tools and toys easy. All of the updates have been done for you including a new A/C unit, hot water heater, washer/dryer hook-up, tilt-in windows, plumbing, multiple outlets heater vents, lighting, smoke detectors and exterior doors!
Last Agent to Sell the Property
(888) 543-4829 de.broker@exprealty.net EXP Realty, LLC License #R3-0020328 Listed on: 02/18/2022
Co-Listed By
(302) 295-9430 kenny@bowers.group Crown Homes Real Estate License #RS-349032
Last Buyer's Agent
(888) 543-4829 de.broker@exprealty.net EXP Realty, LLC License #R3-0020328 Listed on: 02/18/2022
We collect this data history from publicly available records. To have your information removed, we recommend requesting removal directly through your county’s website.
Gretchen Apps
RE/MAX Excellence - Kennett Square
(302) 279-5514
62 Total Sales
1 in Arden
$466,000 Price
Sarah Glasgow
CG Realty, LLC
(484) 254-5256
40 Total Sales
1 in Arden
$365,000 Price
Robert Miller
Luke Real Estate
(484) 779-6020
89 Total Sales
1 in Arden
$331,500 Price
Theresa Thomas
Compass
(302) 246-7912
46 Total Sales
1 in Arden
$545,000 Price
Dennis Snavely
RE/MAX Elite
(484) 779-1618
121 Total Sales
3 in Arden
$288K - $362K Price Range
James Rice
Real of Pennsylvania
(856) 517-8544
189 Total Sales
6 in Arden
$287K - $560K Price Range
We collect this data history from publicly available records. To have your information removed, we recommend requesting removal directly through your county’s website.
| Date | Buyer | Sale Price | Title Company |
|---|---|---|---|
| -- | Longo & Associates Llp | ||
| Montgomery James M | $37,900 | -- |
We collect this data history from publicly available records. To have your information removed, we recommend requesting removal directly through your county’s website.
| Date | Status | Borrower | Loan Amount |
|---|---|---|---|
| Open | $252,000 |
We collect this data history from publicly available records. To have your information removed, we recommend requesting removal directly through your county’s website.
| Date | Event | Price | List to Sale | Price per Sq Ft |
|---|---|---|---|---|
| 03/31/2022 03/31/22 | Sold | $280,000 | +9.8% | $193 / Sq Ft |
| 02/21/2022 02/21/22 | Pending | -- | -- | -- |
| 02/18/2022 02/18/22 | For Sale | $255,000 | -- | $176 / Sq Ft |
We collect this data history from publicly available records. To have your information removed, we recommend requesting removal directly through your county’s website.
| Year | Tax Paid | Tax Assessment Tax Assessment Total Assessment is a certain percentage of the fair market value that is determined by local assessors to be the total taxable value of land and additions on the property. | Land | Improvement |
|---|---|---|---|---|
| 2025 | $2,518 | $331,100 | $71,200 | $259,900 |
| 2024 | $2,120 | $55,700 | $11,700 | $44,000 |
| 2023 | $1,937 | $55,700 | $11,700 | $44,000 |
| 2022 | $1,970 | $55,700 | $11,700 | $44,000 |
| 2021 | $14,578 | $55,700 | $11,700 | $44,000 |
| 2020 | $12,409 | $55,700 | $11,700 | $44,000 |
| 2019 | $2,024 | $55,700 | $11,700 | $44,000 |
| 2018 | $1,883 | $55,700 | $11,700 | $44,000 |
| 2017 | $1,853 | $55,700 | $11,700 | $44,000 |
| 2016 | $1,853 | $55,700 | $11,700 | $44,000 |
| 2015 | $1,705 | $55,700 | $11,700 | $44,000 |
| 2014 | $1,704 | $55,700 | $11,700 | $44,000 |
Seller's Agent in 2022
Katina Geralis
EXP Realty, LLC
(302) 383-5412
453 Total Sales
Seller Co-Listing Agent in 2022
Kenneth Devitt
Crown Homes Real Estate
(302) 545-1904
61 Total Sales
Buyer Co-Listing Agent in 2022
Kenneth Jones
Keller Williams Realty Wilmington
(302) 367-6934
26 Total Sales
Source: Bright MLS
MLS Number: DENC2016594
APN: 06-047.00-246
Disclaimer: Certain information contained herein is derived from information provided by parties other than Homes.com. All information provided is deemed reliable, but is not guaranteed to be accurate and should be independently verified.
The data relating to real estate for sale on this website appears in part through the BRIGHT Internet Data Exchange program, a voluntary cooperative exchange of property listing data between licensed real estate brokerage firms, and is provided by BRIGHT through a licensing agreement.
Listing information is from various brokers who participate in the Bright MLS IDX program and not all listings may be visible on the site.
The property information being provided on or through the website is for the personal, non-commercial use of consumers and such information may not be used for any purpose other than to identify prospective properties consumers may be interested in purchasing.
Some properties which appear for sale on the website may no longer be available because they are for instance, under contract, sold or are no longer being offered for sale.
Property information displayed is deemed reliable but is not guaranteed.
Copyright 2026 Bright MLS, Inc.
Ask me questions while you tour the home.