NH
Seller's Agent in 2023
Nicholas Huscroft
Chosen Real Estate Group
(330) 249-3499
2,202 Total Sales

Estimated Value: $224,828
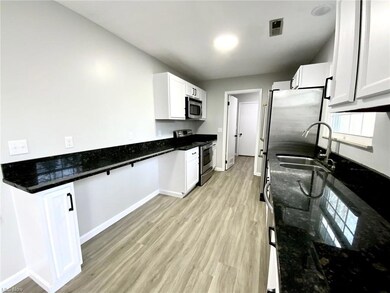
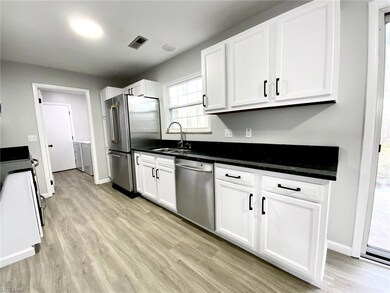
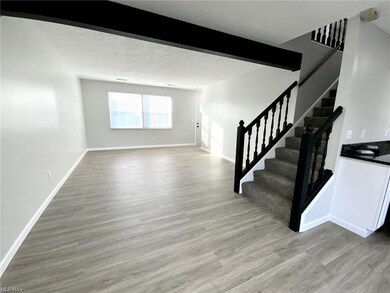
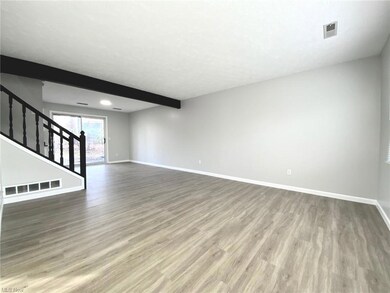
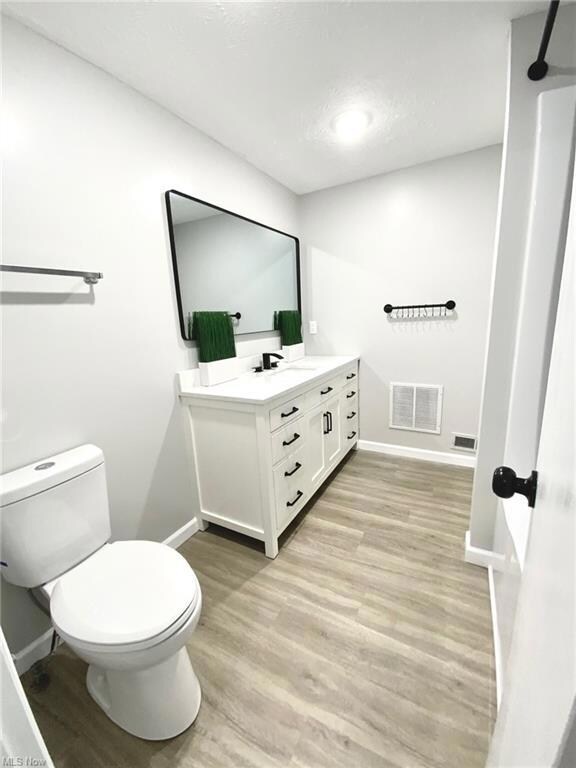
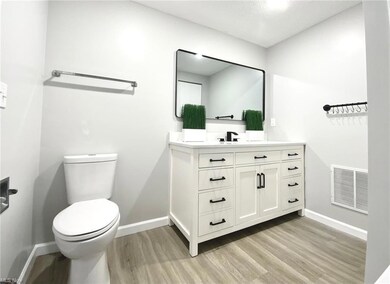
You may have found it, Concord’s very own, perhaps the best home in the area available in recent time. If you have a few seconds, we’d like to share some info on it with you. The address is 7171 Windmill Lane, it is an updated first floor master condo, on the verge of your one floor living. This home has immediate family application and has huge space for growth. The sprawling condo welcomes you to its expansive living room. The open kitchen shines as the LED lights reflect off the granite countertops. White cabinets, stainless appliances, black hardware accents with luxury vinyl plank flooring, vinyl windows. This home has huge upside potential, with very little downside on its availability to personalize. Do not judge this home on its winning attributes, but on its flaws, because there are so few. Based on every technical factor out there, we are looking at someone’s new home!
Last Agent to Sell the Property
Chosen Real Estate Group License #2022001015 Listed on: 01/13/2023
We collect this data history from publicly available records. To have your information removed, we recommend requesting removal directly through your county’s website.
We collect this data history from publicly available records. To have your information removed, we recommend requesting removal directly through your county’s website.
| Date | Buyer | Sale Price | Title Company |
|---|---|---|---|
| -- | -- | ||
| Rvs Investments Inc Ltd | $177,500 | -- | |
| Phillip Savell I Llc | -- | None Listed On Document | |
| Savelli Frank E | -- | None Available | |
| Savelli Frank E | $120,000 | Ohio Real Title | |
| Lyman Ruth M | -- | -- |
We collect this data history from publicly available records. To have your information removed, we recommend requesting removal directly through your county’s website.
| Date | Status | Borrower | Loan Amount |
|---|---|---|---|
| Previous Owner | $87,750 | ||
| Previous Owner | Savelli Frank E | $75,000 | |
| Previous Owner | Savelli Frank E | $96,000 |
We collect this data history from publicly available records. To have your information removed, we recommend requesting removal directly through your county’s website.
| Date | Event | Price | List to Sale | Price per Sq Ft |
|---|---|---|---|---|
| 02/03/2023 02/03/23 | Sold | $177,500 | -6.0% | $137 / Sq Ft |
| 01/24/2023 01/24/23 | Pending | -- | -- | -- |
| 01/13/2023 01/13/23 | For Sale | $188,880 | -- | $146 / Sq Ft |
We collect this data history from publicly available records. To have your information removed, we recommend requesting removal directly through your county’s website.
| Year | Tax Paid | Tax Assessment Tax Assessment Total Assessment is a certain percentage of the fair market value that is determined by local assessors to be the total taxable value of land and additions on the property. | Land | Improvement |
|---|---|---|---|---|
| 2025 | -- | $65,430 | $12,600 | $52,830 |
| 2024 | -- | $65,430 | $12,600 | $52,830 |
| 2023 | $2,546 | $47,580 | $10,330 | $37,250 |
| 2022 | $2,560 | $47,580 | $10,330 | $37,250 |
| 2021 | $2,568 | $47,580 | $10,330 | $37,250 |
| 2020 | $2,871 | $40,320 | $8,750 | $31,570 |
| 2019 | $2,968 | $40,320 | $8,750 | $31,570 |
| 2018 | $2,569 | $39,190 | $6,650 | $32,540 |
| 2017 | $2,490 | $39,190 | $6,650 | $32,540 |
| 2016 | $2,658 | $39,190 | $6,650 | $32,540 |
| 2015 | $2,235 | $39,190 | $6,650 | $32,540 |
| 2014 | $2,221 | $39,190 | $6,650 | $32,540 |
| 2013 | $2,223 | $39,190 | $6,650 | $32,540 |
NH
Seller's Agent in 2023
Nicholas Huscroft
Chosen Real Estate Group
(330) 249-3499
2,202 Total Sales

Buyer's Agent in 2023
Jennifer Chipps
RE/MAX
(440) 477-9367
54 Total Sales
Buyer Co-Listing Agent in 2023
Terri Brandetsas
McDowell Homes Real Estate Services
(440) 669-1008
133 Total Sales
Source: MLS Now
MLS Number: 4432228
APN: 10-A-028-T-00-068-0
Disclaimer: Certain information contained herein is derived from information provided by parties other than Homes.com. All information provided is deemed reliable, but is not guaranteed to be accurate and should be independently verified.
IDX information is provided exclusively for personal, non-commercial use, and may not be used for any purpose other than to identify prospective properties consumers may be interested in purchasing. Information is deemed reliable but not guaranteed.
Ask me questions while you tour the home.