NOT LISTED FOR SALE

Estimated Value: $941,567

2 Beds
3 Baths
1,726 Sq Ft
$546/Sq Ft Est. Value

Sale Details

Date Sold: November 23, 2020

Last sale price $726,000 $421 Per Sq Ft

Est. 30% increase in value since last sale

Current estimated payment $6,011 / mo

37 Days on Market

Highlights

  • In Ground Pool
  • City Lights View
  • Open Floorplan
  • Primary Bedroom Suite
  • Two Primary Bathrooms
  • Midcentury Modern Architecture

About This Home

As of November 2020

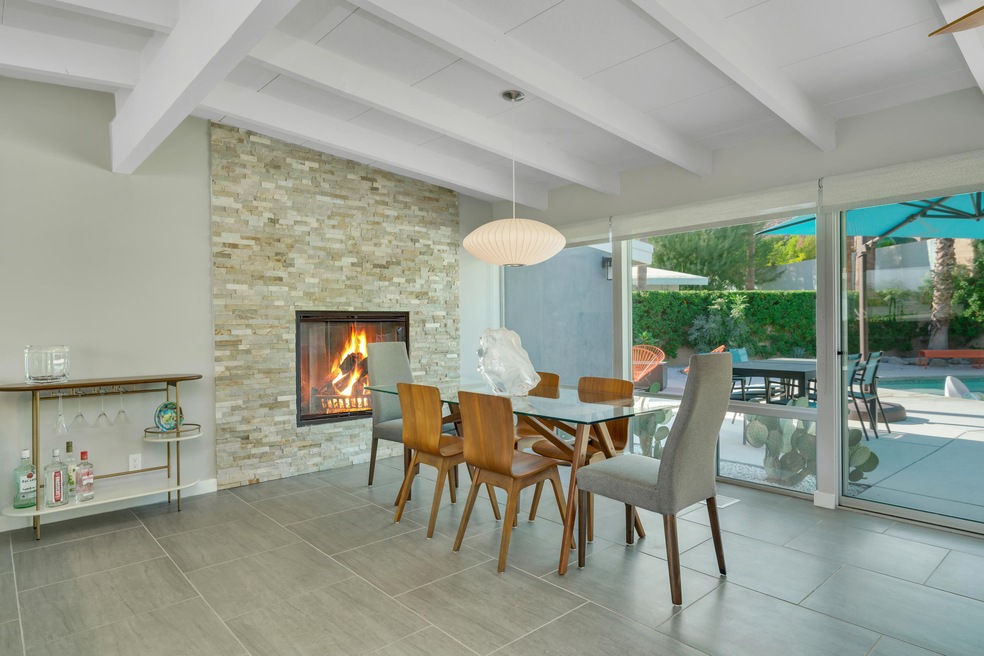
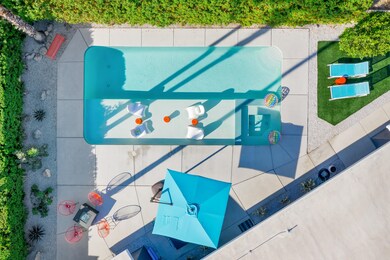
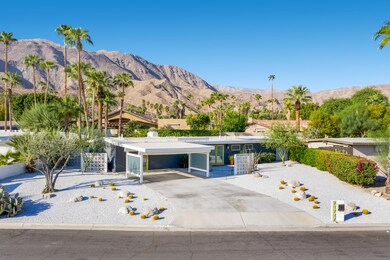
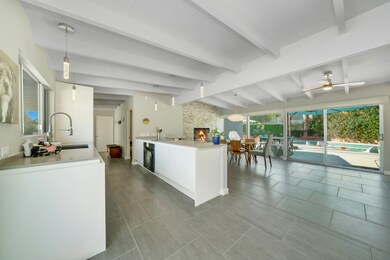
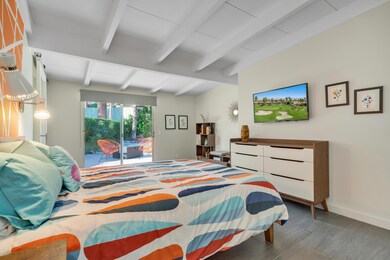
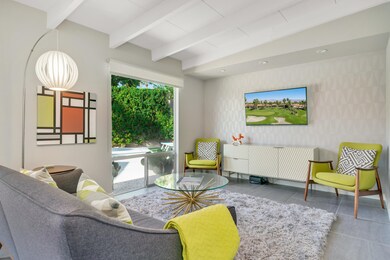
*****STUNNING MID-CENTURY***** The ''JEWEL on the HILL'' *SUPERB CURB APPEAL'' ''A ONE OF A KIND CONTEMPORARY''*******SPLIT FLOOR PLAN with sitting areas /office space off each bedroom*3 GORGEOUS BATHS* LAUNDRY ROOM*MIELE KITCHEN/QUARTZ COUNTERS*OPEN BEAMED CEILINGS/ WALLS OF GLASS *AMAZING VIEWS*FABULOUS PRIVACY & OUTDOOR LIVING to include the BEAUTIFUL ''HUGE'' POOL to TOTALLY ENJOY LOUNGING at all LEVELS!!!'Seeing is believing' this INCREDIBLE PROPERTY!***EXQUISITE FURNISHINGS (PER INVENTORY) ARE BEING INCLUDED!!***MAGNESIA FALLS COVE is a wonderful enclave of ECLECTIC HOMES with GREAT PROXIMITY to almost ANYTHING in the Coachella VALLEY!!

Last Agent to Sell the Property

Robyn Greenspan

Desert Sands Realty License #01372249 Listed on: 09/27/2020
Last Buyer's Agent

Steven Lautenbach

Home Details

Home Type

  • Single Family

Year Built

  • Built in 1956

Lot Details

  • 7,405 Sq Ft Lot
  • North Facing Home
  • Block Wall Fence
  • Landscaped
  • Sprinkler System
  • Front Yard

Property Views

  • City Lights
  • Mountain

Home Design

  • Midcentury Modern Architecture
  • Contemporary Architecture
  • Modern Architecture
  • Foam Roof

Interior Spaces

  • 1,726 Sq Ft Home
  • 1-Story Property
  • Open Floorplan
  • Furnished
  • Beamed Ceilings
  • Blinds
  • French Doors
  • Sliding Doors
  • Great Room with Fireplace
  • Living Room
  • Dining Room
  • Tile Flooring
  • Laundry Room

Kitchen

  • Electric Range
  • Dishwasher
  • Kitchen Island
  • Quartz Countertops
  • Disposal

Bedrooms and Bathrooms

  • 2 Bedrooms
  • Primary Bedroom Suite
  • Double Master Bedroom
  • Walk-In Closet
  • Remodeled Bathroom
  • Two Primary Bathrooms
  • Secondary bathroom tub or shower combo
  • Shower

Parking

  • Direct Access Garage
  • 2 Attached Carport Spaces
  • Driveway
  • On-Street Parking

Pool

  • In Ground Pool
  • In Ground Spa

Outdoor Features

  • Concrete Porch or Patio

Utilities

  • Zoned Heating and Cooling
  • Heating System Uses Natural Gas
  • Underground Utilities
  • Property is located within a water district
  • Tankless Water Heater
  • Cable TV Available

Community Details

  • Magnesia Falls Cove Subdivision

Listing and Financial Details

  • Assessor Parcel Number 684403001

Home Details

Home Type

Single Family

Year Built

Built in 1956

Lot Details

7,405 Sq Ft Lot

Listing Details

  • Property Type: Residential
  • Property Sub Type: Single Family Residence
  • Property Attached/Detached: No
  • Property Orientation Faces: Front Door Faces North
  • Levels: One
  • Building Number Of Stories: 1
  • Building Style: Contemporary, Modern, Mid Century
  • List Price per Sq Ft: 422.36
  • Lp Sp Ratio: 1.0000
  • View Type: City Lights, Mountain(s)
  • Water District Name: COACHELLA VALLEY WATER
  • Year Built: 1956
  • Listing I D: 219050342
  • Listing Member Address: 78000 Fred Waring Dr.,, Ste. 205, Palm Desert, CA 92211
  • Listing Office Address: 78000 Fred Waring Dr.,, Ste. 205, Palm Desert, CA 92211
  • Listing Office Fax: (760) 262-3232
  • Selling Office Address: 2905 E Tahquitz Canyon Way, Palm Springs, CA 92262
  • Selling Office Fax: (760) 322-5083
  • Land Type: Fee
  • Subdivision: Magnesia Falls Cove
  • Special Features: None

Interior Features

  • Appliances: Dishwasher, Electric Range, Refrigerator, Disposal
  • Fireplace: Yes
  • Fireplace Location: Great Room
  • Interior Amenities: Beamed Ceilings, Open Floorplan
  • Fireplace Features: Unknown
  • Flooring: Tile
  • Bedroom Features: 2 Master Bedrooms, Walk In Closet, Master Suite
  • Total Bedrooms: 2
  • Bathroom Features: 2 Master Baths, Tile Shower, Shower & Tub, Remodeled
  • Total Bathrooms: 3.00
  • Full Bathrooms: 2
  • Three Quarter Bathrooms: 1
  • Eating Areas: Dining Area, Kitchen Island
  • Kitchen Features: Quartz Counters
  • Laundry: Individual Room
  • Estimated Sq Ft: 1726.00
  • Windows Treatments: Blinds

Exterior Features

  • Roofing: Foam
  • Fencing: Block, Fenced
  • Patio: Concrete Slab
  • Pool: Yes
  • Pool Accessories: Unknown
  • Pool Construction: In Ground
  • Pool Description: In Ground
  • Pool Location: Private
  • Planned Unit Development: No
  • Spa Hot Tub: Yes
  • Spa Hot Tub Construction: In Ground
  • Spa Hot Tub Description: Private
  • View: Yes

Garage/Parking

  • Parking: Attached Carport, Direct Entrance, Driveway, On Street
  • Total Carport Spaces: 2.00
  • Total Covered Spaces: 2.00
  • Total Parking Spaces: 6.00
  • Total Uncovered Assigned Spaces: 2.00

Utilities

  • TV Svcs: Cable TV
  • Cooling Type: Air Conditioning, Zoned, Central Air
  • Heating: Central
  • Heating Fuel: Natural Gas
  • Sewer: Connected on Bond
  • Water: Water District
  • Water Heater Feature: Tankless

Lot Info

  • Sprinklers: Yes
  • Assessor Parcel Number: 684403001
  • Irrigation: Sprinkler System
  • Lot Acres: 0.1699
  • Lot Description: Front Yard, Utilities Underground, Landscaped
  • Lot Size: 7405.00

Rental Info

  • Furnished: Furnished
  • Land Lease Type: Fee Simple
  • Short Term Rentals: Unknown

Tax Info

  • Mello Roos: Unknown

Multi Family

  • Total Fireplaces: 1

Ownership History

We collect this data history from publicly available records. To have your information removed, we recommend requesting removal directly through your county’s website.

Date Name Owned For Owner Type

Purchase Details

Listed on
Sep 27, 2020
Closed on
Oct 21, 2020
Sold by
Bought by
Seller's Agent
Robyn Greenspan
Desert Sands Realty
Buyer's Agent
Steven Lautenbach
List Price
$729,000
Sold Price
$726,000
Premium/Discount to List
-$3,000
-0.41%
Current Estimated Value
$941,567

Home Financials for this Owner

Home Financials are based on the most recent Mortgage that was taken out on this home.
Estimated Appreciation
$215,567
Avg. Annual Appreciation
5.28%
Original Mortgage
$510,400
Outstanding Balance
$443,699
Interest Rate
2.8%
Mortgage Type
New Conventional
Estimated Equity
$528,588

Purchase Details

Closed on
Aug 28, 2019
Sold by
Bought by

Purchase Details

Listed on
Sep 1, 2016
Closed on
May 15, 2017
Sold by
Bought by
Seller's Agent
Robyn Greenspan
RE/MAX Consultants
Buyer's Agent
Unknown Member
List Price
$499,000
Sold Price
$480,000
Premium/Discount to List
-$19,000
-3.81%

Home Financials for this Owner

Home Financials are based on the most recent Mortgage that was taken out on this home.
Avg. Annual Appreciation
8.01%
Original Mortgage
$384,750
Interest Rate
3.97%
Mortgage Type
VA

Purchase Details

Closed on
Jul 22, 2015
Sold by
Bought by

Purchase Details

Closed on
Oct 23, 2012
Sold by
Bought by
Source: Public Records
Create a Home Valuation Report for This Property
The Home Valuation Report is an in-depth analysis detailing your home's value as well as a comparison with similar homes in the area

Home Values in the Area

Source: Public Records

Average Home Value in this Area


Source: Public Records

Purchase History

We collect this data history from publicly available records. To have your information removed, we recommend requesting removal directly through your county’s website.

Date Buyer Sale Price Title Company
$726,500 Lawyers Title Ie
-- None Available
$480,000 Lawyers Title
-- None Available
$88,000 Orange Coast Title Co
Source: Public Records

Mortgage History

We collect this data history from publicly available records. To have your information removed, we recommend requesting removal directly through your county’s website.

Date Status Borrower Loan Amount
Open $510,400
Previous Owner $384,750
Source: Public Records

Property History

We collect this data history from publicly available records. To have your information removed, we recommend requesting removal directly through your county’s website.

Date Event Price List to Sale Price per Sq Ft Prior Sale
11/23/2020 11/23/20 Sold $726,000 -0.4% $421 / Sq Ft
11/03/2020 11/03/20 Pending -- -- --
09/27/2020 09/27/20 For Sale $729,000 +51.9% $422 / Sq Ft
06/02/2017 06/02/17 Sold $480,000 -3.8% $278 / Sq Ft View Prior Sale
05/01/2017 05/01/17 Pending -- -- --
04/29/2017 04/29/17 Price Changed $499,000 -3.1% $289 / Sq Ft
03/22/2017 03/22/17 Price Changed $515,000 +3.2% $298 / Sq Ft
01/09/2017 01/09/17 For Sale $499,000 +4.0% $289 / Sq Ft
01/03/2017 01/03/17 Off Market $480,000 -- --
10/11/2016 10/11/16 Price Changed $499,000 +11.1% $289 / Sq Ft
09/01/2016 09/01/16 For Sale $449,000 -- $260 / Sq Ft
Source: California Desert Association of REALTORS®

Tax History

We collect this data history from publicly available records. To have your information removed, we recommend requesting removal directly through your county’s website.

Year Tax Paid Tax Assessment Tax Assessment Total Assessment is a certain percentage of the fair market value that is determined by local assessors to be the total taxable value of land and additions on the property. Land Improvement
2026 $10,076 $801,560 $249,520 $552,040
2025 $10,627 $785,844 $244,628 $541,216
2023 $10,627 $755,330 $235,130 $520,200
2022 $10,542 $740,520 $230,520 $510,000
2021 $10,318 $726,000 $226,000 $500,000
2020 $7,210 $509,378 $152,813 $356,565
2019 $7,102 $499,391 $149,817 $349,574
2018 $6,988 $489,600 $146,880 $342,720
2017 $2,874 $159,148 $79,574 $79,574
2016 $2,864 $156,028 $78,014 $78,014
2015 $2,721 $153,688 $76,844 $76,844
2014 $2,718 $150,680 $75,340 $75,340
Source: Public Records

Agents Affiliated with this Home

  • Section Image
See All Agents

Map

Source: California Desert Association of REALTORS®

MLS Number: 219050342

California Desert Association of REALTORS®

APN: 684-403-001

Your Personal Tour Guide

Ask me questions while you tour the home.