
Chuck Brown
Propertunity Real Estate Pros
(386) 401-5828
352 Total Sales
3 in Butler and Crescent Beaches
$650,000 Price Range



Estimated Value: $255,750 - $311,000
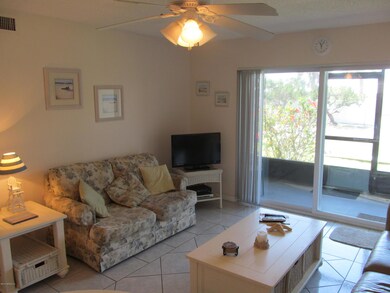
What a super investment at the beach! This turnkey, 2 bedrm, 2 bath light and bright condo in Pelican Inlet is right across from the beach access at Crescent Beach. It comes fully furnished with a cool, beachy décor that you will love. Great open floor plan with tile throughout the main living area and sliders to a large screened porch where ocean breezes will be yours. Beautifully furnished, large master suite with private bath and second bedroom has a very unique bunk bed with a full on the bottom and a single on top, ideal for guests or to maximize rental income potential. This condo features a new A/C system (2015), plenty of storage and a large laundry rm with full size washer and dryer. 1 Year American Home Shield Warranty is included. This complex has great amenities including, a pool, boat storage, tennis courts and there's a county pier and boat ramp is right next door! Sunrises over the beach or sunsets over the Intracoastal are just steps away. This is the ideal location for affordable beach living at its best!
Last Agent to Sell the Property
WATSON REALTY CORP License #3083275 Listed on: 04/26/2016
We collect this data history from publicly available records. To have your information removed, we recommend requesting removal directly through your county’s website.
Chuck Brown
Propertunity Real Estate Pros
(386) 401-5828
352 Total Sales
3 in Butler and Crescent Beaches
$650,000 Price Range
WILLIAM SAUNDERS
KELLER WILLIAMS FIRST COAST REALTY
(904) 418-7772
62 Total Sales
1 in Butler and Crescent Beaches
$280,000 Price
Leah Maieski
REALTY ONE GROUP ELEVATE
(904) 664-2215
87 Total Sales
1 in Butler and Crescent Beaches
$775,000 Price
Andrea Smely
RE/MAX SPECIALISTS PV
(904) 574-5996
116 Total Sales
1 in Butler and Crescent Beaches
$345,000 Price
Vincent Fattizzi
ONE SOTHEBY'S INTERNATIONAL REALTY
(904) 849-2873
42 Total Sales
1 in Butler and Crescent Beaches
$525,000 Price
Donna Matthews
BERKSHIRE HATHAWAY HOMESERVICES FLORIDA NETWORK REALTY
(904) 584-3541
71 Total Sales
15 in Butler and Crescent Beaches
$445K - $1.5M Price Range
We collect this data history from publicly available records. To have your information removed, we recommend requesting removal directly through your county’s website.
| Date | Buyer | Sale Price | Title Company |
|---|---|---|---|
| $148,000 | Acton Title Services | ||
| $165,000 | Keystone Title Llc | ||
| $133,000 | Independent Title |
We collect this data history from publicly available records. To have your information removed, we recommend requesting removal directly through your county’s website.
| Date | Status | Borrower | Loan Amount |
|---|---|---|---|
| Open | $103,600 | ||
| Previous Owner | $148,500 |
We collect this data history from publicly available records. To have your information removed, we recommend requesting removal directly through your county’s website.
| Date | Event | Price | List to Sale | Price per Sq Ft |
|---|---|---|---|---|
| 12/17/2023 12/17/23 | Off Market | $148,000 | -- | -- |
| 07/25/2016 07/25/16 | Sold | $148,000 | -3.8% | $153 / Sq Ft |
| 07/01/2016 07/01/16 | Pending | -- | -- | -- |
| 04/26/2016 04/26/16 | For Sale | $153,900 | -- | $159 / Sq Ft |
We collect this data history from publicly available records. To have your information removed, we recommend requesting removal directly through your county’s website.
| Year | Tax Paid | Tax Assessment Tax Assessment Total Assessment is a certain percentage of the fair market value that is determined by local assessors to be the total taxable value of land and additions on the property. | Land | Improvement |
|---|---|---|---|---|
| 2026 | $3,119 | $240,000 | $240,000 | |
| 2025 | $2,593 | $222,543 | $222,543 | |
| 2024 | $2,593 | $240,000 | $240,000 | |
| 2023 | $2,593 | $229,710 | $0 | $229,710 |
| 2022 | $2,280 | $191,000 | $0 | $191,000 |
| 2021 | $2,009 | $152,000 | $0 | $0 |
| 2020 | $1,872 | $140,000 | $0 | $0 |
| 2019 | $1,802 | $128,500 | $0 | $0 |
| 2018 | $1,816 | $128,500 | $0 | $0 |
| 2017 | $839 | $58,000 | $0 | $0 |
| 2016 | $1,514 | $106,000 | $0 | $0 |
| 2015 | $1,363 | $90,000 | $0 | $0 |
| 2014 | $1,315 | $86,500 | $0 | $0 |
Seller's Agent in 2016
Teresa Jacalone
WATSON REALTY CORP
(904) 501-8241
3 in this area
144 Total Sales
Source: realMLS (Northeast Florida Multiple Listing Service)
MLS Number: 825110

APN: 181080-0111
Disclaimer: Certain information contained herein is derived from information provided by parties other than Homes.com. All information provided is deemed reliable, but is not guaranteed to be accurate and should be independently verified.
IDX information is provided exclusively for personal, non-commercial use, and may not be used for any purpose other than to identify prospective properties consumers may be interested in purchasing. Data is deemed reliable but is not guaranteed accurate by NEFMLS.
Ask me questions while you tour the home.