
Seller's Agent in 2025
Gabriel Bluhm
HomeSmart PV and Associates
(559) 375-0420
67 Total Sales


Estimated Value: $443,117
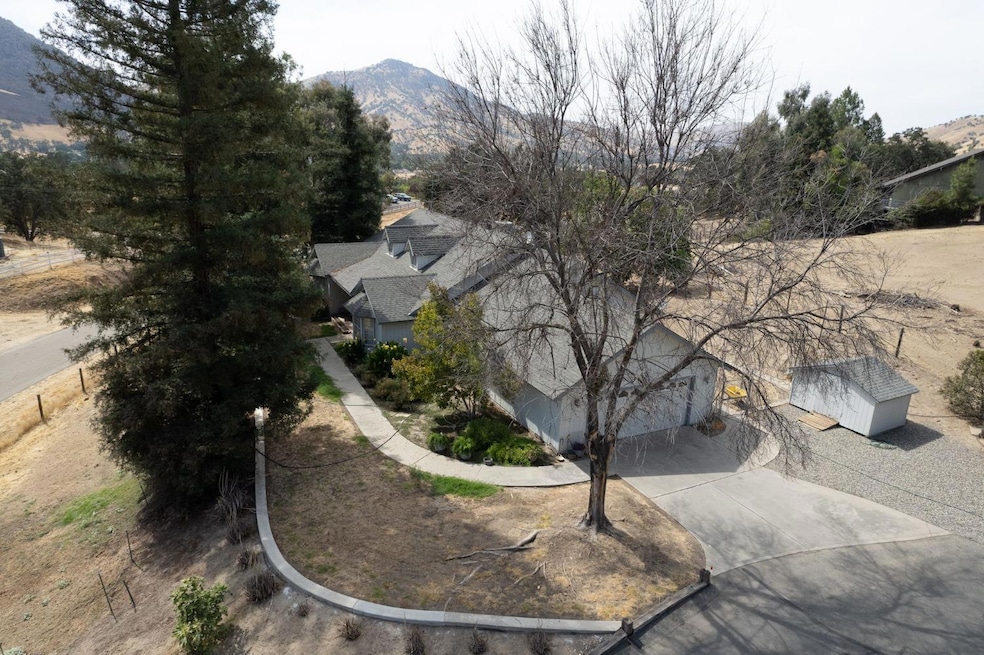
Fabulous horse property on almost 3 acres in Wonder Valley near Pine Flat Lake! Fully fenced with a barn with electricity & water, 3 stalls, tack room, & 3 cross-fenced pastures, this property is turn-key & ready to bring your dreams to fruition. Natural light radiates throughout & floorplan is incredibly functional with a formal dining room, indoor laundry with utility sink, &large family room with vaulted ceilings & pellet stove. Kitchen has more cabinet storage than you can shake a stick at & the nook has country charm overlooking mountains to the south east ensuring each day starts off on the right foot. Vaulted ceilings also adorn the master bedroom & French doors open to a lovely covered patio.Master bathroom is a masterpiece of design with dual sinks, vanity area, jetted soaking tub, shower, & large walk-in closet. The immediate back yard area is fenced too keeping your small animals away from your big ones! Newer roof, dual pane windows, & a whole house fan that rapidly cools the house keeps things efficient.Wonder Valley is one of those places that always steals your breath. It's so close, yet we forget it exists & are wowed by its beauty every time we visit. The drive up to the property is truly breathtaking, meandering past the Kings River and pastures; it feels like you're in another world on the road to paradise. Don't let that feeling escape you. Take this opportunity to make this house your home & be reminded every day how wonderful Wonder Valley is!
Last Agent to Sell the Property
HomeSmart PV and Associates License #01878399 Listed on: 09/03/2024
We collect this data history from publicly available records. To have your information removed, we recommend requesting removal directly through your county’s website.
We collect this data history from publicly available records. To have your information removed, we recommend requesting removal directly through your county’s website.
| Date | Buyer | Sale Price | Title Company |
|---|---|---|---|
| $436,000 | Chicago Title | ||
| -- | None Available | ||
| $220,000 | First American Title Co | ||
| -- | Stewart Title | ||
| $155,000 | Stewart Title |
We collect this data history from publicly available records. To have your information removed, we recommend requesting removal directly through your county’s website.
| Date | Status | Borrower | Loan Amount |
|---|---|---|---|
| Open | $428,102 | ||
| Previous Owner | $412,500 | ||
| Previous Owner | $135,000 | ||
| Previous Owner | $144,000 | ||
| Previous Owner | $143,000 | ||
| Previous Owner | $10,000 | ||
| Previous Owner | $129,900 | ||
| Previous Owner | $195,000 |
We collect this data history from publicly available records. To have your information removed, we recommend requesting removal directly through your county’s website.
| Date | Event | Price | List to Sale | Price per Sq Ft |
|---|---|---|---|---|
| 03/14/2025 03/14/25 | Sold | $436,000 | -3.1% | $210 / Sq Ft |
| 01/14/2025 01/14/25 | Pending | -- | -- | -- |
| 09/03/2024 09/03/24 | For Sale | $449,900 | -- | $216 / Sq Ft |
We collect this data history from publicly available records. To have your information removed, we recommend requesting removal directly through your county’s website.
| Year | Tax Paid | Tax Assessment Tax Assessment Total Assessment is a certain percentage of the fair market value that is determined by local assessors to be the total taxable value of land and additions on the property. | Land | Improvement |
|---|---|---|---|---|
| 2025 | $3,320 | $301,348 | $22,149 | $279,199 |
| 2023 | $3,261 | $289,648 | $21,290 | $268,358 |
| 2022 | $3,201 | $283,970 | $20,873 | $263,097 |
| 2021 | $2,863 | $255,000 | $35,000 | $220,000 |
| 2020 | $2,781 | $245,000 | $35,000 | $210,000 |
| 2019 | $2,713 | $240,000 | $30,000 | $210,000 |
| 2018 | $2,718 | $240,000 | $30,000 | $210,000 |
| 2017 | $2,685 | $238,000 | $30,000 | $208,000 |
| 2016 | $2,680 | $238,482 | $59,595 | $178,887 |
| 2015 | $2,648 | $234,900 | $58,700 | $176,200 |
| 2014 | $2,497 | $220,000 | $55,000 | $165,000 |
Seller's Agent in 2025
Gabriel Bluhm
HomeSmart PV and Associates
(559) 375-0420
67 Total Sales
Buyer's Agent in 2025
Chase Jennings
Gentile Real Estate
(559) 779-5871
30 Total Sales
Source: Fresno MLS
MLS Number: 617603
APN: 160-382-09
Disclaimer: Certain information contained herein is derived from information provided by parties other than Homes.com. All information provided is deemed reliable, but is not guaranteed to be accurate and should be independently verified.
IDX information is provided exclusively for personal, non-commercial use, and may not be used for any purpose other than to identify prospective properties consumers may be interested in purchasing. Information is deemed reliable but not guaranteed.
Ask me questions while you tour the home.