
Brittany Williams
Keller Williams Advisors
(513) 586-6264
37 Total Sales
3 in North Avondale
$250K - $610K Price Range

Estimated Value: $285,748
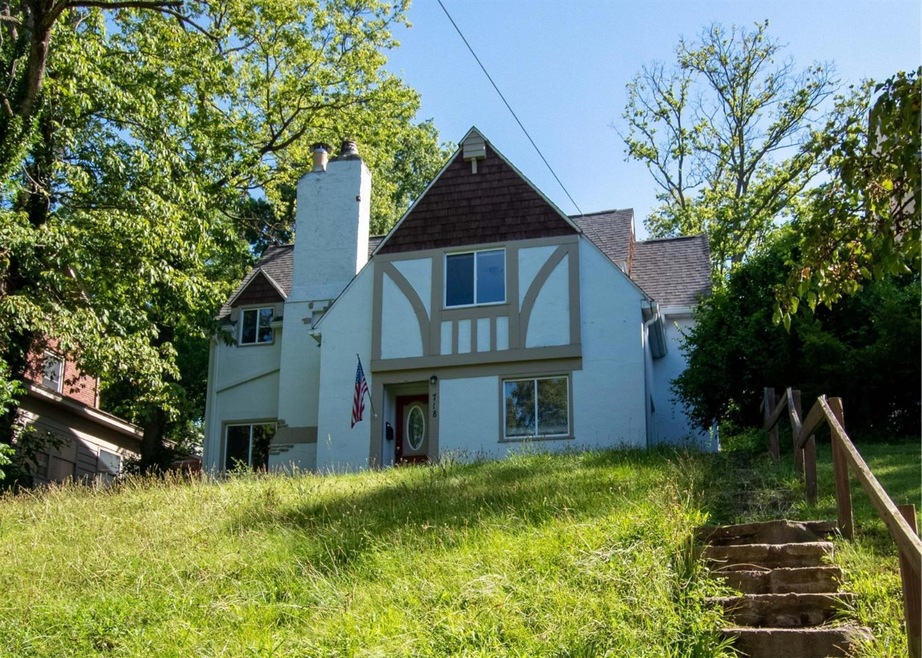
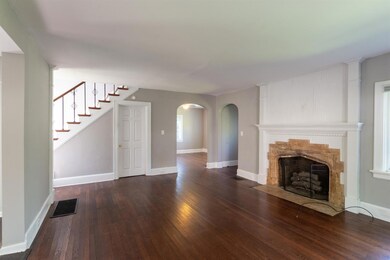
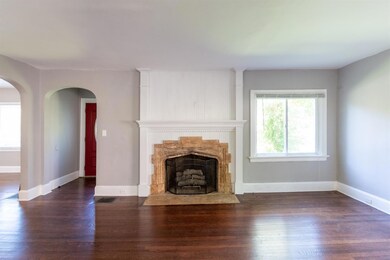
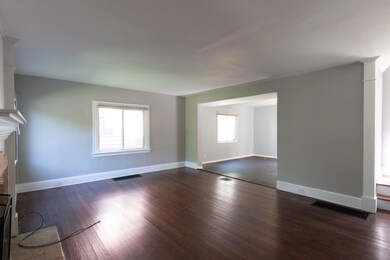
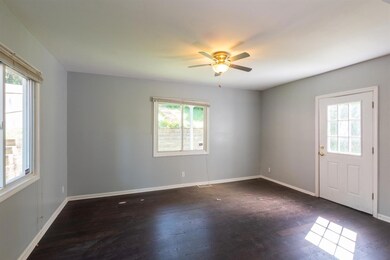
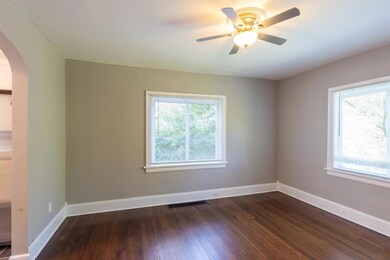
Add your finishing touches to this solid North Avondale home! Updates throughout, bring your design eye. Great off street parking in rear. Conveniently located close to shopping and eateries!
Last Agent to Sell the Property
Keller Williams Advisors License #2017000569 Listed on: 07/29/2020
We collect this data history from publicly available records. To have your information removed, we recommend requesting removal directly through your county’s website.
Brittany Williams
Keller Williams Advisors
(513) 586-6264
37 Total Sales
3 in North Avondale
$250K - $610K Price Range
Allyson Osborne
Comey & Shepherd
(513) 866-2929
47 Total Sales
1 in North Avondale
$130,000 Price
Courtney Ram
Real of Ohio
(513) 854-7720
97 Total Sales
2 in North Avondale
$339K - $475K Price Range
Helen Papazyan
Fortune Vine Realty
(424) 363-8052
72 Total Sales
1 in North Avondale
$73,000 Price
Arthur Greenlee IV
eXp Realty
(866) 835-4716
111 Total Sales
3 in North Avondale
$170K - $405K Price Range
Varun Varma
Coldwell Banker Realty FM
(513) 866-5856
244 Total Sales
1 in North Avondale
$310,000 Price
We collect this data history from publicly available records. To have your information removed, we recommend requesting removal directly through your county’s website.
| Date | Event | Price | List to Sale | Price per Sq Ft | Prior Sale |
|---|---|---|---|---|---|
| 12/03/2020 12/03/20 | Off Market | $170,000 | -- | -- | |
| 09/03/2020 09/03/20 | Sold | $170,000 | +6.3% | $77 / Sq Ft | |
| 08/05/2020 08/05/20 | Pending | -- | -- | -- | |
| 07/29/2020 07/29/20 | For Sale | $160,000 | +9.6% | $72 / Sq Ft | |
| 07/16/2018 07/16/18 | Off Market | $146,000 | -- | -- | |
| 04/17/2018 04/17/18 | Sold | $146,000 | -2.0% | $66 / Sq Ft | View Prior Sale |
| 03/21/2018 03/21/18 | Pending | -- | -- | -- | |
| 03/14/2018 03/14/18 | For Sale | $149,000 | -- | $67 / Sq Ft |
We collect this data history from publicly available records. To have your information removed, we recommend requesting removal directly through your county’s website.
| Year | Tax Paid | Tax Assessment Tax Assessment Total Assessment is a certain percentage of the fair market value that is determined by local assessors to be the total taxable value of land and additions on the property. | Land | Improvement |
|---|---|---|---|---|
| 2025 | $3,672 | $59,500 | $14,658 | $44,842 |
| 2024 | $3,561 | $59,500 | $14,658 | $44,842 |
| 2023 | $3,641 | $59,500 | $14,658 | $44,842 |
| 2022 | $3,722 | $54,566 | $13,591 | $40,975 |
| 2021 | $3,580 | $54,566 | $13,591 | $40,975 |
| 2020 | $3,798 | $54,566 | $13,591 | $40,975 |
| 2019 | $2,265 | $29,561 | $12,243 | $17,318 |
| 2018 | $2,190 | $29,561 | $12,243 | $17,318 |
| 2017 | $2,080 | $29,561 | $12,243 | $17,318 |
| 2016 | $1,031 | $14,372 | $13,640 | $732 |
| 2015 | $930 | $14,372 | $13,640 | $732 |
| 2014 | $937 | $14,372 | $13,640 | $732 |
| 2013 | $953 | $14,372 | $13,640 | $732 |
Seller's Agent in 2020
Lucy Mcclanahan
Keller Williams Advisors
(859) 445-2482
55 Total Sales
Seller Co-Listing Agent in 2020
Sarah Close
Keller Williams Advisors
(513) 766-0656
138 Total Sales
Buyer's Agent in 2020
Christina Durdin
RAW Property Management
(513) 344-1936
1 in this area
31 Total Sales
Seller's Agent in 2018
Heather Herr
Private Real Estate Collection
(513) 708-7770
37 in this area
644 Total Sales
CP
Buyer's Agent in 2018
Cedric Pashi
RE/MAX
Source: MLS of Greater Cincinnati (CincyMLS)
MLS Number: 1669186
APN: 115-0005-0005
Disclaimer: Certain information contained herein is derived from information provided by parties other than Homes.com. All information provided is deemed reliable, but is not guaranteed to be accurate and should be independently verified.
The data relating to real estate for sale on this website comes in part from the Broker Reciprocity programs of the MLS of Greater Cincinnati, Inc.. Those listings held by brokerage firms other than Ten-X are marked with the Broker Reciprocity logo and house icon. The properties displayed may not be all of the properties available through Broker Reciprocity.
IDX information is provided exclusively for personal, non-commercial use, and may not be used for any purpose other than to identify prospective properties consumers may be interested in purchasing.
Information is deemed reliable but not guaranteed.
Ten-X does not display the entire Cincinnati MLS Broker Reciprocity™ database on this web site. The listings of some real estate brokerage firms have been excluded.
Copyright 2026, MLS of Greater Cincinnati, Inc. All rights reserved
Ask me questions while you tour the home.