
Seller's Agent in 2025
Margaret 'Peggy' Humble
Wagon Wheel Realty
(575) 538-1983
82 Total Sales
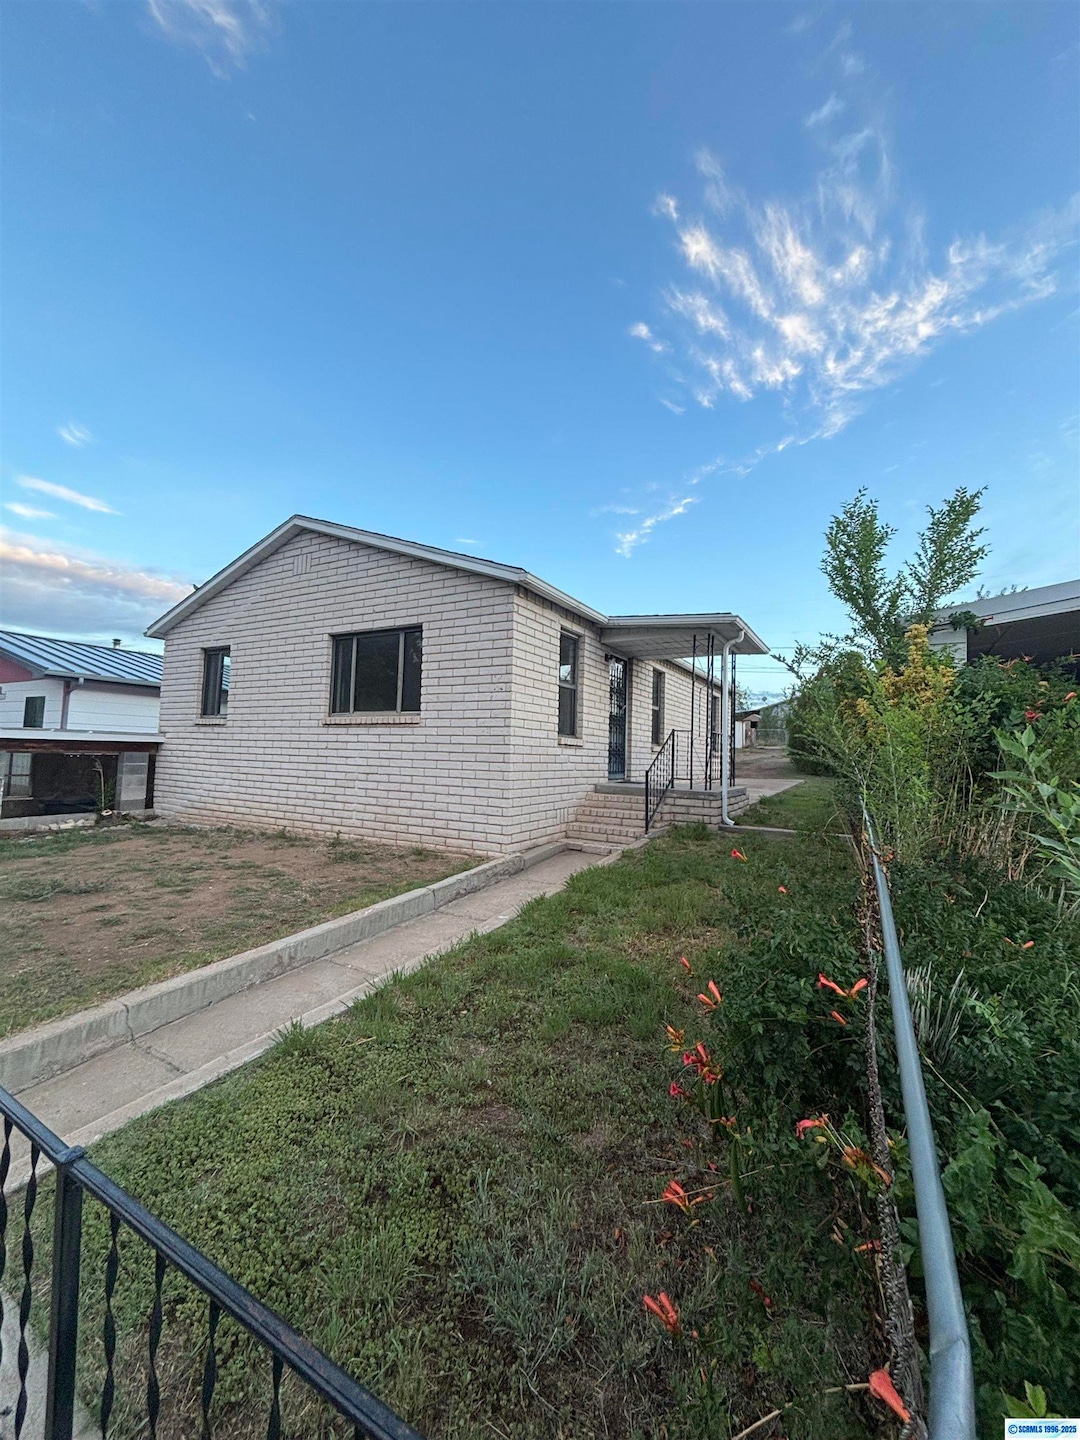


Estimated Value: $179,000
This beautiful remodeled 2 bedroom 1 3/4 bathroom home is move-in ready! The newly refinished hardwood floors shine throughout, adding warmth and charm. The kitchen is absolutely adorable, featuring stainless steel appliances, a gas stove, and quartz countertops - this beautiful space is just waiting for you to cook your beautiful meals. Enjoy central air conditioning for our hot New Mexico summers. The fenced yard provides space for pets and outdoor living. Located in a quiet small town, you'll get more house for your money. Don't miss your chance to own this turnkey home!
Last Agent to Sell the Property
Wagon Wheel Realty License #REC-2024-0473 Listed on: 07/24/2025
Last Buyer's Agent
Wagon Wheel Realty License #REC-2024-0473 Listed on: 07/24/2025
We collect this data history from publicly available records. To have your information removed, we recommend requesting removal directly through your county’s website.
| Date | Event | Price | List to Sale | Price per Sq Ft | Prior Sale |
|---|---|---|---|---|---|
| 10/24/2025 10/24/25 | Sold | -- | -- | -- | |
| 09/14/2025 09/14/25 | Pending | -- | -- | -- | |
| 09/10/2025 09/10/25 | Price Changed | $179,000 | -2.7% | $184 / Sq Ft | |
| 07/24/2025 07/24/25 | For Sale | $184,000 | +268.7% | $189 / Sq Ft | |
| 01/24/2025 01/24/25 | Sold | -- | -- | -- | View Prior Sale |
| 01/06/2025 01/06/25 | Pending | -- | -- | -- | |
| 11/21/2024 11/21/24 | Price Changed | $49,900 | -28.6% | $51 / Sq Ft | |
| 10/23/2024 10/23/24 | Price Changed | $69,900 | -17.7% | $72 / Sq Ft | |
| 09/11/2024 09/11/24 | Price Changed | $84,900 | -10.5% | $87 / Sq Ft | |
| 07/26/2024 07/26/24 | For Sale | $94,900 | -- | $97 / Sq Ft |
We collect this data history from publicly available records. To have your information removed, we recommend requesting removal directly through your county’s website.
| Year | Tax Paid | Tax Assessment Tax Assessment Total Assessment is a certain percentage of the fair market value that is determined by local assessors to be the total taxable value of land and additions on the property. | Land | Improvement |
|---|---|---|---|---|
| 2025 | $388 | $15,787 | $4,007 | $11,780 |
| 2024 | $388 | $15,787 | $4,007 | $11,780 |
| 2023 | $383 | $15,787 | $4,007 | $11,780 |
| 2022 | $310 | $15,787 | $4,007 | $11,780 |
| 2021 | $314 | $15,787 | $4,007 | $11,780 |
| 2020 | $313 | $15,787 | $4,007 | $11,780 |
| 2019 | $311 | $15,787 | $4,007 | $11,780 |
| 2018 | $302 | $15,785 | $4,006 | $11,779 |
| 2017 | $251 | $15,325 | $3,758 | $11,567 |
| 2016 | $258 | $14,879 | $3,518 | $11,361 |
| 2015 | $264 | $14,879 | $3,518 | $11,361 |
| 2014 | $274 | $14,879 | $3,518 | $11,361 |
| 2012 | $230 | $14,445 | $3,284 | $11,161 |
Seller's Agent in 2025
Margaret 'Peggy' Humble
Wagon Wheel Realty
(575) 538-1983
82 Total Sales
Seller's Agent in 2025
Merline Hensley
Deming Realty Co, LLC
(575) 544-5841
224 Total Sales
K
Buyer's Agent in 2025
Kristen Morgan
RealPros
Source: Silver City Regional Multiple Listing Service
MLS Number: 41129
Disclaimer: Certain information contained herein is derived from information provided by parties other than Homes.com. All information provided is deemed reliable, but is not guaranteed to be accurate and should be independently verified.
IDX information is provided exclusively for personal, non-commercial use, and may not be used for any purpose other than to identify prospective properties consumers may be interested in purchasing. Information is deemed reliable but not guaranteed.
Ask me questions while you tour the home.