
Jaime Powell
Responds Quickly
Keller Williams Realty Augusta
(888) 367-0364
53 Total Sales
3 in Summerville
$275K - $440K Price Range
Estimated Value: $492,279
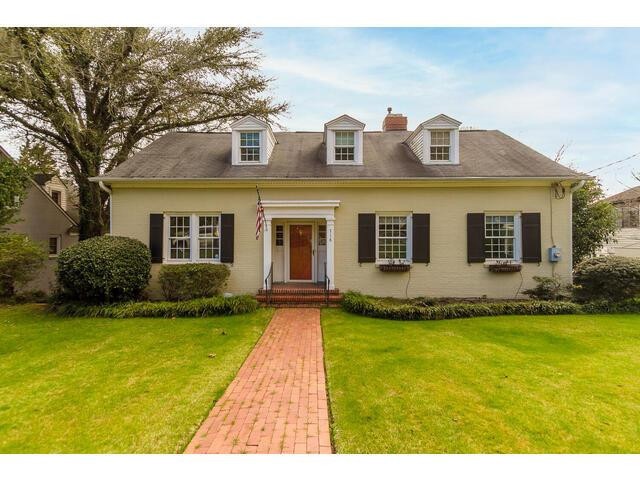
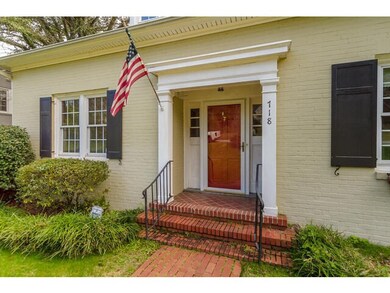
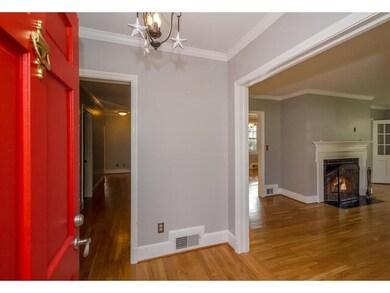
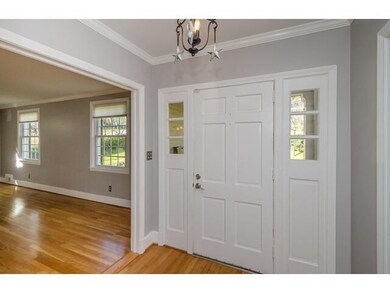
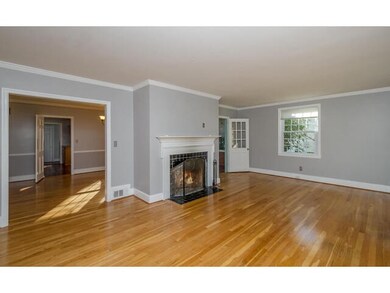
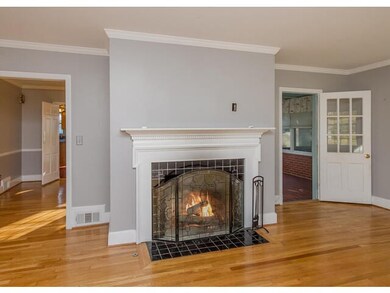
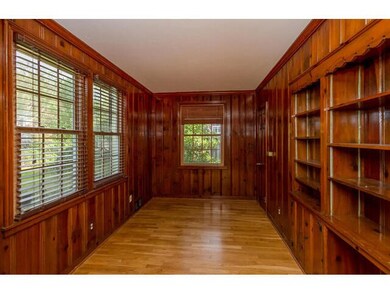
Charming, painted brick 5 bedroom, 3.5 bath home. Spacious, upgraded granite kitchen. Owner suite, with a full bath plus a guest room with jack and jill bath on the main level. The first floor also features a great room, formal dining room, study, and a sunroom. Upstairs, there are three additional rooms and a full bath. Deck off kitchen is perfect for grilling and overlooks the backyard, making it the perfect spot to entertain guests. The home also has an unfinished basement with plenty of room plus 2 car garage. This home is ready for its next owner! A must-see and great location!!!!
Last Agent to Sell the Property
Meybohm Real Estate - Evans License #319952 Listed on: 01/11/2022
We collect this data history from publicly available records. To have your information removed, we recommend requesting removal directly through your county’s website.
Jaime Powell
Keller Williams Realty Augusta
(888) 367-0364
53 Total Sales
3 in Summerville
$275K - $440K Price Range
Gerilyn Delaurentys
Meybohm Real Estate - Evans
(762) 320-2621
126 Total Sales
2 in Summerville
$93K - $120K Price Range
Shane Yeager
Keller Williams Realty Augusta Partners
(762) 383-0234
156 Total Sales
3 in Summerville
$187,000 Price Range
Shawna Woodward
RE/MAX Reinvented
(762) 800-8557
161 Total Sales
3 in Summerville
$165,700 Price Range
Makayla McCowen
Keller Williams Realty Augusta Partners
(762) 214-4182
101 Total Sales
1 in Summerville
$425,000 Price
Ann Marie McManus
Meybohm Real Estate - Wheeler
(762) 994-5124
250 Total Sales
141 in Summerville
$130K - $2.7M Price Range
We collect this data history from publicly available records. To have your information removed, we recommend requesting removal directly through your county’s website.
| Date | Event | Price | List to Sale | Price per Sq Ft | Prior Sale |
|---|---|---|---|---|---|
| 03/10/2022 03/10/22 | Sold | $355,000 | -4.0% | $98 / Sq Ft | |
| 02/01/2022 02/01/22 | Pending | -- | -- | -- | |
| 01/10/2022 01/10/22 | For Sale | $369,900 | +27.6% | $102 / Sq Ft | |
| 04/18/2017 04/18/17 | Off Market | $290,000 | -- | -- | |
| 04/17/2017 04/17/17 | Sold | $272,000 | 0.0% | $75 / Sq Ft | View Prior Sale |
| 04/17/2017 04/17/17 | Sold | $272,000 | -10.5% | $75 / Sq Ft | View Prior Sale |
| 04/06/2017 04/06/17 | Pending | -- | -- | -- | |
| 10/31/2016 10/31/16 | For Sale | $304,000 | 0.0% | $84 / Sq Ft | |
| 10/30/2016 10/30/16 | For Sale | $304,000 | -- | $84 / Sq Ft |
We collect this data history from publicly available records. To have your information removed, we recommend requesting removal directly through your county’s website.
| Year | Tax Paid | Tax Assessment Tax Assessment Total Assessment is a certain percentage of the fair market value that is determined by local assessors to be the total taxable value of land and additions on the property. | Land | Improvement |
|---|---|---|---|---|
| 2025 | $3,153 | $217,524 | $11,250 | $206,274 |
| 2024 | $3,153 | $181,992 | $11,250 | $170,742 |
| 2023 | $1,610 | $142,000 | $10,040 | $131,960 |
| 2022 | $5,699 | $176,203 | $11,250 | $164,953 |
| 2021 | $4,757 | $132,411 | $11,250 | $121,161 |
| 2020 | $3,761 | $104,451 | $11,250 | $93,201 |
| 2019 | $3,832 | $104,451 | $11,250 | $93,201 |
| 2018 | $3,864 | $104,451 | $11,250 | $93,201 |
| 2017 | $2,860 | $71,764 | $11,250 | $60,514 |
| 2016 | $2,861 | $71,764 | $11,250 | $60,514 |
| 2015 | $2,880 | $71,764 | $11,250 | $60,514 |
| 2014 | $2,883 | $71,764 | $11,250 | $60,514 |
Seller's Agent in 2022
Andy Higgins
Meybohm Real Estate - Evans
(706) 829-3637
10 in this area
246 Total Sales
Buyer's Agent in 2022
Kim Smith
Southern Classic Realty
(706) 799-9805
2 in this area
137 Total Sales
TJ
Seller's Agent in 2017
Tykiesha Jones
Fiv Realty Co
MD
Buyer's Agent in 2017
Margaret Durst
Meybohm Real Estate - Evans
Source: Hive MLS
MLS Number: 479764
APN: 0353013000
Disclaimer: Certain information contained herein is derived from information provided by parties other than Homes.com. All information provided is deemed reliable, but is not guaranteed to be accurate and should be independently verified.
IDX information is provided exclusively for personal, non-commercial use, and may not be used for any purpose other than to identify prospective properties consumers may be interested in purchasing.
Information is deemed reliable but not guaranteed.
Ask me questions while you tour the home.