
Allen Stanton
RE/MAX Executive
(443) 960-7998
289 Total Sales
1 in Bel Air South
$323,000 Price
Estimated Value: $410,000 - $436,000
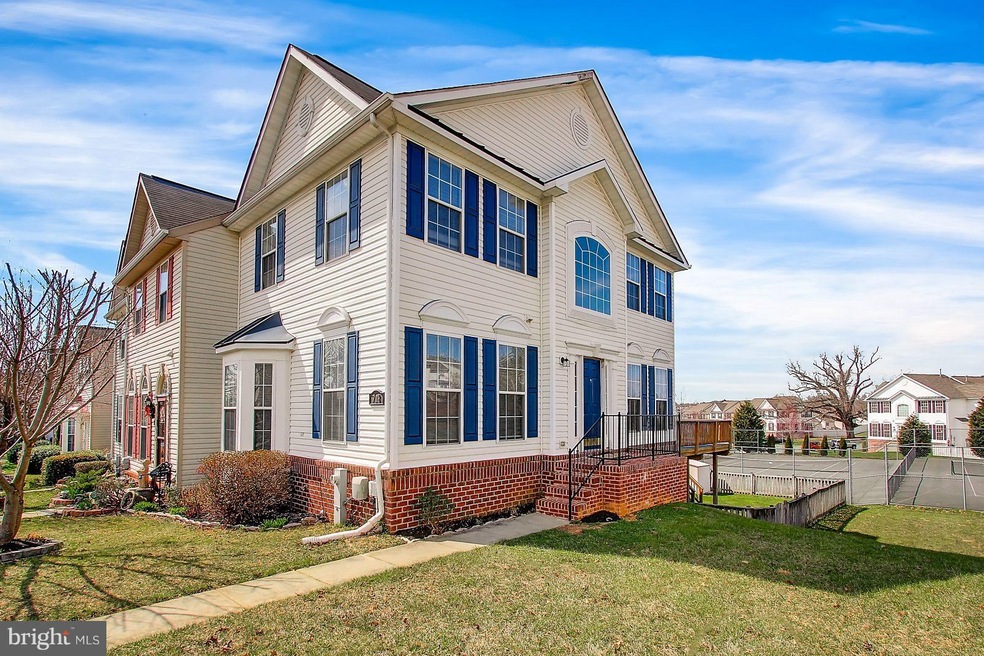
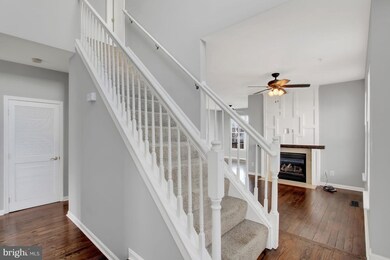
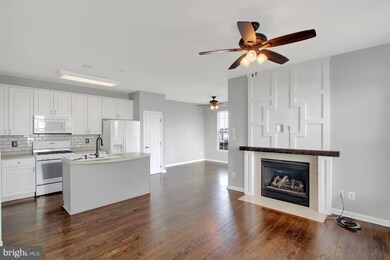
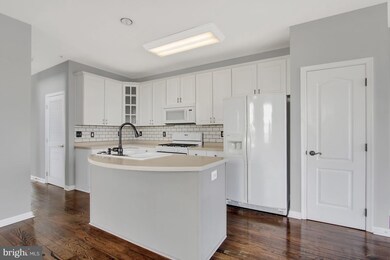
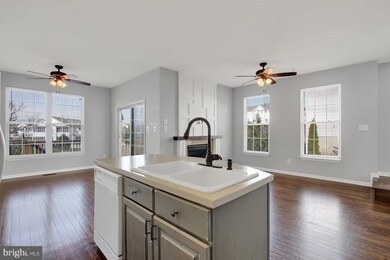
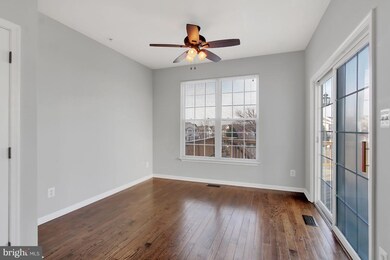
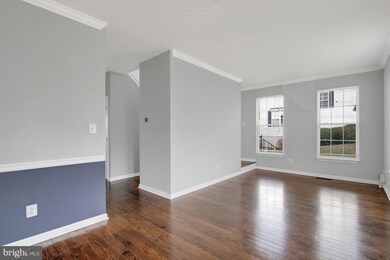
Welcome home! Absolutely gorgeous end of group townhome perfectly situated only minutes from major commuter routes while still maintaining a close proximity to numerous restaurants and down town Bel Air. The layout of this home is open and airy absolutely perfect for entertaining. The kitchen is open to the family and sun rooms. Spacious master features vaulted ceilings huge closet and spa bath
Last Agent to Sell the Property
(410) 823-0033 realtor@cummingsrealtors.com Cummings & Co. Realtors Listed on: 04/13/2018
We collect this data history from publicly available records. To have your information removed, we recommend requesting removal directly through your county’s website.
Allen Stanton
RE/MAX Executive
(443) 960-7998
289 Total Sales
1 in Bel Air South
$323,000 Price
Vicky Hupfeld
RE/MAX Advantage Realty
(667) 771-3490
50 Total Sales
2 in Bel Air South
$195K - $345K Price Range
Kathy Banaszewski
Real Estate Professionals, Inc.
(667) 218-5884
292 Total Sales
5 in Bel Air South
$300K - $700K Price Range
ChiYon Barbosa
Compass
(443) 565-6549
91 Total Sales
1 in Bel Air South
$410,000 Price
Debbi Rivero
RE/MAX Advantage Realty
(667) 218-5004
70 Total Sales
1 in Bel Air South
$300,000 Price
Charlotte Savoy
The KW Collective
(667) 771-4326
683 Total Sales
2 in Bel Air South
$275K - $425K Price Range
We collect this data history from publicly available records. To have your information removed, we recommend requesting removal directly through your county’s website.
| Date | Buyer | Sale Price | Title Company |
|---|---|---|---|
| $282,000 | Guarnteed Trust Title Llc | ||
| $290,000 | None Available | ||
| $167,140 | None Available | ||
| $195,432 | -- |
We collect this data history from publicly available records. To have your information removed, we recommend requesting removal directly through your county’s website.
| Date | Status | Borrower | Loan Amount |
|---|---|---|---|
| Open | $145,000 | ||
| Closed | $117,000 | ||
| Previous Owner | $269,900 | ||
| Previous Owner | $290,000 | ||
| Previous Owner | $280,800 |
We collect this data history from publicly available records. To have your information removed, we recommend requesting removal directly through your county’s website.
| Date | Event | Price | List to Sale | Price per Sq Ft | Prior Sale |
|---|---|---|---|---|---|
| 05/31/2018 05/31/18 | Sold | $282,000 | -1.0% | $111 / Sq Ft | |
| 04/20/2018 04/20/18 | Pending | -- | -- | -- | |
| 04/13/2018 04/13/18 | For Sale | $284,900 | 0.0% | $112 / Sq Ft | |
| 03/09/2016 03/09/16 | Rented | $1,950 | 0.0% | -- | |
| 03/09/2016 03/09/16 | Under Contract | -- | -- | -- | |
| 02/28/2016 02/28/16 | For Rent | $1,950 | 0.0% | -- | |
| 07/16/2015 07/16/15 | Sold | $269,900 | 0.0% | $152 / Sq Ft | View Prior Sale |
| 05/04/2015 05/04/15 | Pending | -- | -- | -- | |
| 04/19/2015 04/19/15 | For Sale | $269,900 | 0.0% | $152 / Sq Ft | |
| 03/02/2015 03/02/15 | Pending | -- | -- | -- | |
| 02/20/2015 02/20/15 | Price Changed | $269,900 | +17.4% | $152 / Sq Ft | |
| 02/16/2015 02/16/15 | For Sale | $229,900 | -- | $130 / Sq Ft |
We collect this data history from publicly available records. To have your information removed, we recommend requesting removal directly through your county’s website.
| Year | Tax Paid | Tax Assessment Tax Assessment Total Assessment is a certain percentage of the fair market value that is determined by local assessors to be the total taxable value of land and additions on the property. | Land | Improvement |
|---|---|---|---|---|
| 2025 | $3,540 | $350,333 | $0 | $0 |
| 2024 | $3,540 | $324,767 | $0 | $0 |
| 2023 | $3,261 | $299,200 | $75,500 | $223,700 |
| 2022 | $3,161 | $290,067 | $0 | $0 |
| 2021 | $9,546 | $280,933 | $0 | $0 |
| 2020 | $3,137 | $271,800 | $75,500 | $196,300 |
| 2019 | $3,051 | $264,400 | $0 | $0 |
| 2018 | $2,966 | $257,000 | $0 | $0 |
| 2017 | $2,817 | $249,600 | $0 | $0 |
| 2016 | $140 | $246,333 | $0 | $0 |
| 2015 | $3,279 | $243,067 | $0 | $0 |
| 2014 | $3,279 | $239,800 | $0 | $0 |
Seller's Agent in 2018
Mark Novak
Cummings & Co Realtors
(410) 449-7770
202 Total Sales
Buyer's Agent in 2018
Kim Johnson
Creig Northrop Team of Long & Foster
(443) 629-1208
6 Total Sales
A
Seller's Agent in 2016
April Guerieri
RE/MAX
J
Seller's Agent in 2015
Josh Mente
Keller Williams Legacy
(410) 394-9114
22 Total Sales
Buyer's Agent in 2015
Christina Palmer
Keller Williams Flagship
(443) 938-3379
155 Total Sales
Source: Bright MLS
MLS Number: 1000391452
APN: 01-317474
Disclaimer: Certain information contained herein is derived from information provided by parties other than Homes.com. All information provided is deemed reliable, but is not guaranteed to be accurate and should be independently verified.
The data relating to real estate for sale on this website appears in part through the BRIGHT Internet Data Exchange program, a voluntary cooperative exchange of property listing data between licensed real estate brokerage firms, and is provided by BRIGHT through a licensing agreement.
Listing information is from various brokers who participate in the Bright MLS IDX program and not all listings may be visible on the site.
The property information being provided on or through the website is for the personal, non-commercial use of consumers and such information may not be used for any purpose other than to identify prospective properties consumers may be interested in purchasing.
Some properties which appear for sale on the website may no longer be available because they are for instance, under contract, sold or are no longer being offered for sale.
Property information displayed is deemed reliable but is not guaranteed.
Copyright 2026 Bright MLS, Inc.
Ask me questions while you tour the home.