NOT LISTED FOR SALE

Estimated Value: $373,803

4 Beds
2.5 Baths
2,201 Sq Ft
$170/Sq Ft Est. Value

Sale Details

Date Sold: March 19, 2019

Last sale price $240,000 $109 Per Sq Ft

Est. 56% increase in value since last sale

Current estimated payment $2,451 / mo

2 Days on Market

Highlights

  • Cathedral Ceiling
  • No HOA
  • Skylights
  • Wood Flooring
  • Formal Dining Room
  • Porch

About This Home

As of March 2019

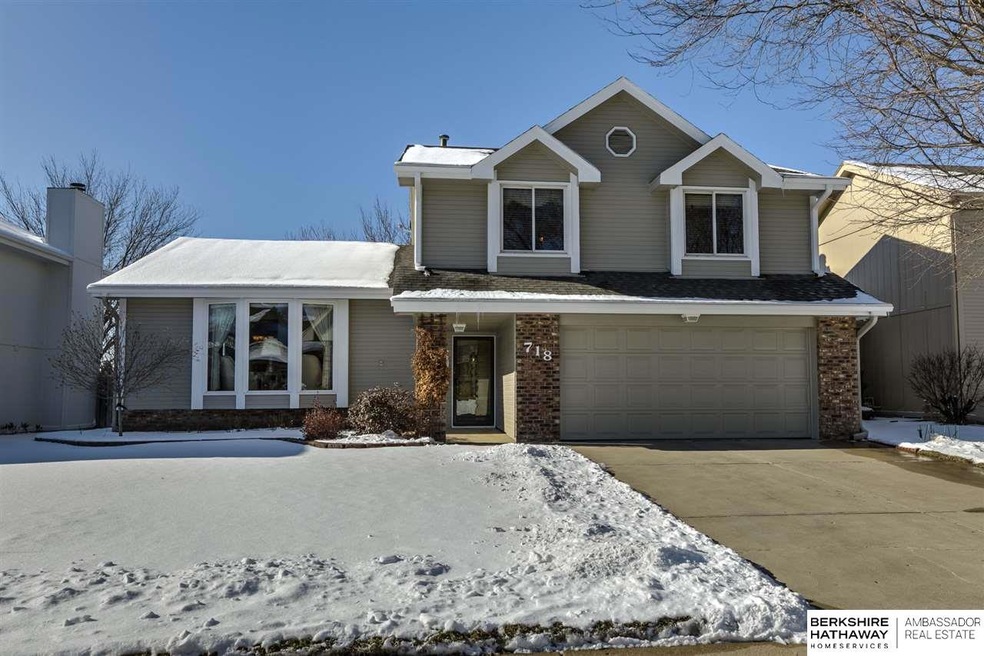
Lovely well-maintained home in popular Pepperwood! So cared-for and loved, this one-owner home is a jewel! The spacious living room features a bay window and cathedral ceiling and the Formal dining room is perfect for entertaining. The gorgeous eat-in kitchen features granite countertops, tile backsplash and tile flooring and overlooks the family room complete with gas log fireplace-perfect for warming up after a cold day. Convenient main floor laundry and 1⁄2 bath for guests. All appliances stay including an induction cooktop and washer and dryer. Four bedrooms can be found upstairs with a large full bath for the 3 bedrooms. The large master bedroom features his/hers closets and 3⁄4 bath. The unfinished lower level has tons of storage and ready for your finishing touch!

Last Agent to Sell the Property

Sandy Beck

BHHS Ambassador Real Estate License #20020402 Listed on: 02/21/2019

BHHS Ambassador Real Estate

Last Buyer's Agent

Lisa Sleddens

Better Homes and Gardens R.E. License #20050399

Better Homes and Gardens R.E.
Create a Home Valuation Report for This Property
The Home Valuation Report is an in-depth analysis detailing your home's value as well as a comparison with similar homes in the area

Home Details

Home Type

  • Single Family

Est. Annual Taxes

  • $4,390

Year Built

  • Built in 1988

Lot Details

  • Lot Dimensions are 115 x 64
  • Property is Fully Fenced
  • Privacy Fence
  • Wood Fence
  • Paved or Partially Paved Lot
  • Level Lot

Parking

  • 2 Car Attached Garage
  • Garage Door Opener

Home Design

  • Brick Exterior Construction
  • Block Foundation
  • Composition Roof
  • Wood Siding

Interior Spaces

  • 2,201 Sq Ft Home
  • 3-Story Property
  • Cathedral Ceiling
  • Ceiling Fan
  • Skylights
  • Window Treatments
  • Bay Window
  • Family Room with Fireplace
  • Formal Dining Room
  • Basement

Kitchen

  • Oven
  • Microwave
  • Dishwasher
  • Disposal

Flooring

  • Wood
  • Wall to Wall Carpet
  • Laminate
  • Ceramic Tile

Bedrooms and Bathrooms

  • 4 Bedrooms
  • Primary bedroom located on second floor
  • Walk-In Closet
  • Shower

Laundry

  • Dryer
  • Washer

Outdoor Features

  • Patio
  • Porch

Location

  • City Lot

Schools

  • Grace Abbott Elementary School
  • Kiewit Middle School
  • Millard North High School

Utilities

  • Cooling Available
  • Forced Air Heating System
  • Heating System Uses Gas
  • Heat Pump System
  • Cable TV Available

Community Details

  • No Home Owners Association
  • Pepperwood Subdivision

Listing and Financial Details

  • Assessor Parcel Number 200887586
  • Tax Block 700

Home Details

Home Type

Single Family

Est. Annual Taxes

$4,390

Year Built

Built in 1988

Lot Details

7,362 Sq Ft Lot

Parking

2

Listing Details

  • Parcel Number: 200887586
  • Property Sub Type: Single Family Residence
  • Year Built: 1988
  • Prop. Type: Residential
  • Lot Size: 115 x 64
  • Ownership: Fee Simple
  • Subdivision Name: Pepperwood
  • Directions: Dodge to 156th - North one block to Pepperwood Dr - East one block - Sharp left to 155th Ave
  • Above Grade Finished Sq Ft: 2201
  • Carport Y N: No
  • Garage Yn: Yes
  • Unit Levels: Tri-Level
  • New Construction: No
  • ResoBuildingAreaSource: Assessor
  • Remarks22: Please call or text Sandy to schedule a showing. Preferred Title Company to be Encompass Title and Escrow (Nicole Jones) for closing and title work.
  • Kitchen Level: Main Floor
  • Special Features: VirtualTour

Interior Features

  • Interior Amenities: Ceiling Fan(s), Formal Dining Room
  • Appliances: Range - Cooktop + Oven, Oven - No Cooktop, Refrigerator, Washer, Dishwasher, Dryer, Disposal, Microwave
  • Basement YN: Yes
  • Full Bathrooms: 1
  • Half Bathrooms: 1
  • Three Quarter Bathrooms: 1
  • Total Bedrooms: 4
  • Fireplace Features: Family Room
  • Fireplaces: 1
  • Fireplace: Yes
  • Flooring: Carpet, Ceramic Tile, Wood
  • Living Area: 2201
  • Window Features: Window Covering, Bay/Bow Windows, Skylight(s)
  • ResoLivingAreaSource: Assessor
  • Bedroom 1 Level: 2nd Floor
  • Room Bedroom2 Level: 2nd Floor
  • Room Bedroom3 Level: 2nd Floor
  • Dining Room Dining Room Level: Main Floor
  • Room Family Room Level: Main Floor
  • Room Kitchen Features: Ceramic Tile Floor, Pantry
  • Living Room Living Room Level: Main Floor
  • Bedroom 1 Features: Wall/Wall Carpeting, Window Covering
  • Room Bedroom2 Features: Wall/Wall Carpeting, Window Covering
  • Room Bedroom3 Features: Wall/Wall Carpeting, Window Covering, Ceiling Fan(s), Walk-In Closet(s)
  • Dining Room Features: Wall/Wall Carpeting, Window Covering
  • Family Room Features: Wall/Wall Carpeting, Window Covering, Fireplace
  • Living Room Features: Wall/Wall Carpeting, Window Covering, Bay/Bow Windows, Cath./Vaulted Ceiling
  • Master Bedroom Master Bedroom Level: 2nd Floor
  • Master Bedroom Features: Wall/Wall Carpeting, Window Covering, Ceiling Fan(s)
  • Master Bathroom Features: 3/4, Shower

Exterior Features

  • Foundation Details: Block
  • Road Surface Type: Paved
  • Fencing: Wood, Full, Privacy
  • Home Warranty: No
  • Construction Type: Wood, Brick/Other
  • Patio And Porch Features: Porch, Patio
  • Property Condition: Not New and NOT a Model
  • Roof: Composition

Garage/Parking

  • Garage Spaces: 2
  • Attached Garage: Yes
  • Covered Parking Spaces: 2
  • Parking Features: Built-In, Garage Door Opener
  • Total Parking Spaces: 2

Utilities

  • Cooling: Heat Pump
  • Laundry Features: Laminate Flooring
  • Cooling Y N: Yes
  • Heating: Gas, Forced Air, Heat Pump
  • Heating Yn: Yes
  • Sewer: Public Sewer
  • Utilities: Cable Available
  • Water Source: Public

Condo/Co-op/Association

  • Senior Community: No
  • Association: No

Schools

  • High School: Millard North
  • Elementary School: Grace Abbott
  • Junior High Dist: Millard
  • Middle Or Junior School: Kiewit

Lot Info

  • Property Attached Yn: No
  • Lot Features: Up to 1/4 Acre., City Lot, Subdivided, Public Sidewalk, Level, Paved Road
  • ResoLotSizeUnits: SquareFeet

Tax Info

  • Tax Year: 2018
  • Tax Annual Amount: 4389.96
  • Tax Block: 700

Multi Family

  • Above Grade Finished Area Units: Square Feet

Ownership History

We collect this data history from publicly available records. To have your information removed, we recommend requesting removal directly through your county’s website.

Date Name Owned For Owner Type

Purchase Details

Listed on
Feb 21, 2019
Closed on
Mar 6, 2019
Sold by
Bought by
Seller's Agent
Sandy Beck
BHHS Ambassador Real Estate
Buyer's Agent
Lisa Sleddens
Better Homes and Gardens R.E.
List Price
$230,000
Sold Price
$240,000
Premium/Discount to List
$10,000
4.35%
Current Estimated Value
$373,803

Home Financials for this Owner

Home Financials are based on the most recent Mortgage that was taken out on this home.
Estimated Appreciation
$133,803
Avg. Annual Appreciation
6.14%
Original Mortgage
$247,920
Outstanding Balance
$213,467
Interest Rate
4.4%
Mortgage Type
VA
Estimated Equity
$160,336

Purchase Details

Closed on
Dec 14, 2015
Sold by
Bought by
Source: Public Records

Home Values in the Area

Source: Public Records

Average Home Value in this Area


Source: Public Records

Agents Specializing in Pepperwood, NE

See All Agents

Purchase History

We collect this data history from publicly available records. To have your information removed, we recommend requesting removal directly through your county’s website.

Date Buyer Sale Price Title Company
$240,000 Green Title & Escrow
-- None Available
Source: Public Records

Mortgage History

We collect this data history from publicly available records. To have your information removed, we recommend requesting removal directly through your county’s website.

Date Status Borrower Loan Amount
Open $247,920
Source: Public Records

Property History

We collect this data history from publicly available records. To have your information removed, we recommend requesting removal directly through your county’s website.

Date Event Price List to Sale Price per Sq Ft
03/19/2019 03/19/19 Sold $240,000 +4.3% $109 / Sq Ft
02/23/2019 02/23/19 Pending -- -- --
02/21/2019 02/21/19 For Sale $230,000 -- $104 / Sq Ft
Source: Great Plains Regional MLS

Tax History

We collect this data history from publicly available records. To have your information removed, we recommend requesting removal directly through your county’s website.

Year Tax Paid Tax Assessment Tax Assessment Total Assessment is a certain percentage of the fair market value that is determined by local assessors to be the total taxable value of land and additions on the property. Land Improvement
2025 $4,799 $294,300 $42,300 $252,000
2024 $5,168 $294,300 $42,300 $252,000
2023 $5,168 $259,600 $42,300 $217,300
2022 $5,487 $259,600 $42,300 $217,300
2021 $4,706 $223,800 $42,300 $181,500
2020 $4,745 $223,800 $42,300 $181,500
2019 $4,330 $203,600 $42,300 $161,300
2018 $4,390 $203,600 $42,300 $161,300
2017 $3,930 $190,500 $42,300 $148,200
2016 $3,930 $185,000 $19,800 $165,200
2015 $3,750 $172,900 $18,500 $154,400
2014 $3,750 $172,900 $18,500 $154,400
Source: Public Records

Agents Affiliated with this Home

  • Section Image
  • Section Image
See All Agents

Map

Source: Great Plains Regional MLS

MLS Number: 21902520

Great Plains Regional MLS

APN: 0887-7586-20

Your Personal Tour Guide

Ask me questions while you tour the home.