
Seller's Agent in 2025
Skip Pitner
Better Homes and Gardens Real Estate
(404) 680-5546
30 Total Sales
Estimated Value: $550,000 - $1,498,032
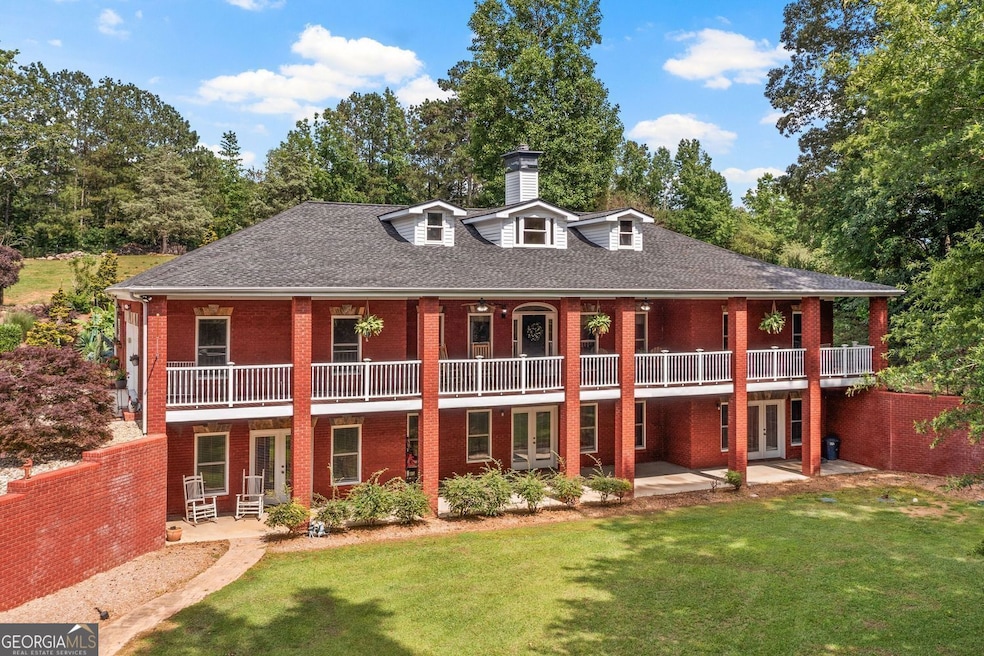
Nestled on 12.05 picturesque acres in a prime area of Forsyth County, this idyllic farm is thoughtfully designed to cater to both animal enthusiasts and those seeking tranquil country living and entertaining, all within easy reach of city conveniences. Your private slice of paradise is waiting. This exceptional 5192 square-foot home, 2596 Sq. Ft. per floor offers a retreat for families seeking both luxury and tranquility. As you enter the main floor you immediately feel the warmth of this exquisite home as the huge, beautiful rock fireplace greets you. It is an entertainer's dream, with an open concept living room, kitchen, and dining area that's perfect for hosting gatherings. Right outside the dining area is an outside oasis with a beautiful resort style pool with a built-in tile slide, separate hot tub and a separate outside entry half bathroom. Back inside features a beautiful, oversized master suite with two (2) Closets with One (1) that is a huge walk-in closet. There are also two more bedrooms separated by a Jack-and-Jill bathroom, large front entry way and formal living / dining area that completes this level. When you adventure downstairs to discover a vast finished basement, offering an additional 2596 +/- square feet of versatile space. With three entertaining rooms, ideal for large gatherings, even a movie room. Including a magnificent bar area. You will also find another full bathroom and a large fourth bathroom. For the gun or fishing enthusiast there is gun / fishing safe room with built in shelving, the possibilities are endless. The property's commitment to quality continues with a fireplace designed with a wood-burning stove, ensuring your family's comfort. Outside, the acreage is a nature lover's dream, wooded and rolling, ready for trails for riding, camping and fishing. Yes, there is a large beautifully maintained stocked pond; all while being close to city conveniences yet feeling worlds away. Additional features include a two-car garage, large animal barn, workshop with Elec., wood burning stove perfect for personal projects, storage. There is an adorable chicken coop, playground area, and a raised garden area and a fenced in pasture. The sellers have added a 2nd home on the property; an adorable large doublewide mobile home needs TLC sold AS-IS. The owners have cleaned the forest area of most debris as well. Sellers have installed plenty of water sources frost freeze faucets around the property for the animals. This home is a rare gem and move in ready. Don't miss this opportunity to make 7180 West Ray Rd your family's forever home. a sanctuary where luxury meets nature and your memories await. Seller has enrolled the Property into Forsyth Co. CWA / Conservation Tax Relief that will expire in 2030. Buyers must agree to continue the tax saving as the seller will not be responsible for the tax and or penalties. Buyer can confirm with Forsyth County about adding another home for a family member and retain the tax Conservation.
Last Agent to Sell the Property
BHGRE Metro Brokers License #275834 Listed on: 04/24/2025
We collect this data history from publicly available records. To have your information removed, we recommend requesting removal directly through your county’s website.
We collect this data history from publicly available records. To have your information removed, we recommend requesting removal directly through your county’s website.
| Date | Buyer | Sale Price | Title Company |
|---|---|---|---|
| $1,442,500 | None Listed On Document |
We collect this data history from publicly available records. To have your information removed, we recommend requesting removal directly through your county’s website.
| Date | Status | Borrower | Loan Amount |
|---|---|---|---|
| Previous Owner | $1,334,800 | ||
| Previous Owner | $235,434 |
We collect this data history from publicly available records. To have your information removed, we recommend requesting removal directly through your county’s website.
| Date | Event | Price | List to Sale | Price per Sq Ft |
|---|---|---|---|---|
| 11/24/2025 11/24/25 | Sold | $1,442,500 | -3.8% | $278 / Sq Ft |
| 11/11/2025 11/11/25 | Pending | -- | -- | -- |
| 09/07/2025 09/07/25 | Price Changed | $1,500,000 | -3.2% | $289 / Sq Ft |
| 09/02/2025 09/02/25 | Price Changed | $1,550,000 | -3.1% | $299 / Sq Ft |
| 08/19/2025 08/19/25 | Price Changed | $1,600,000 | -3.0% | $308 / Sq Ft |
| 08/01/2025 08/01/25 | Price Changed | $1,650,000 | -2.9% | $318 / Sq Ft |
| 06/23/2025 06/23/25 | Price Changed | $1,700,000 | -1.4% | $327 / Sq Ft |
| 06/06/2025 06/06/25 | Price Changed | $1,725,000 | -2.8% | $332 / Sq Ft |
| 05/28/2025 05/28/25 | Price Changed | $1,775,000 | -1.4% | $342 / Sq Ft |
| 04/24/2025 04/24/25 | For Sale | $1,800,000 | -- | $347 / Sq Ft |
We collect this data history from publicly available records. To have your information removed, we recommend requesting removal directly through your county’s website.
| Year | Tax Paid | Tax Assessment Tax Assessment Total Assessment is a certain percentage of the fair market value that is determined by local assessors to be the total taxable value of land and additions on the property. | Land | Improvement |
|---|---|---|---|---|
| 2025 | $6,969 | $343,999 | $45,615 | $298,384 |
| 2024 | $6,972 | $328,428 | $37,500 | $290,928 |
| 2023 | $6,355 | $311,793 | $37,389 | $274,404 |
| 2022 | $6,303 | $330,168 | $136,648 | $193,520 |
| 2021 | $5,763 | $330,168 | $136,648 | $193,520 |
| 2020 | $5,585 | $321,576 | $136,648 | $184,928 |
| 2019 | $5,902 | $224,916 | $96,160 | $128,756 |
| 2018 | $5,597 | $209,724 | $96,160 | $113,564 |
| 2017 | $4,896 | $179,548 | $75,916 | $103,632 |
| 2016 | $4,474 | $164,364 | $60,732 | $103,632 |
| 2015 | $4,482 | $164,364 | $60,732 | $103,632 |
| 2014 | $4,033 | $155,620 | $0 | $0 |
Seller's Agent in 2025
Skip Pitner
Better Homes and Gardens Real Estate
(404) 680-5546
30 Total Sales
Buyer's Agent in 2025
Thea Marcacci
Keller Williams Realty Atl. Partners
(678) 468-4500
80 Total Sales
Source: Georgia MLS
MLS Number: 10508381
APN: 116-024
Disclaimer: Certain information contained herein is derived from information provided by parties other than Homes.com. All information provided is deemed reliable, but is not guaranteed to be accurate and should be independently verified.
The data relating to real estate for sale on this web site comes in part from the Broker Reciprocity Program of Georgia MLS. Real estate listings held by brokerage firms other than Redfin are marked with the Broker Reciprocity logo and detailed information about them includes the name of the listing brokers. Information deemed reliable but not guaranteed. Copyright 2026 Georgia MLS. All rights reserved.
Ask me questions while you tour the home.