NOT LISTED FOR SALE

Estimated Value: $2,055,000 - $2,868,000

2 Beds
2.5 Baths
2,284 Sq Ft
2,178 Sq Ft Lot Lot

Sale Details

Date Sold: August 30, 2024

Last sale price $3,000,000 $1,313 Per Sq Ft

Est. 14% decrease in value since last sale

Current estimated payment $16,684 / mo

92 Days on Market

Highlights

  • Concierge
  • Fitness Center
  • Unit is on the top floor
  • Hopi Elementary School Rated A
  • Gated with Attendant
  • Gated Parking

About This Home

As of August 2024

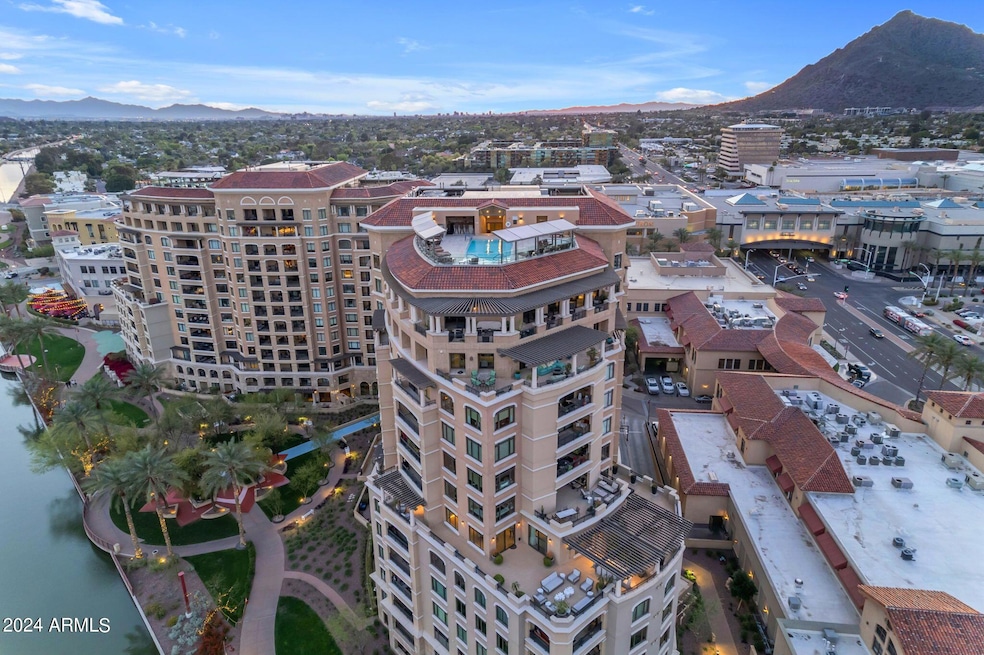
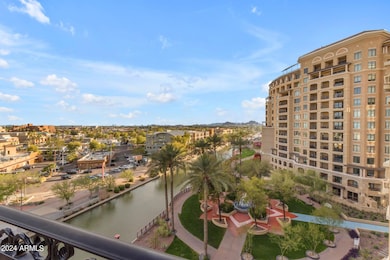
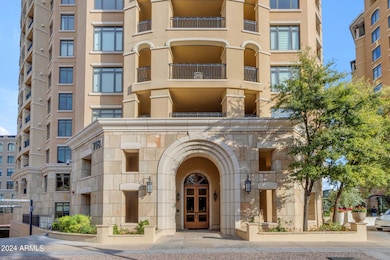
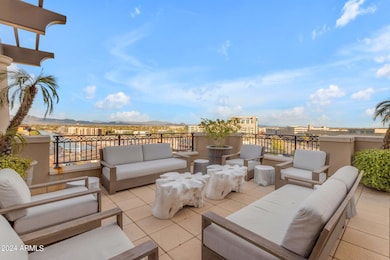
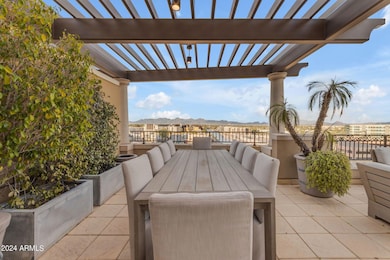
Indulge in the epitome of luxury living in one of the most RARE units at The Waterfront high-rise condos offering a 1400 sq. ft. patio, a haven for entertainment & relaxation & VIEWS! Located in the vibrant heart of Scottsdale's iconic Old Town, WALK to dining & shopping, w/ Fashion Square Mall & upscale boutiques just steps from your doorstep. This meticulously crafted condo boasts high level finishes throughout, a spacious kitchen w/ top-of-the-line appliances & an expansive long Island. Experience unparalleled amenities within the community, including a grand clubhouse, a heated rooftop pool & spa, & fully equipped fitness center, 24/7 concierge & valet parking & more! Complete w/3 PARKING spaces & 2 storage units. FURNISHINGS INCLUDED! It's a true luxury lock & leave lifestyle!

Last Agent to Sell the Property

Melanie Sanders

eXp Realty License #BR024120000 Listed on: 03/26/2024

eXp Realty

Last Buyer's Agent

Johnathon De Young

Russ Lyon Sotheby's International Realty License #SA637637000

Russ Lyon Sotheby's International Realty

Property Details

Home Type

  • Condominium

Est. Annual Taxes

  • $7,299

Year Built

  • Built in 2007

Lot Details

  • 2,178

HOA Fees

  • $2,206 Monthly HOA Fees

Parking

  • 3 Car Garage
  • Gated Parking
  • Assigned Parking

Home Design

  • Tile Roof
  • Concrete Roof
  • Stucco

Interior Spaces

  • 2,284 Sq Ft Home
  • Ceiling height of 9 feet or more
  • Gas Fireplace

Kitchen

  • Gas Cooktop
  • Built-In Microwave
  • Kitchen Island

Flooring

  • Wood
  • Carpet

Bedrooms and Bathrooms

  • 2 Bedrooms
  • 2.5 Bathrooms
  • Dual Vanity Sinks in Primary Bathroom

Outdoor Features

  • Outdoor Storage

Schools

  • Hopi Elementary School
  • Ingleside Middle School
  • Arcadia High School

Utilities

  • Central Air
  • Heating System Uses Natural Gas
  • Cable TV Available

Additional Features

  • Wrought Iron Fence
  • Unit is on the top floor

Listing and Financial Details

  • Tax Lot 704-1
  • Assessor Parcel Number 173-42-147

Community Details

Overview

  • Association fees include roof repair, sewer, cable TV, ground maintenance, street maintenance, gas, trash, water, maintenance exterior
  • Aam Association, Phone Number (602) 957-9191
  • High-Rise Community
  • Built by Edmunds Opus
  • Scottsdale Waterfront Residences Condominium Subdivision
  • 13-Story Property

Amenities

  • Concierge
  • Valet Parking
  • Recreation Room

Recreation

  • Community Spa

Security

  • Gated with Attendant

Property Details

Home Type

Condominium

Est. Annual Taxes

$7,299

Year Built

Built in 2007

Lot Details

2,178 Sq Ft Lot

HOA Fees

$2,206 per month

Parking

3

Listing Details

  • Cross Street: Camelback and Scottsdale Rd
  • Legal Info Range: 4E
  • Property Type: Residential
  • Ownership: Condominium
  • Association Fees Community Facilities District: N
  • HOA #2: N
  • Association Fees Land Lease Fee: N
  • Recreation Center Fee: N
  • Total Monthly Fee Equivalent: 2206.34
  • Basement: N
  • Parking Spaces Total Covered Spaces: 3.0
  • Separate Den Office Sep Den Office: N
  • Year Built: 2007
  • Tax Year: 2023
  • Property Sub Type: Apartment
  • Horses: No
  • Lot Size Acres: 0.05
  • Subdivision Name: SCOTTSDALE WATERFRONT RESIDENCES CONDOMINIUM
  • Property Attached Yn: Yes
  • General Property Description:PriceSqFt: 1313.49
  • Association Fees:HOA Fee2: 2206.34
  • Technology:Cable TV Avail: Yes
  • Building Style:High Rise: Yes
  • Cooling:Central Air: Yes
  • Water Source City Water: Yes
  • Fireplace Features Gas Fireplace: Yes
  • Kitchen Features:Gas Cooktop: Yes
  • Special Features: None

Interior Features

  • Flooring: Carpet, Wood
  • Basement YN: No
  • Spa Features: None
  • Appliances: Gas Cooktop
  • Total Bedrooms: 2
  • Fireplace Features: 1 Fireplace, Gas
  • Fireplace: Yes
  • Interior Amenities: Double Vanity, 9+ Flat Ceilings, Kitchen Island, Pantry
  • Living Area: 2284.0
  • Stories: 13
  • Community Features:ClubhouseRec Room: Yes
  • Kitchen Features:Built-in Microwave: Yes
  • Kitchen Features:Kitchen Island: Yes
  • Master Bathroom:Double Sinks: Yes
  • Community Features:Community Spa Htd: Yes
  • Community Features:Guarded Entry: Yes
  • Community Features:Workout Facility: Yes
  • Kitchen Features Pantry: Yes
  • Other Rooms:Family Room: Yes
  • Kitchen Features:Wall Oven(s): Yes
  • Community Features:Concierge: Yes
  • KitchenFeatures:Refrigerator: Yes

Exterior Features

  • Fencing: Wrought Iron
  • Exterior Features: Balcony, Storage
  • Pool Features: None
  • Pool Private: No
  • View: City Light View(s), Mountain(s)
  • Disclosures: Agency Discl Req, Seller Discl Avail
  • Common Walls: Neighbor Below, Neighbor Above
  • Construction Type: Stucco, Steel Frame, Painted
  • Roof: Tile, Concrete
  • Construction:Frame - Metal: Yes
  • Exterior Features:Balcony: Yes
  • Exterior Features:Storage: Yes

Garage/Parking

  • Total Covered Spaces: 3.0
  • Parking Features: Gated, Assigned, Valet
  • Attached Garage: No
  • Garage Spaces: 3.0
  • Parking Features:Assigned Parking: Yes
  • Parking Features:Valet: Yes
  • Parking Features:Gated2: Yes

Utilities

  • Cooling: Central Air, Programmable Thmstat
  • Heating: Natural Gas
  • Security: Fire Sprinkler System
  • Cooling Y N: Yes
  • Heating Yn: Yes
  • Water Source: City Water
  • Heating:Natural Gas: Yes

Condo/Co-op/Association

  • Community Features: Community Spa Htd, Guarded Entry, Concierge, Fitness Center
  • Association Fee: 2206.34
  • Association Fee Frequency: Monthly
  • Association Name: ScottsdaleWaterfront
  • Phone: 480-219-8844
  • Association: Yes

Association/Amenities

  • Association Fees:HOA YN2: Y
  • Association Fees:HOA DisclosureAddendum Affirmation: Yes
  • Association Fees:HOA Transfer Fee2: 220.0
  • Association Fees:HOA Paid Frequency: Monthly
  • Association Fees:HOA Name4: ScottsdaleWaterfront
  • Association Fees:Special Assessment HOA: No
  • Association Fees:PAD Fee YN2: N
  • Association Fees:Cap ImprovementImpact Fee: 0.01
  • Association Fees:Cap ImprovementImpact Fee _percent_: %
  • Association Fees:Prepaid Association Fees HOA: 4412.68
  • Association Fees:Other Fees HOA: 350.0
  • Association Fees:Other Fees Description: Buyer move in fee
  • Association Fee Incl:Common Area Maint3: Yes
  • Association Fees:HOA Management Company: AAM
  • Association Fees:HOA Management Phone: 602-957-9191
  • Association Fees:Cap ImprovementImpact Fee 2: 496.42
  • Association Fees:Cap ImprovementImpact Fee 2 _percent_: $
  • Association Fee Incl:Street Maint: Yes
  • Association Fee Incl:Exterior Mnt of Unit: Yes
  • Association Fee Incl:Roof Repair: Yes
  • Association Fee Incl:Water6: Yes
  • Association Fee Incl:Sewer6: Yes
  • Association Fee Incl:Garbage Collection2: Yes
  • Association Fee Incl:Cable or Satellite: Yes
  • Association Fee Incl:Gas6: Yes

Fee Information

  • Association Fee Includes: Roof Repair, Sewer, Cable TV, Maintenance Grounds, Street Maint, Gas, Trash, Water, Maintenance Exterior

Schools

  • Elementary School: Hopi Elementary School
  • High School: Arcadia High School
  • Junior High Dist: Scottsdale Unified District
  • Middle Or Junior School: Ingleside Middle School

Lot Info

  • Land Lease: No
  • Lot Size Sq Ft: 2314.0
  • Parcel #: 173-42-147

Building Info

  • Builder Name: Edmunds Opus

Tax Info

  • Tax Annual Amount: 7299.0
  • Tax Book Number: 173.00
  • Tax Lot: 704-1
  • Tax Map Number: 42.00

Ownership History

Date Name Owned For Owner Type

Purchase Details

Listed on
Mar 26, 2024
Closed on
Aug 23, 2024
Sold by
Joseph And Kelly Sicari Revocable Trust and Sicari Joseph E
Bought by
Swavely Trust and Swavely
Seller's Agent
Melanie Sanders
eXp Realty
Buyer's Agent
Johnathon De Young
Russ Lyon Sotheby's International Realty
List Price
$3,200,000
Sold Price
$3,000,000
Premium/Discount to List
-$200,000
-6.25%
Views
96
Current Estimated Value
$2,565,860

Home Financials for this Owner

Home Financials are based on the most recent Mortgage that was taken out on this home.
Estimated Appreciation
-$434,140
Avg. Annual Appreciation
-8.59%

Purchase Details

Listed on
Nov 16, 2018
Closed on
Feb 5, 2019
Sold by
Scott Capital Management Inc
Bought by
Sicari Joseph E and Sicari Kelly A
Seller's Agent
Debra Scott
HomeSmart
Buyer's Agent
Delbert Rounds
RE/MAX Fine Properties
List Price
$2,350,000
Sold Price
$2,325,000
Premium/Discount to List
-$25,000
-1.06%

Home Financials for this Owner

Home Financials are based on the most recent Mortgage that was taken out on this home.
Avg. Annual Appreciation
4.70%

Purchase Details

Closed on
Dec 12, 2017
Sold by
Southwest Investment Partners Inc
Bought by
Scott Capital Management Inc

Purchase Details

Closed on
Jul 18, 2007
Sold by
Scott John
Bought by
Southwest Investment Partners Inc

Purchase Details

Closed on
May 14, 2007
Sold by
Waterfront Residences Llc
Bought by
Scott John and Scott Debra

Home Financials for this Owner

Home Financials are based on the most recent Mortgage that was taken out on this home.
Original Mortgage
$1,000,000
Interest Rate
8.5%
Mortgage Type
New Conventional
Source: Public Records
Create a Home Valuation Report for This Property
The Home Valuation Report is an in-depth analysis detailing your home's value as well as a comparison with similar homes in the area

Home Values in the Area

Source: Public Records

Average Home Value in this Area


Source: Public Records

Purchase History

We collect this data history from publicly available records. To have your information removed, we recommend requesting removal directly through your county’s website.

Date Buyer Sale Price Title Company
Swavely Trust $3,000,000 Greystone Title
Sicari Joseph E $2,325,000 Fidelity National Title Agen
Scott Capital Management Inc -- None Available
Southwest Investment Partners Inc -- None Available
Scott John $1,363,258 First American Title Ins Co
Source: Public Records

Mortgage History

We collect this data history from publicly available records. To have your information removed, we recommend requesting removal directly through your county’s website.

Date Status Borrower Loan Amount
Previous Owner Scott John $1,000,000
Source: Public Records

Property History

Date Event Price List to Sale Price per Sq Ft Prior Sale
08/30/2024 08/30/24 Sold $3,000,000 -6.3% $1,313 / Sq Ft
03/27/2024 03/27/24 For Sale $3,200,000 +37.6% $1,401 / Sq Ft
02/12/2019 02/12/19 Sold $2,325,000 -1.1% $1,003 / Sq Ft View Prior Sale
12/01/2018 12/01/18 For Sale $2,350,000 0.0% $1,013 / Sq Ft
11/18/2018 11/18/18 Pending -- -- --
11/16/2018 11/16/18 For Sale $2,350,000 -- $1,013 / Sq Ft
Source: Arizona Regional Multiple Listing Service (ARMLS)

Tax History

Year Tax Paid Tax Assessment Tax Assessment Total Assessment is a certain percentage of the fair market value that is determined by local assessors to be the total taxable value of land and additions on the property. Land Improvement
2025 $7,108 $109,145 -- --
2024 $7,299 $103,948 -- --
2023 $7,299 $157,630 $31,520 $126,110
2022 $6,925 $148,050 $29,610 $118,440
2021 $7,358 $132,530 $26,500 $106,030
2020 $7,294 $121,000 $24,200 $96,800
2019 $7,038 $111,310 $22,260 $89,050
2018 $6,815 $108,070 $21,610 $86,460
2017 $6,527 $106,850 $21,370 $85,480
2016 $6,400 $102,280 $20,450 $81,830
2015 $6,092 $96,020 $19,200 $76,820
Source: Public Records

Agents Affiliated with this Home

  • Section Image
  • Section Image
  • Section Image
  • Section Image
See All Agents

Map

Source: Arizona Regional Multiple Listing Service (ARMLS)

MLS Number: 6682700

Arizona Regional Multiple Listing Service (ARMLS)

APN: 173-42-147

Your Personal Tour Guide

Ask me questions while you tour the home.