
Tricia Van Roekel
Urban Acres Real Estate Corridor
(319) 600-7332
208 Total Sales
1 in Mount Vernon
$230,000 Price

Estimated Value: $301,938
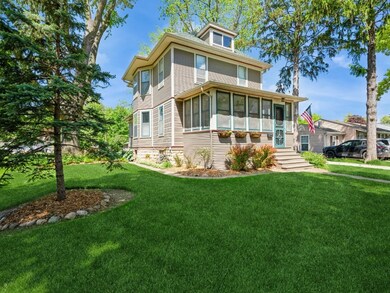
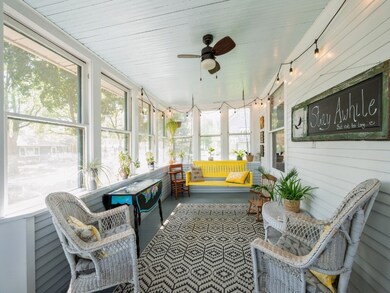
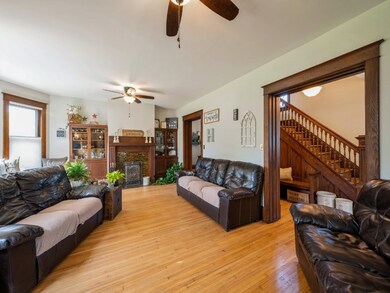
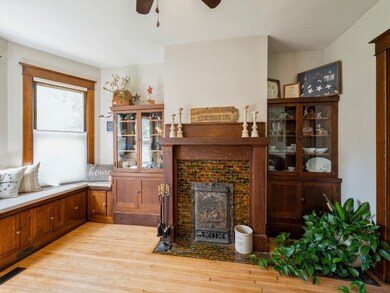
Welcome to small-town living at its finest! This beautifully maintained 3-bedroom, 2-bath single-family home offers 1,690 square feet of comfortable living space—perfect for anyone looking to settle into a friendly, vibrant community.
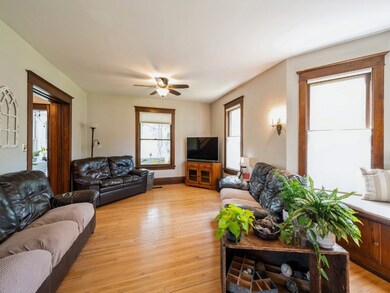
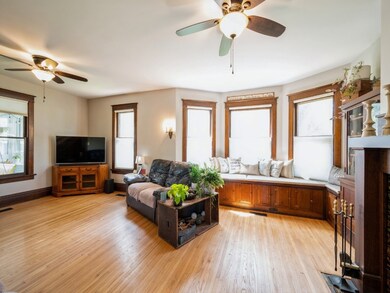
Step inside to find newly refinished hardwood floors that add warmth and character throughout. Enjoy peace of mind with major updates already taken care of, including a newer furnace, AC, and roof.
Outside, the property continues to impress with a detached oversized two-stall garage featuring a bonus back room for extra storage—ideal for hobbies, gear, or a workshop. The yard is beautifully landscaped with lush hostas and an inviting in-ground fireplace, creating a cozy outdoor space perfect for relaxing or entertaining. Agent related to sellers.
We collect this data history from publicly available records. To have your information removed, we recommend requesting removal directly through your county’s website.
Tricia Van Roekel
Urban Acres Real Estate Corridor
(319) 600-7332
208 Total Sales
1 in Mount Vernon
$230,000 Price
Jaime Hymer
Pinnacle Realty
(319) 382-0391
321 Total Sales
2 in Mount Vernon
$402,500 Price Range
Becky Halsch
Urban Acres Real Estate Corridor
(319) 359-3309
95 Total Sales
3 in Mount Vernon
$247K - $640K Price Range
Diana Salazar
Skogman Realty
(319) 820-4065
265 Total Sales
1 in Mount Vernon
$299,900 Price
Matthew Lepic
Lepic-Kroeger, REALTORS
(319) 844-5316
444 Total Sales
5 in Mount Vernon
$260K - $1.5M Price Range
Cat Brown
Move In-Out Real Estate
(319) 432-0761
57 Total Sales
1 in Mount Vernon
$457,000 Price
We collect this data history from publicly available records. To have your information removed, we recommend requesting removal directly through your county’s website.
| Date | Buyer | Sale Price | Title Company |
|---|---|---|---|
| $330,000 | None Listed On Document | ||
| $184,500 | All American Escrow & Title | ||
| $174,000 | -- |
We collect this data history from publicly available records. To have your information removed, we recommend requesting removal directly through your county’s website.
| Date | Status | Borrower | Loan Amount |
|---|---|---|---|
| Open | $260,000 | ||
| Previous Owner | $180,670 | ||
| Previous Owner | $139,600 |
We collect this data history from publicly available records. To have your information removed, we recommend requesting removal directly through your county’s website.
| Date | Event | Price | List to Sale | Price per Sq Ft |
|---|---|---|---|---|
| 06/25/2025 06/25/25 | Sold | $330,000 | 0.0% | $195 / Sq Ft |
| 05/18/2025 05/18/25 | Pending | -- | -- | -- |
| 05/16/2025 05/16/25 | For Sale | $330,000 | -- | $195 / Sq Ft |
We collect this data history from publicly available records. To have your information removed, we recommend requesting removal directly through your county’s website.
| Year | Tax Paid | Tax Assessment Tax Assessment Total Assessment is a certain percentage of the fair market value that is determined by local assessors to be the total taxable value of land and additions on the property. | Land | Improvement |
|---|---|---|---|---|
| 2025 | $4,550 | $281,400 | $26,100 | $255,300 |
| 2024 | $4,086 | $265,300 | $26,100 | $239,200 |
| 2023 | $4,086 | $265,300 | $26,100 | $239,200 |
| 2022 | $3,992 | $203,700 | $26,100 | $177,600 |
| 2021 | $3,860 | $203,700 | $26,100 | $177,600 |
| 2020 | $3,860 | $185,100 | $26,100 | $159,000 |
| 2019 | $3,682 | $175,200 | $29,800 | $145,400 |
| 2018 | $3,594 | $175,200 | $29,800 | $145,400 |
| 2017 | $3,674 | $173,700 | $29,800 | $143,900 |
| 2016 | $3,775 | $173,700 | $29,800 | $143,900 |
| 2015 | $3,769 | $173,700 | $29,800 | $143,900 |
| 2014 | $3,580 | $173,700 | $29,800 | $143,900 |
| 2013 | $3,460 | $173,700 | $29,800 | $143,900 |
D
Seller's Agent in 2025
Dennis Hampton
IOWA REALTY
(319) 491-0128
5 Total Sales
Buyer's Agent in 2025
Debra Callahan
RE/MAX
(319) 431-3559
717 Total Sales
Source: Cedar Rapids Area Association of REALTORS®
MLS Number: 2503513
APN: 17102-77012-00000
Disclaimer: Certain information contained herein is derived from information provided by parties other than Homes.com. All information provided is deemed reliable, but is not guaranteed to be accurate and should be independently verified.
IDX information is provided exclusively for personal, non-commercial use, and may not be used for any purpose other than to identify prospective properties consumers may be interested in purchasing.
Information is deemed reliable but not guaranteed.
Ask me questions while you tour the home.