
Giulietta Wilson
Pacific Sotheby's Int'l Realty
(949) 997-1260
96 Total Sales
2 in Marblehead
$1.3M - $2.4M Price Range
Estimated Value: $2,330,694
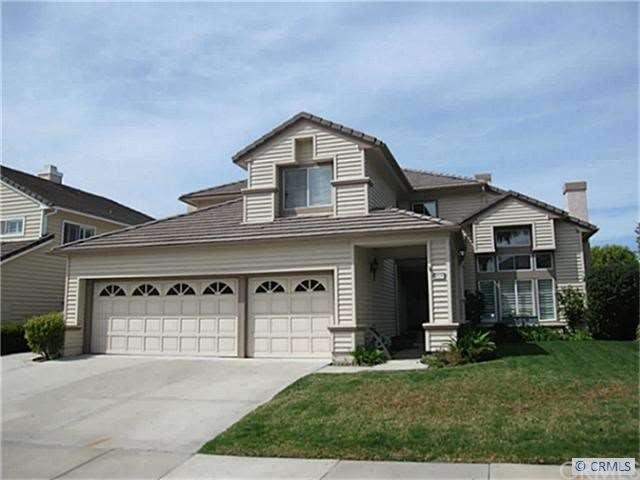
Sweeping ocean & Catalina views from beautifully upgraded home located in guard gated community of the Summit. Completly remodeled gourmet kitchen features granite counters with large island, stainless steel appliances including Dacor pro range, microwave, warming drawer & convections oven plus GE Monogram refrigerator. The beautiful custom wood cabinets feature pecan type finish. Family room & living room both have gas or wood burning fireplaces. Extensive use of levelore blinds & plantation shutters. Lg. formal dining room has bar area with granite counter & refrigerator. Closet removed downstairs bed. Lighted stairway, custom paint, nuetral tile & plush carpet. Spacious master suite opens to ocean view deck, has room for sitting area & vaulted ceilings. The master bath features spa tub, separate shower, dual sinks & fully organized walk-in. Big secondary bedrooms. Inside laundry. Beautiful outdoor spaces with patio, built-in BBQ and gras area. Stunning ocean views abound!
Last Agent to Sell the Property
Patricia Payne
Re/Max Coastal Homes License #00903849 Listed on: 03/19/2012
Last Buyer's Agent
Geri Baker
Coldwell Banker Realty License #01004595
We collect this data history from publicly available records. To have your information removed, we recommend requesting removal directly through your county’s website.
Giulietta Wilson
Pacific Sotheby's Int'l Realty
(949) 997-1260
96 Total Sales
2 in Marblehead
$1.3M - $2.4M Price Range
Nicole McKee
The Glazer Team
(949) 694-8320
38 Total Sales
1 in Marblehead
$920,000 Price
Colin Farris
Keller Williams OC Coastal Realty
(949) 541-0527
41 Total Sales
1 in Marblehead
$949,000 Price
Behn Borhani
Keller Williams Realty Irvine
(949) 570-5251
42 Total Sales
1 in Marblehead
$2,199,000 Price
Tyler Bowman
Engel & Völkers Dana Point
(949) 832-6059
51 Total Sales
1 in Marblehead
$2,150,000 Price
Sandra Thiel
First Team Real Estate
(949) 885-3735
49 Total Sales
2 in Marblehead
$750K - $2.4M Price Range
We collect this data history from publicly available records. To have your information removed, we recommend requesting removal directly through your county’s website.
| Date | Buyer | Sale Price | Title Company |
|---|---|---|---|
| -- | None Listed On Document | ||
| Dupree Janet Gail | -- | Accommodation | |
| Wiechman Michael | $885,000 | Equity Title Co | |
| Cimino Richard S | -- | Ticor Title Company | |
| Cimino Richard | -- | Ticor Title Company | |
| Cimino Richard S | $765,000 | American Title Co | |
| Karahalios Nick | $460,000 | Guardian Title Company |
We collect this data history from publicly available records. To have your information removed, we recommend requesting removal directly through your county’s website.
| Date | Status | Borrower | Loan Amount |
|---|---|---|---|
| Previous Owner | $417,000 | ||
| Previous Owner | Cimino Richard S | $150,000 | |
| Previous Owner | Camino Richard S | $567,000 | |
| Previous Owner | Cimino Richard Stephen | $150,000 | |
| Previous Owner | Cimino Richard | $567,000 | |
| Previous Owner | Cimino Richard S | $250,000 | |
| Previous Owner | Cimino Richard S | $612,000 | |
| Previous Owner | Cimino Richard S | $148,000 | |
| Previous Owner | Cimino Richard S | $114,750 | |
| Previous Owner | Cimino Richard S | $612,000 | |
| Previous Owner | Cimino Richard S | $114,750 | |
| Previous Owner | Cimino Richard S | $612,000 | |
| Previous Owner | Karahalios Nick | $20,000 | |
| Previous Owner | Karahalios Nick | $424,850 | |
| Previous Owner | Karahalios Nick | $185,000 | |
| Previous Owner | Karahalios Nick | $425,000 | |
| Previous Owner | Karahalios Nick | $50,000 | |
| Previous Owner | Karahalios Nick | $383,500 | |
| Previous Owner | Karahalios Nick | $384,000 |
We collect this data history from publicly available records. To have your information removed, we recommend requesting removal directly through your county’s website.
| Year | Tax Paid | Tax Assessment Tax Assessment Total Assessment is a certain percentage of the fair market value that is determined by local assessors to be the total taxable value of land and additions on the property. | Land | Improvement |
|---|---|---|---|---|
| 2026 | $11,568 | $1,167,786 | $732,749 | $435,037 |
| 2025 | $11,375 | $1,144,889 | $718,382 | $426,507 |
| 2024 | $11,375 | $1,122,441 | $704,296 | $418,145 |
| 2023 | $11,135 | $1,100,433 | $690,486 | $409,947 |
| 2022 | $10,923 | $1,078,856 | $676,947 | $401,909 |
| 2021 | $10,712 | $1,057,702 | $663,673 | $394,029 |
| 2020 | $10,606 | $1,046,857 | $656,868 | $389,989 |
| 2019 | $10,313 | $1,018,041 | $643,988 | $374,053 |
| 2018 | $10,115 | $998,080 | $631,361 | $366,719 |
| 2017 | $9,918 | $978,510 | $618,981 | $359,529 |
| 2016 | $9,728 | $959,324 | $606,844 | $352,480 |
| 2015 | $9,582 | $944,915 | $597,729 | $347,186 |
| 2014 | $9,200 | $906,798 | $586,021 | $320,777 |
PP
Seller's Agent in 2012
Patricia Payne
RE/MAX
GB
Buyer's Agent in 2012
Geri Baker
Coldwell Banker Realty
Buyer Co-Listing Agent in 2012
Trish Ragland
Coldwell Banker Realty
(949) 291-1774
34 Total Sales
Source: California Regional Multiple Listing Service (CRMLS)
MLS Number: S691952
APN: 679-144-45
Disclaimer: Certain information contained herein is derived from information provided by parties other than Homes.com. All information provided is deemed reliable, but is not guaranteed to be accurate and should be independently verified.
The multiple listing data appearing on this website, or contained in reports produced therefrom, is owned and copyrighted by California Regional Multiple Listing Service, Inc. ("CRMLS") and is protected by all applicable copyright laws. Information provided is for viewer's personal, non-commercial use and may not be used for any purpose other than to identify prospective properties the viewer may be interested in purchasing. All listing data, including but not limited to square footage and lot size is believed to be accurate, but the listing Agent, listing Broker and CRMLS and its affiliates do not warrant or guarantee such accuracy. The viewer should independently verify the listed data prior to making any decisions based on such information by personal inspection and/or contacting a real estate professional.
Based on information from California Regional Multiple Listing Service, Inc. and /or other sources. All data, including all measurements and calculations of area, is obtained from various sources and has not been, and will not be, verified by broker or MLS. All information should be independently reviewed and verified for accuracy. Properties may or may not be listed by the office/agent presenting the information
Ask me questions while you tour the home.