
Seller's Agent in 2021
Ricky Mauriello
RE/MAX
(609) 352-9476
521 Total Sales
Estimated Value: $792,595
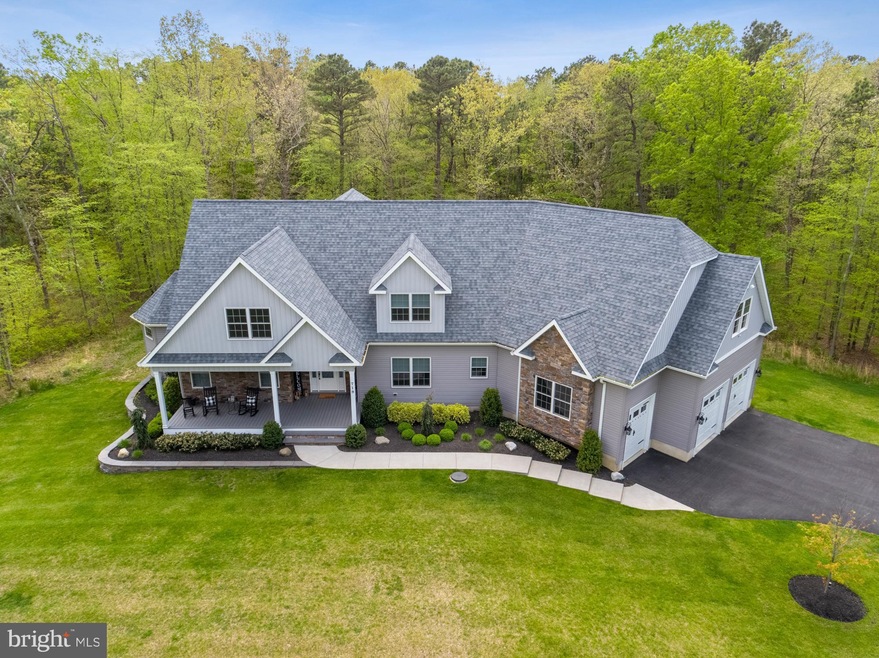
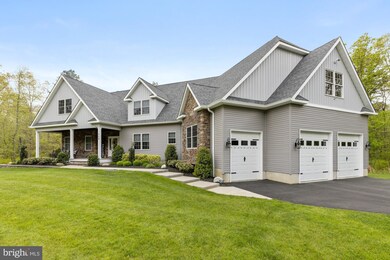
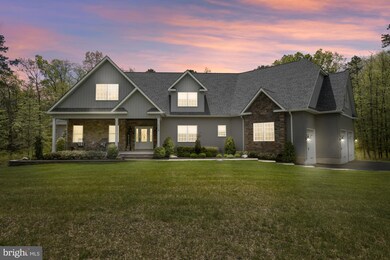
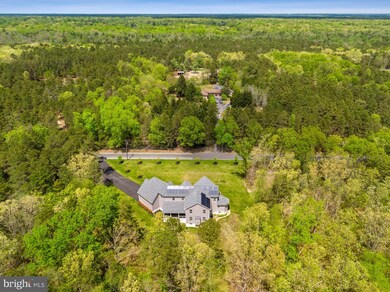
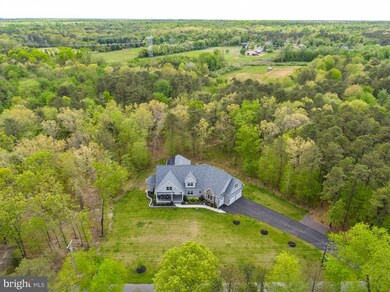
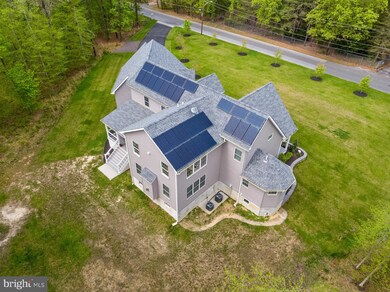
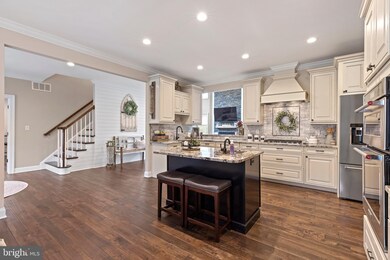
Gorgeous 4 yr old home on 17.5 acres with 3 car side entry garage. Large open floor plan with gourmet kitchen. Kitchen features island, granite, high end stainless appliances, tile backsplash, large pantry and eating area. Must see 2 story great room with stone walled FP. First floor master suite with walk in stone shower. First floor laundry is oversized. The second floor Overlooks the great room and features 3 well size bedrooms call and full bath with tile floor and shower. There also is a small office space on the second floor. The second floor also features approximately 1600 square-foot of unfinished walk-in space that could easily be converted to a second-floor master suite and fifth bedroom. Full basement with tankless hw heater. Two zone heating and air. The front Porch has tracks decking and stained wood ceilings. The covered back porch has wood ceilings that overlooks 17 acres of privacy. This home features solar.
Last Agent to Sell the Property
(856) 318-2313 acisellshomes@gmail.com RE/MAX Community-Williamstown License #0448985 Listed on: 05/14/2021
We collect this data history from publicly available records. To have your information removed, we recommend requesting removal directly through your county’s website.
We collect this data history from publicly available records. To have your information removed, we recommend requesting removal directly through your county’s website.
| Date | Buyer | Sale Price | Title Company |
|---|---|---|---|
| -- | Prime & Tuvel | ||
| $575,000 | Foundation Title Llc | ||
| $90,000 | Surety Title Co | ||
| $75,000 | -- |
We collect this data history from publicly available records. To have your information removed, we recommend requesting removal directly through your county’s website.
| Date | Status | Borrower | Loan Amount |
|---|---|---|---|
| Previous Owner | $505,000 |
We collect this data history from publicly available records. To have your information removed, we recommend requesting removal directly through your county’s website.
| Date | Event | Price | List to Sale | Price per Sq Ft | Prior Sale |
|---|---|---|---|---|---|
| 08/12/2021 08/12/21 | Sold | $575,000 | -8.0% | $197 / Sq Ft | |
| 06/22/2021 06/22/21 | Pending | -- | -- | -- | |
| 05/14/2021 05/14/21 | For Sale | $625,000 | +594.4% | $214 / Sq Ft | |
| 01/27/2017 01/27/17 | Sold | $90,000 | -9.9% | $33 / Sq Ft | View Prior Sale |
| 12/29/2016 12/29/16 | Pending | -- | -- | -- | |
| 10/04/2016 10/04/16 | Price Changed | $99,900 | -23.2% | $37 / Sq Ft | |
| 06/10/2016 06/10/16 | Price Changed | $130,000 | -13.3% | $48 / Sq Ft | |
| 11/17/2015 11/17/15 | For Sale | $150,000 | -- | $55 / Sq Ft |
We collect this data history from publicly available records. To have your information removed, we recommend requesting removal directly through your county’s website.
| Year | Tax Paid | Tax Assessment Tax Assessment Total Assessment is a certain percentage of the fair market value that is determined by local assessors to be the total taxable value of land and additions on the property. | Land | Improvement |
|---|---|---|---|---|
| 2026 | -- | $361,600 | $76,900 | $284,700 |
| 2025 | -- | $361,600 | $76,900 | $284,700 |
| 2024 | -- | $361,600 | $76,900 | $284,700 |
| 2023 | $14,775 | $361,600 | $76,900 | $284,700 |
| 2022 | $0 | $361,600 | $76,900 | $284,700 |
| 2021 | $14,775 | $361,600 | $76,900 | $284,700 |
| 2020 | $14,703 | $361,600 | $76,900 | $284,700 |
| 2019 | $14,478 | $361,600 | $76,900 | $284,700 |
| 2018 | $15,448 | $386,200 | $83,700 | $302,500 |
| 2017 | $2,812 | $71,400 | $71,400 | $0 |
| 2016 | $2,771 | $71,400 | $71,400 | $0 |
| 2015 | $2,698 | $71,400 | $71,400 | $0 |
| 2014 | $2,055 | $37,200 | $37,200 | $0 |
Seller's Agent in 2021
Ricky Mauriello
RE/MAX
(609) 352-9476
521 Total Sales
J
Buyer's Agent in 2021
James DePasquale Jr
Keller Williams Realty - Moorestown
(267) 760-0587
15 Total Sales
Seller's Agent in 2017
James Moffa
Keller Williams Realty - Marlton
(856) 220-5484
58 Total Sales
Source: Bright MLS
MLS Number: NJCD419898
APN: 35-03803-0000-00003
Disclaimer: Certain information contained herein is derived from information provided by parties other than Homes.com. All information provided is deemed reliable, but is not guaranteed to be accurate and should be independently verified.
The data relating to real estate for sale on this website appears in part through the BRIGHT Internet Data Exchange program, a voluntary cooperative exchange of property listing data between licensed real estate brokerage firms, and is provided by BRIGHT through a licensing agreement.
Listing information is from various brokers who participate in the Bright MLS IDX program and not all listings may be visible on the site.
The property information being provided on or through the website is for the personal, non-commercial use of consumers and such information may not be used for any purpose other than to identify prospective properties consumers may be interested in purchasing.
Some properties which appear for sale on the website may no longer be available because they are for instance, under contract, sold or are no longer being offered for sale.
Property information displayed is deemed reliable but is not guaranteed.
Copyright 2026 Bright MLS, Inc.
Ask me questions while you tour the home.