
Tommy Espenschied
ReeceNichols Real Estate
(314) 347-3562
68 Total Sales
7 in Webster Groves
$212K - $850K Price Range




Estimated Value: $312,000 - $421,282
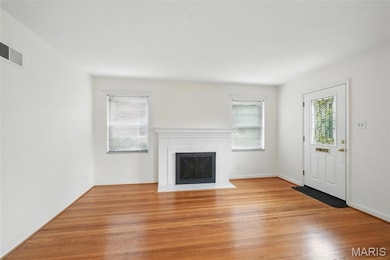

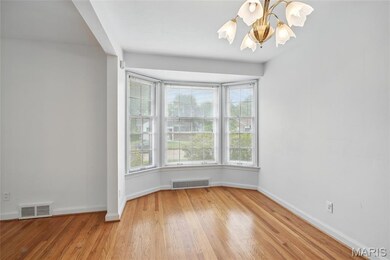
This wonderful 3 bedroom 3 brick bungalow is situated on a tranquil street in Webster Groves . The bright and sunny living room features a beautiful fireplace as the focal point and lovely hardwood floors. A large separate dining area makes it easy to entertain. The updated kitchen provides ample cabinet and counter space. The main floor boasts a spacious primary bedroom suite , with 2 guest bedrooms, and full bathroom. The partially finished lower level has been tastefully remodeled to add more living space, office, kitchen area, work bench and additional storage. An expansive fenced backyard with brick patio is perfect for outdoor gatherings. Additionally, there is an attached one-car garage. The property is conveniently located near shopping, restaurants, parks, and more.
Last Agent to Sell the Property
Coldwell Banker Realty - Gundaker License #1999123793 Listed on: 06/04/2025
We collect this data history from publicly available records. To have your information removed, we recommend requesting removal directly through your county’s website.
Tommy Espenschied
ReeceNichols Real Estate
(314) 347-3562
68 Total Sales
7 in Webster Groves
$212K - $850K Price Range
Laura Wehnes
Keller Williams Realty St. Louis
(314) 626-8620
154 Total Sales
1 in Webster Groves
$520,000 Price
Scott Haggerty
RE/MAX Integrity
(314) 710-2046
50 Total Sales
1 in Webster Groves
$350,000 Price
Peter Lu
EXP Realty, LLC
(314) 697-1743
815 Total Sales
2 in Webster Groves
$345K - $500K Price Range
Betsy Wells
Compass Realty Group
(314) 866-8337
72 Total Sales
4 in Webster Groves
$255K - $395K Price Range
Gary Le' Roi Newton
Properties by G. Le' Roi LLC
(636) 352-2778
187 Total Sales
1 in Webster Groves
$190,000 Price
We collect this data history from publicly available records. To have your information removed, we recommend requesting removal directly through your county’s website.
| Date | Buyer | Sale Price | Title Company |
|---|---|---|---|
| -- | None Listed On Document | ||
| Tallmadge Mark M | $251,000 | -- |
We collect this data history from publicly available records. To have your information removed, we recommend requesting removal directly through your county’s website.
| Date | Status | Borrower | Loan Amount |
|---|---|---|---|
| Open | $119,556 | ||
| Previous Owner | Tallmadge Mark M | $200,800 |
We collect this data history from publicly available records. To have your information removed, we recommend requesting removal directly through your county’s website.
| Date | Event | Price | List to Sale | Price per Sq Ft |
|---|---|---|---|---|
| 08/01/2025 08/01/25 | Sold | -- | -- | -- |
| 07/11/2025 07/11/25 | Pending | -- | -- | -- |
| 06/18/2025 06/18/25 | Price Changed | $375,000 | -6.2% | $236 / Sq Ft |
| 06/04/2025 06/04/25 | For Sale | $399,900 | -- | $252 / Sq Ft |
We collect this data history from publicly available records. To have your information removed, we recommend requesting removal directly through your county’s website.
| Year | Tax Paid | Tax Assessment Tax Assessment Total Assessment is a certain percentage of the fair market value that is determined by local assessors to be the total taxable value of land and additions on the property. | Land | Improvement |
|---|---|---|---|---|
| 2025 | $4,517 | $72,810 | $33,730 | $39,080 |
| 2024 | $4,517 | $64,940 | $26,980 | $37,960 |
| 2023 | $4,517 | $64,940 | $26,980 | $37,960 |
| 2022 | $4,397 | $58,960 | $23,620 | $35,340 |
| 2021 | $4,382 | $58,960 | $23,620 | $35,340 |
| 2020 | $4,382 | $54,910 | $26,070 | $28,840 |
| 2019 | $4,356 | $54,910 | $26,070 | $28,840 |
| 2018 | $3,829 | $42,800 | $16,850 | $25,950 |
| 2017 | $3,804 | $42,800 | $16,850 | $25,950 |
| 2016 | $4,015 | $43,300 | $11,800 | $31,500 |
| 2015 | $4,025 | $43,300 | $11,800 | $31,500 |
| 2014 | $3,876 | $40,570 | $11,040 | $29,530 |
Seller's Agent in 2025
Nancy Flynn
Coldwell Banker Realty - Gundaker
(314) 422-1194
31 Total Sales
Buyer's Agent in 2025
Jen Sauter
Keller Williams Realty St. Louis
(314) 368-7870
89 Total Sales
Source: MARIS MLS
MLS Number: MIS25036397
APN: 24K-44-0413
Disclaimer: Certain information contained herein is derived from information provided by parties other than Homes.com. All information provided is deemed reliable, but is not guaranteed to be accurate and should be independently verified.
All data is obtained from various sources and may not have been verified by broker or MLS GRID. Supplied Open House Information is subject to change without notice. All information should be independently reviewed and verified for accuracy. Properties may or may not be listed by the office/agent presenting the information. Some IDX listings have been excluded from this website.
Listings courtesy of MARIS MLS as distributed by MLS GRID.
Based on information submitted to the MLS GRID
Ask me questions while you tour the home.