
Rafay Qamar
Real Broker LLC
(833) 359-9113
1,072 Total Sales
3 in Howard Street
$147K - $200K Price Range
Estimated Value: $228,235
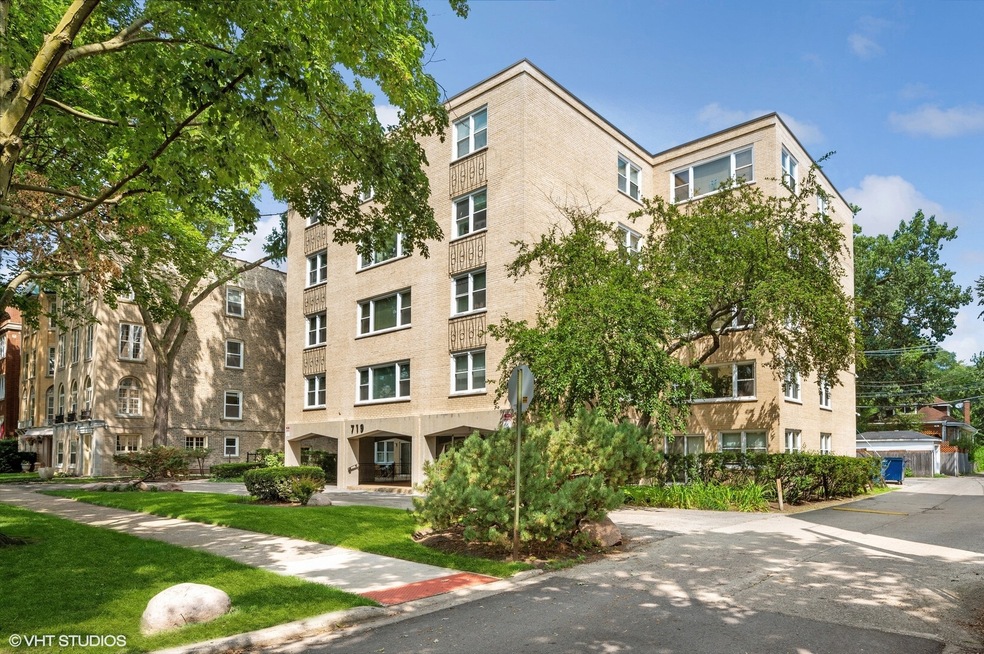
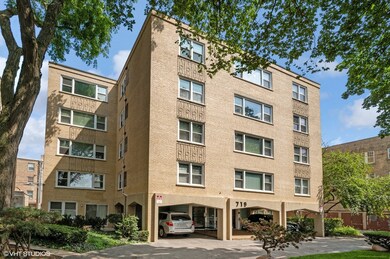
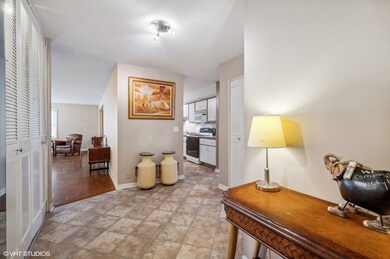
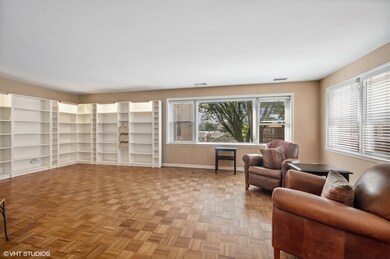
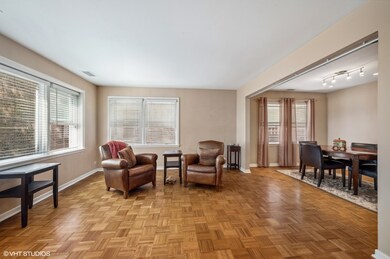
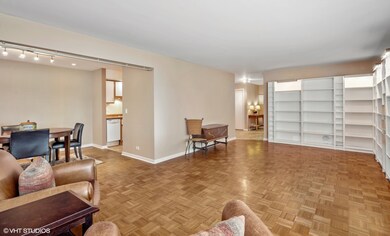
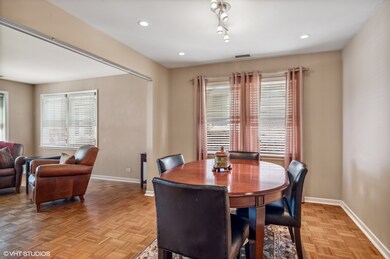
Spacious, move-in ready two bedroom condo with updates throughout on lovely tree-lined street in Evanston. Enter the foyer to expansive living room, bathed in natural light and boasting custom, low profile built-in shelving. The living space opens to the large separate dining room and kitchen, with refrigerator, dishwasher, gas oven and cooktop, microwave and great counter and cabinet space. Generously sized bedrooms with huge closets throughout. The unit features one full bath with glass block around tub and hand-held shower, plus additional powder room for guests. Laundry in-unit, plus additional coin machines and private walk-in storage in the basement. Includes an assigned parking spot. Building has been meticulously maintained and features clever mid-century decor. Fully owner-occupied. Steps from shops, restaurants, transportation, parks and schools.
We collect this data history from publicly available records. To have your information removed, we recommend requesting removal directly through your county’s website.
Rafay Qamar
Real Broker LLC
(833) 359-9113
1,072 Total Sales
3 in Howard Street
$147K - $200K Price Range
Paul Frischer
Berkshire Hathaway HomeServices Chicago
(224) 207-8723
57 Total Sales
1 in Howard Street
$315,000 Price
Jane Stahmer
@properties Christie's International Real Estate
(224) 507-6513
34 Total Sales
1 in Howard Street
$108,000 Price
Lisa Magidson
North Clybourn Group, Inc.
(888) 367-2916
142 Total Sales
1 in Howard Street
$655,000 Price
Nina Gaspich
Century 21 Universal
(888) 619-8756
42 Total Sales
3 in Howard Street
$92K - $158K Price Range
Leticia Cejeda
eXp Realty
(888) 589-5553
90 Total Sales
1 in Howard Street
$95,000 Price
We collect this data history from publicly available records. To have your information removed, we recommend requesting removal directly through your county’s website.
| Date | Buyer | Sale Price | Title Company |
|---|---|---|---|
| $192,000 | Lakeland Title Services | ||
| $146,500 | Multiple | ||
| $101,000 | -- |
We collect this data history from publicly available records. To have your information removed, we recommend requesting removal directly through your county’s website.
| Date | Status | Borrower | Loan Amount |
|---|---|---|---|
| Open | $127,000 | ||
| Closed | $131,580 | ||
| Previous Owner | $107,100 | ||
| Previous Owner | $101,000 |
We collect this data history from publicly available records. To have your information removed, we recommend requesting removal directly through your county’s website.
| Date | Event | Price | List to Sale | Price per Sq Ft |
|---|---|---|---|---|
| 10/04/2023 10/04/23 | Sold | $192,000 | 0.0% | -- |
| 08/22/2023 08/22/23 | Pending | -- | -- | -- |
| 08/17/2023 08/17/23 | For Sale | $192,000 | -- | -- |
We collect this data history from publicly available records. To have your information removed, we recommend requesting removal directly through your county’s website.
| Year | Tax Paid | Tax Assessment Tax Assessment Total Assessment is a certain percentage of the fair market value that is determined by local assessors to be the total taxable value of land and additions on the property. | Land | Improvement |
|---|---|---|---|---|
| 2025 | $3,062 | $20,300 | $1,692 | $18,608 |
| 2024 | $3,062 | $15,800 | $1,425 | $14,375 |
| 2023 | $2,913 | $15,800 | $1,425 | $14,375 |
| 2022 | $2,913 | $15,800 | $1,425 | $14,375 |
| 2021 | $1,790 | $9,984 | $757 | $9,227 |
| 2020 | $1,826 | $9,984 | $757 | $9,227 |
| 2019 | $1,830 | $11,139 | $757 | $10,382 |
| 2018 | $1,860 | $10,137 | $623 | $9,514 |
| 2017 | $1,828 | $10,137 | $623 | $9,514 |
| 2016 | $1,958 | $10,137 | $623 | $9,514 |
| 2015 | $3,314 | $14,809 | $935 | $13,874 |
| 2014 | $3,196 | $13,624 | $935 | $12,689 |
| 2013 | $4,429 | $19,461 | $935 | $18,526 |
Seller's Agent in 2023
Gloria Matlin
Compass
(847) 951-4040
2 in this area
120 Total Sales
Seller Co-Listing Agent in 2023
Zack Matlin
Compass
(847) 722-2977
2 in this area
89 Total Sales
Source: Midwest Real Estate Data (MRED)
MLS Number: 11858414
APN: 11-30-121-036-1007
Disclaimer: Certain information contained herein is derived from information provided by parties other than Homes.com. All information provided is deemed reliable, but is not guaranteed to be accurate and should be independently verified.
All data is obtained from various sources and may not have been verified by broker or MLS GRID. Supplied Open House Information is subject to change without notice. All information should be independently reviewed and verified for accuracy. Properties may or may not be listed by the office/agent presenting the information. Some IDX listings have been excluded from this website.
Listings courtesy of Midwest Real Estate Data (MRED) as distributed by MLS GRID.
Based on information submitted to the MLS GRID
Ask me questions while you tour the home.