NOT LISTED FOR SALE

719 E Locust St Unit 3105 San Antonio, TX 78212

Tobin Hill Neighborhood
3 Beds
2.5 Baths
1,922 Sq Ft
1.16 Acre Lot

Highlights

  • City View
  • Deck
  • 1 Car Attached Garage
  • 1.16 Acre Lot
  • Contemporary Architecture
  • Double Pane Windows

About This Home

As of July 2025

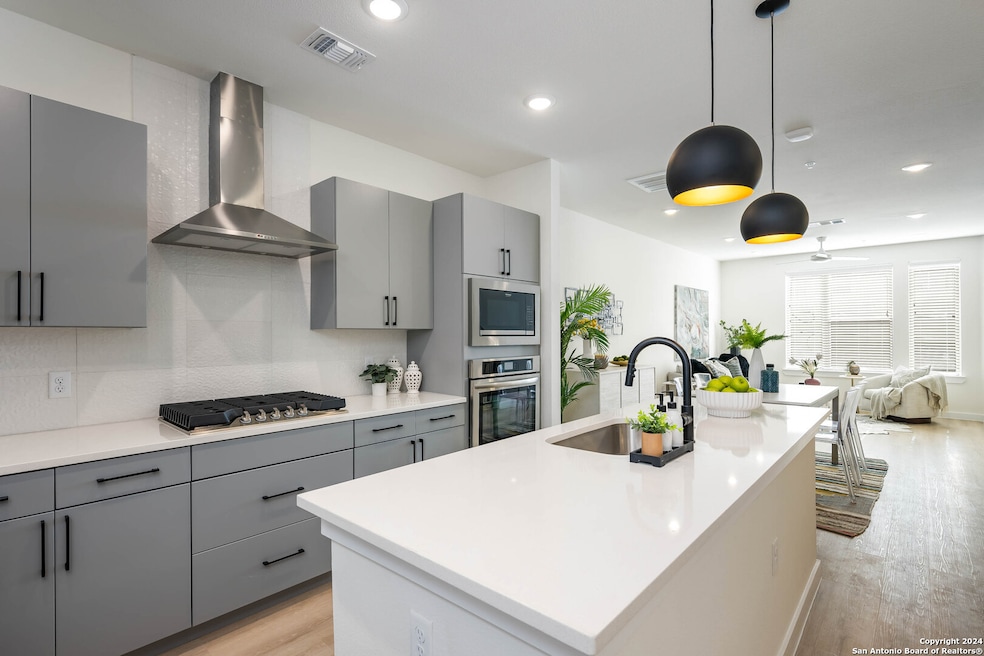
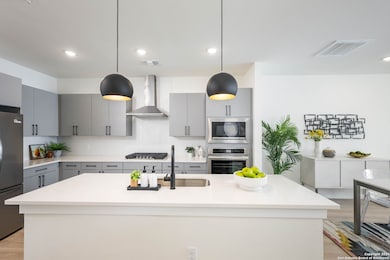
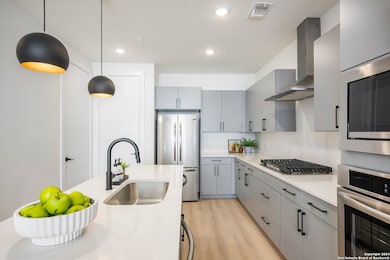
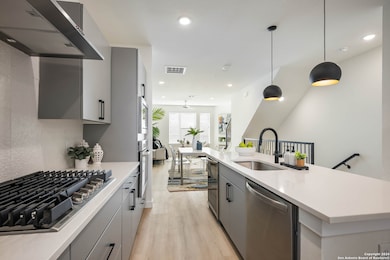
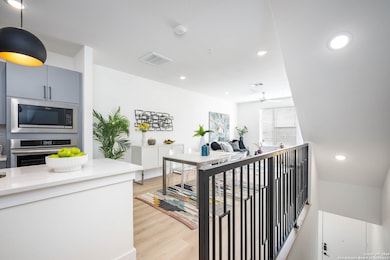
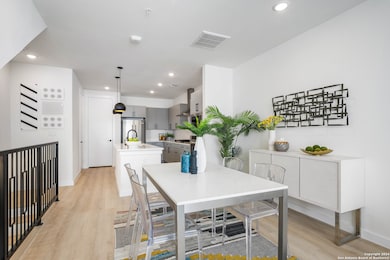
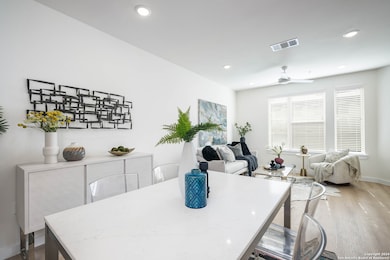
Introducing Grayson House, blocks from San Antonio's Historic Pearl District and close proximity to Downtown San Antonio and St. Mary's Strip. This three bedroom townhome showcases a sleek, thoughtful design, open layout, and modern finishes. Experience elegant features, including quartz countertops in the kitchen and bathrooms, a smart thermostat for optimal climate control, keypad entries for added security and convenience, and matte black hardware for a chic, modern aesthetic. Tile flooring throughout all bathrooms, attached one-car garages, and expansive walk-in closets with custom-built wood shelving add to the appeal. Enjoy the convenience of kitchen islands perfect for cooking and entertaining, a full-size front load laundry set, high ceilings that enhance the sense of space, a french door fridge, a 52-bottle wine fridge, a gas cooktop, a canopy vent hood, and a wall oven for gourmet cooking. Wood-style flooring throughout the living room, kitchen, and bedrooms completes the elegant design. Experience the vibrant Pearl-area growth with new residential, commercial, and retail developments within walking distance. Grayson House offers a unique blend of convenience, and modern urban living. Make Grayson House your new home and be part of a dynamic, evolving, urban community.

Last Agent to Rent the Property

Donnie Walker

Keller Williams City-View Listed on: 06/04/2025

Keller Williams City-View

Last Renter's Agent

Non MLS

Non Mls Office

Create a Home Valuation Report for This Property
The Home Valuation Report is an in-depth analysis detailing your home's value as well as a comparison with similar homes in the area

Home Details

Home Type

  • Single Family

Year Built

  • Built in 2024

Lot Details

  • 1.16

Parking

  • 1 Car Attached Garage

Home Design

  • Contemporary Architecture
  • Slab Foundation
  • Composition Roof

Interior Spaces

  • 1,922 Sq Ft Home
  • 3-Story Property
  • Ceiling Fan
  • Double Pane Windows
  • Low Emissivity Windows
  • Window Treatments
  • Combination Dining and Living Room
  • Vinyl Flooring
  • City Views

Kitchen

  • Self-Cleaning Oven
  • Stove
  • Microwave
  • Dishwasher

Bedrooms and Bathrooms

  • 3 Bedrooms
  • Walk-In Closet

Laundry

  • Laundry on lower level
  • Dryer
  • Washer

Home Security

  • Carbon Monoxide Detectors
  • Fire and Smoke Detector

Schools

  • Hawthorne Elementary School
  • Edison High School

Utilities

  • Central Heating and Cooling System
  • Electric Water Heater
  • Private Sewer
  • Cable TV Available

Additional Features

  • Deck
  • 1.16 Acre Lot

Community Details

  • Built by Urban Genesis
  • Grayson House Subdivision

Listing and Financial Details

  • Tenant pays for gs_el, wt_sw
  • Rent includes fees

Home Details

Home Type

Single Family

Year Built

Built in 2024

Lot Details

1.16 Acres

Rental Info

  • Tenant Pays: GS_EL, WT_SW, OTHER
  • Available Date: 2025-02-12

Listing Details

  • Year Built: 2024
  • Prop. Type: RR
  • Lot Size Acres: 1.16
  • Subdivision Name: GRAYSON HOUSE
  • Directions: From North St. Mary's St turn left onto E Locust St continue for about 0.2 miles. The destination will be on your left.
  • SAB_EnergyEfficiency: DPWIN, LOEWIN
  • Cooling_RR: _1CNTR
  • SAB_Exterior_RR: CMTFB
  • SAB_Fireplace_RR: NA
  • Flooring_RR: VINYL
  • FoundationDetails_RR: SLAB
  • SAB_HeatingFuel_RR: ELEC
  • SAB_Inclusions_RR: CLFNS, WSHCN, DRYCN, WSHER, DRYER, SCOVN, MCOVN, STVRN, REFRI, DSHWR, SMKAL, ELWTR, CODETECTOR, PRIVATEGARBAGE
  • SAB_Interior_RR: _1LVAR, LDCMB, ISLKT, BKFST, HGHCL, OPEN, CABLE, INTRN, LDYLOWER, WIC
  • PoolFeatures_RR: NONE
  • Roof_RR: COMP, OTHER
  • SAB_WindowCoverings: ALL
  • Listoffceaddressstreetname: Vance Jackson Rd
  • HotsheetDate: 2025-07-03T21:02:58Z
  • Price_ Sq Ft: 1.5
  • ArchitecturalStyle_RR: _3_, CONT
  • SecurityDeposit: 3500.0
  • SAB_Water_sewer_CM: CITY
  • Cooling_RINC: _1CNTR
  • SAB_Exterior_RINC: CMTFB
  • Flooring_RINC: VINYL
  • FoundationDetails_RINC: SLAB
  • SAB_HeatingFuel_RINC: ELEC
  • ArchitecturalStyle_RINC: _3_, CONT
  • Cooling_RLSE: _1CNTR
  • SAB_Exterior_RLSE: CMTFB
  • SAB_Fireplace_RLSE: NA
  • Flooring_RLSE: VINYL
  • FoundationDetails_RLSE: SLAB
  • SAB_HeatingFuel_RLSE: ELEC
  • SAB_Inclusions_RLSE: CLFNS, WSHCN, DRYCN, WSHER, DRYER, SCOVN, MCOVN, STVRN, REFRI, DSHWR, SMKAL, ELWTR, CODETECTOR, PRIVATEGARBAGE
  • SAB_Interior_RLSE: _1LVAR, LDCMB, ISLKT, BKFST, HGHCL, OPEN, CABLE, INTRN, LDYLOWER, WIC
  • PoolFeatures_RLSE: NONE
  • Roof_RLSE: COMP, OTHER
  • SAB_Water_sewer_RLSE: CITY
  • ArchitecturalStyle_RLSE: _3_, CONT
  • Cooling_CO: _1CNTR
  • SAB_HeatingFuel_CO: ELEC
  • SAB_Inclusions_CO: CLFNS, WSHCN, DRYCN, WSHER, DRYER, SCOVN, MCOVN, STVRN, REFRI, DSHWR, SMKAL, ELWTR, CODETECTOR, PRIVATEGARBAGE
  • SAB_Exterior_FR: CMTFB
  • SAB_Water_sewer_FR: CITY
  • ArchitecturalStyle_FR: _3_, CONT
  • Cooling_RESI: _1CNTR
  • SAB_Exterior_RESI: CMTFB
  • FoundationDetails_RESI: SLAB
  • SAB_HeatingFuel_RESI: ELEC
  • SAB_Inclusions_RESI: CLFNS, WSHCN, DRYCN, WSHER, DRYER, SCOVN, MCOVN, STVRN, REFRI, DSHWR, SMKAL, ELWTR, CODETECTOR, PRIVATEGARBAGE
  • SAB_Interior_RESI: _1LVAR, LDCMB, ISLKT, BKFST, HGHCL, OPEN, CABLE, INTRN, LDYLOWER, WIC
  • PoolFeatures_RESI: NONE
  • Roof_RESI: COMP, OTHER
  • SAB_Water_sewer_RESI: CITY
  • ArchitecturalStyle_RESI: _3_, CONT
  • SAB_AirConditioning: _1CNTR
  • SAB_Exterior_RE: CMTFB
  • SAB_Fireplace: NA
  • FoundationDetails_RE: SLAB
  • SAB_HeatingFuel_RE: ELEC
  • SAB_Heating: CNTRL
  • SAB_Inclusions_RE: CLFNS, WSHCN, DRYCN, WSHER, DRYER, SCOVN, MCOVN, STVRN, REFRI, DSHWR, SMKAL, ELWTR, CODETECTOR, PRIVATEGARBAGE
  • SAB_Interior_RE: _1LVAR, LDCMB, ISLKT, BKFST, HGHCL, OPEN, CABLE, INTRN, LDYLOWER, WIC
  • PoolFeatures_RE: NONE
  • Roof_RE: COMP, OTHER
  • SAB_Water_sewer_RE: CITY
  • ArchitecturalStyle_RE: _3_, CONT
  • SAB_Exterior_FARM: CMTFB
  • SAB_Water_sewer_FARM: CITY
  • ArchitecturalStyle_FARM: _3_, CONT
  • Cooling_MF: _1CNTR
  • SAB_Exterior_MF: CMTFB
  • Flooring_MF: VINYL
  • FoundationDetails_MF: SLAB
  • SAB_HeatingFuel_MF: ELEC
  • ArchitecturalStyle_MF: _3_, CONT
  • Special Features: NewHome
  • Property Sub Type: Detached

Interior Features

  • Full Bathrooms: 2
  • Half Bathrooms: 1
  • Total Bedrooms: 3
  • Fireplace Features: NA
  • Living Area: 1922.0
  • Stories: 3
  • Window Features: ALL
  • CommunityFeatures_RR: NONE
  • RoomLivingLength: 15.0
  • CommunityFeatures_RLSE: NONE
  • CommunityFeatures_CO: NONE
  • CommunityFeatures_RESI: NONE

Exterior Features

  • Builder Name: Urban Genesis
  • ExteriorFeatures_RR: DK_BL, DBLPN
  • LotFeatures_RR: CITY
  • LotFeatures_CM: CITY
  • ExteriorFeatures_RINC: DBLPN
  • ExteriorFeatures_RLSE: DK_BL, DBLPN
  • LotFeatures_RLSE: CITY
  • LotFeatures_COMS: CITY
  • ExteriorFeatures_RESI: DK_BL, DBLPN
  • LotFeatures_RESI: CITY
  • ExteriorFeatures_RE: DK_BL, DBLPN
  • LotFeatures_RE: CITY
  • LotFeatures_COML: CITY
  • ExteriorFeatures_MF: DBLPN

Garage/Parking

  • SAB_AdditionalOtherParking: STONL
  • SAB_GarageParking: _1GAR, ATT

Utilities

  • Heating_RR: CNTRL
  • Heating_CM: CNTRL
  • Heating_RLSE: CNTRL
  • Heating_CO: CNTRL
  • Heating_COMS: CNTRL
  • Heating_RESI: CNTRL
  • Heating_COML: CNTRL

Condo/Co-op/Association

  • HOA Rent Includes: FEES

Schools

  • Elementary School: HAWTHORNE
  • High School: EDISON

Home Values in the Area

Source: Public Records

Average Home Value in this Area


Source: Public Records

Agents Specializing in Tobin Hill, TX

See All Agents

Property History

We collect this data history from publicly available records. To have your information removed, we recommend requesting removal directly through your county’s website.

Date Event Price List to Sale Price per Sq Ft
07/06/2025 07/06/25 Rented $2,800 -3.4% --
06/04/2025 06/04/25 For Rent $2,900 -- --
Source: San Antonio Board of REALTORS®

Agents Affiliated with this Home

  • Section Image
See All Agents

Map

Source: San Antonio Board of REALTORS®

MLS Number: 1872591

San Antonio Board of REALTORS®
Your Personal Tour Guide

Ask me questions while you tour the home.