
Amy Cornelius
Keller Williams Premier Realty
(507) 615-4833
168 Total Sales
3 in Onalaska
$326K - $472K Price Range
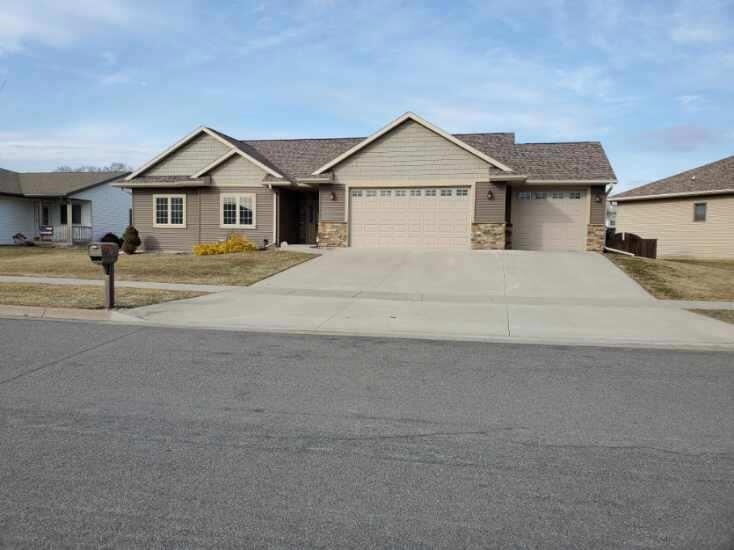
IT'S ALL ABOUT THE SPACE...The quiet little Meier Farm Addition draws you to the location of this super family friendly community on the edge of town. Close to everything yet far away enough to enjoy your own space. When you walk through the front door you see immediately why you are there. The open floor plan allows you the space to enjoy all the amenities this home has to offer. Whether family night or entertaining night the living space is ideal. 1646 sq. ft. on the main level also includes 3 bedrooms, 2 baths, laundry & mud room. 1385 sq. ft. in the lower level adds an additional 2 bedrooms full bath & rec room. The oversized 3 car garage is a must and the deck overlooking the fenced in play area and adjacent sledding hill is not to be missed. It's time to come HOME
Last Agent to Sell the Property
Century 21 Affiliated License #11635-94 Listed on: 03/24/2023
Amy Cornelius
Keller Williams Premier Realty
(507) 615-4833
168 Total Sales
3 in Onalaska
$326K - $472K Price Range
Dean Taylor
Edina Realty~LaCrosse
(715) 800-3141
13 Total Sales
4 in Onalaska
$327K - $378K Price Range
Stephanie O'Driscoll
Edina Realty~LaCrosse
(608) 909-9059
123 Total Sales
14 in Onalaska
$250K - $800K Price Range
Jeff Moenning
Century 21 Moves
(920) 476-1494
89 Total Sales
1 in Onalaska
$245,000 Price
Rick Hamilton
Hamilton Realty
(608) 938-8353
18 Total Sales
2 in Onalaska
$370K - $500K Price Range
Bridget Thomas
Raven Realty, LLC
(920) 547-2848
56 Total Sales
15 in Onalaska
$130K - $950K Price Range
We collect this data history from publicly available records. To have your information removed, we recommend requesting removal directly through your county’s website.
| Date | Event | Price | List to Sale | Price per Sq Ft | Prior Sale |
|---|---|---|---|---|---|
| 06/04/2023 06/04/23 | Off Market | $489,900 | -- | -- | |
| 03/30/2023 03/30/23 | Pending | -- | -- | -- | |
| 03/24/2023 03/24/23 | For Sale | $489,900 | +69.8% | $162 / Sq Ft | |
| 02/13/2015 02/13/15 | Sold | $288,500 | +8.9% | $183 / Sq Ft | View Prior Sale |
| 12/13/2014 12/13/14 | Pending | -- | -- | -- | |
| 09/17/2014 09/17/14 | For Sale | $264,900 | +563.9% | $168 / Sq Ft | |
| 07/30/2014 07/30/14 | Sold | $39,900 | -23.1% | $13 / Sq Ft | View Prior Sale |
| 07/16/2014 07/16/14 | Pending | -- | -- | -- | |
| 04/30/2008 04/30/08 | For Sale | $51,900 | -- | $17 / Sq Ft |
MS
Seller's Agent in 2023
Mary Scheel
Century 21 Affiliated
(608) 784-2121
8 Total Sales
MR
Buyer's Agent in 2023
Melissa Reese
@properties La Crosse
(608) 792-6871
166 Total Sales
JH
Seller's Agent in 2015
Jillian Hugo
Coldwell Banker River Valley, REALTORS
(608) 784-9930
223 Total Sales
Buyer's Agent in 2015
Daniel Veglahn
Coldwell Banker River Valley, REALTORS
(608) 317-1550
188 Total Sales
Seller's Agent in 2014
Brian Stephan
RE/MAX
(608) 781-7712
51 Total Sales
Source: Metro MLS
MLS Number: 1828294
Disclaimer: Certain information contained herein is derived from information provided by parties other than Homes.com. All information provided is deemed reliable, but is not guaranteed to be accurate and should be independently verified.
IDX information is provided exclusively for personal, non-commercial use, and may not be used for any purpose other than to identify prospective properties consumers may be interested in purchasing.
IDX listing data provided by Multiple Listing Service, Inc. Information is supplied by seller and other third parties and has not been verified.
Copyright 2026 – Multiple Listing Service, Inc. – All Rights Reserved.
Ask me questions while you tour the home.