NOT LISTED FOR SALE

Estimated Value: $433,442 - $527,000

3 Beds
2 Baths
2,032 Sq Ft
$236/Sq Ft Est. Value

Sale Details

Date Sold: May 1, 2012

Last sale price $126,000 $62 Per Sq Ft

Est. 280% increase in value since last sale

Current estimated payment $2,881 / mo

2 Days on Market

Highlights

  • Solar Power System
  • Mountain View
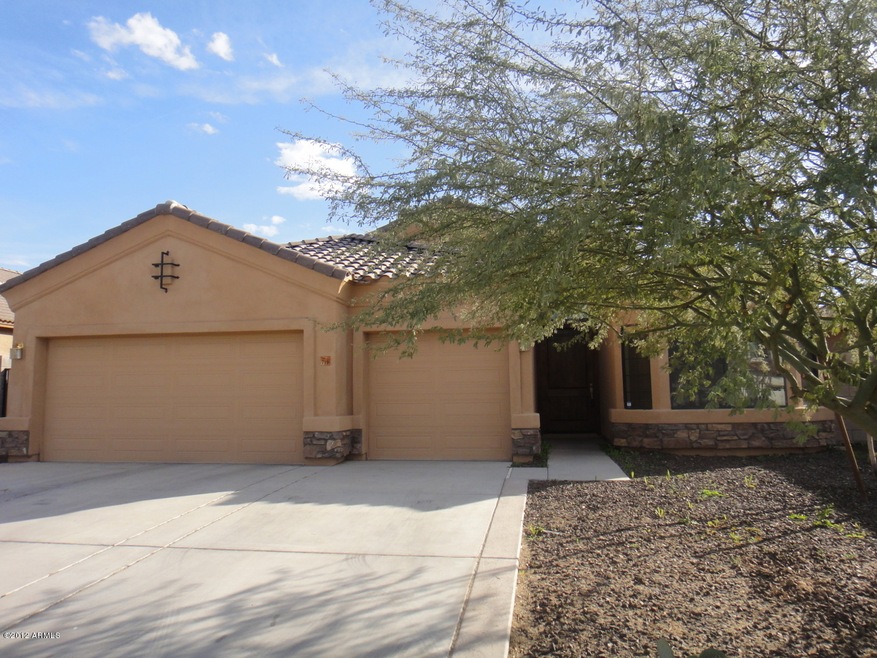
  • Spanish Architecture
  • Phoenix Coding Academy Rated A
  • Vaulted Ceiling
  • Granite Countertops

About This Home

As of May 2012

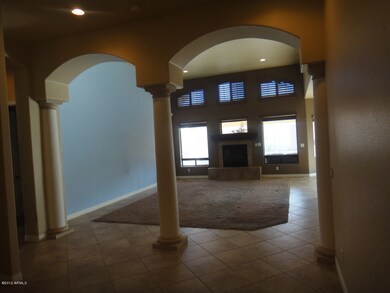
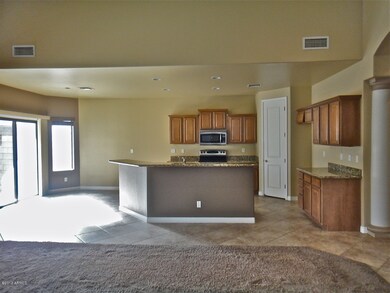
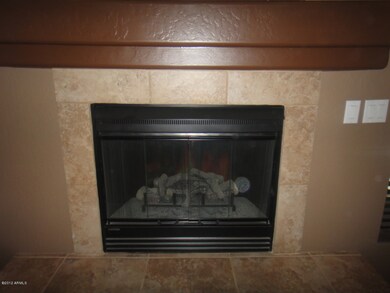
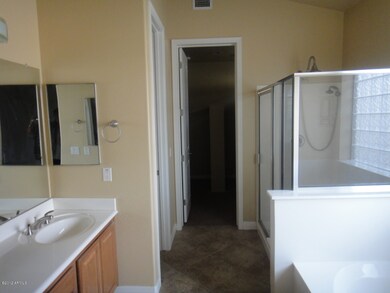
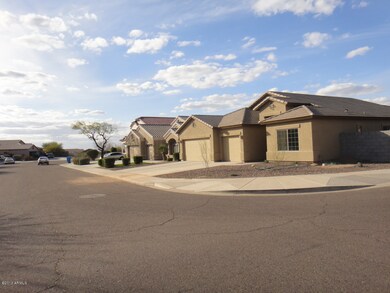
Energy efficient 2x6 construction with Solar Power and Squared low E windows. Beautiful Columns with arches in Liv Room. Santa Fe 8` interior doors. 42` Maple Cabinets. Granite counters and Undermount Stainless sink, Stainless Steel Appliances, two tone paint, Upgraded Carpet and 18` tile, Impressive 4` Alder entry door, 41/2` baseboards. Bay windows at Master, Front room, and Breakfast nook. Fireplace in Liv room, soft water loop,plumbed for for tub at laundry room. Mst. shower sit down seat. Upgraded plumbing fixtures and lighting fixtures. Pre-poured hot tub slab,220 hook up. Solar generating power back roof. Water heater est. 2 yrs old. Ledgestone on exterior of house. Has 3 car garage & interior paints left that match.

Last Agent to Sell the Property

Carrie Zwagerman

West USA Realty License #SA116195000 Listed on: 02/15/2012

West USA Realty

Last Buyer's Agent

Ming Li

DeLex Realty License #SA555540000

DeLex Realty

Home Details

Home Type

  • Single Family

Est. Annual Taxes

  • $1,517

Year Built

  • Built in 2006

Lot Details

  • 6,600 Sq Ft Lot
  • Desert faces the front and back of the property

HOA Fees

  • $64 Monthly HOA Fees

Home Design

  • Spanish Architecture
  • Wood Frame Construction
  • Tile Roof
  • Stucco

Interior Spaces

  • 2,032 Sq Ft Home
  • 1-Story Property
  • Vaulted Ceiling
  • Solar Screens
  • Family Room with Fireplace
  • Mountain Views
  • Security System Owned

Kitchen

  • Eat-In Kitchen
  • Breakfast Bar
  • Built-In Microwave
  • Granite Countertops

Flooring

  • Carpet
  • Tile

Bedrooms and Bathrooms

  • 3 Bedrooms
  • Primary Bathroom is a Full Bathroom
  • 2 Bathrooms
  • Dual Vanity Sinks in Primary Bathroom
  • Bathtub With Separate Shower Stall

Parking

  • Garage
  • Garage Door Opener

Schools

  • Roosevelt Elementary School
  • Valley View Middle School
  • South Mountain High School

Utilities

  • Refrigerated Cooling System
  • Heating Available
  • High Speed Internet
  • Cable TV Available

Additional Features

  • Solar Power System
  • Covered Patio or Porch

Community Details

  • Association fees include ground maintenance
  • Vision Community Association, Phone Number (480) 759-4945
  • Built by VIP Home Energy Star
  • Dobbins Crossing Subdivision

Listing and Financial Details

  • Tax Lot 30
  • Assessor Parcel Number 300-51-038

Home Details

Home Type

Single Family

Est. Annual Taxes

$1,517

Year Built

Built in 2006

Lot Details

6,600 Sq Ft Lot

HOA Fees

$64 per month

Listing Details

  • Cross Street: Baseline & 7th Ave South
  • Property Type: Residential
  • Ownership: Fee Simple
  • HOA #2: N
  • Total Monthly Fee Equivalent: 64.0
  • Basement: N
  • Separate Den Office Sep Den Office: Y
  • Year Built: 2006
  • Tax Year: 2011
  • Property Sub Type: Single Family - Detached
  • Horses: No
  • Lot Size Acres: 0.15
  • Subdivision Name: Dobbins Crossing
  • Architectural Style: Spanish
  • Efficiency: Solar Panels, Multi-Pane Wndws
  • ResoBuildingAreaSource: Assessor
  • General Property Description:PriceSqFt: 62.0
  • Association Fees:HOA Fee2: 64.0
  • Dining Area:Breakfast Bar: Yes
  • Technology:Cable TV Avail: Yes
  • Technology:High Speed Internet Available: Yes
  • Special Features: None

Interior Features

  • Basement: None
  • Flooring: Carpet, Tile
  • Basement YN: No
  • Possible Use: None
  • Spa Features: None
  • Total Bedrooms: 3
  • Fireplace Features: 1 Fireplace, Family Room
  • Fireplace: Yes
  • Interior Amenities: Eat-in Kitchen, Breakfast Bar, Vaulted Ceiling(s), Pantry, Double Vanity, Full Bth Master Bdrm, Separate Shwr & Tub, High Speed Internet, Granite Counters
  • Living Area: 2032.0
  • Stories: 1
  • Window Features: Sunscreen(s)
  • Kitchen Features:RangeOven Elec: Yes
  • Kitchen Features:Built-in Microwave: Yes
  • Kitchen Features:Granite Countertops: Yes
  • Master Bathroom:Double Sinks: Yes
  • Kitchen Features Pantry: Yes
  • Other Rooms:Great Room: Yes
  • Fireplace:Fireplace Family Rm: Yes
  • Kitchen Features:Walk-in Pantry: Yes
  • Kitchen Features:Multiple Ovens: Yes

Exterior Features

  • Fencing: Block
  • Exterior Features: Covered Patio(s), Patio
  • Lot Features: Desert Back, Desert Front
  • Pool Features: None
  • Pool Private: No
  • View: Mountain(s)
  • Disclosures: Agency Discl Req
  • Construction Type: Painted, Stucco, Frame - Wood
  • Roof: Tile
  • Construction:Frame - Wood: Yes
  • Exterior Features:Covered Patio(s): Yes
  • Exterior Features:Patio: Yes

Garage/Parking

  • Parking Features: Electric Door Opener
  • Attached Garage: No
  • Parking Features:Electric Door Opener: Yes

Utilities

  • Cooling: Refrigeration
  • Heating: Electric
  • Security: Security System Owned
  • Water Source: City Water
  • Heating:Electric: Yes

Condo/Co-op/Association

  • Association Fee: 64.0
  • Association Fee Frequency: Monthly
  • Association Name: Vision community
  • Phone: 480-759-4945
  • Association: Yes

Association/Amenities

  • Association Fees:HOA YN2: Y
  • Association Fees:HOA Paid Frequency: Monthly
  • Association Fees:HOA Name4: Vision community
  • Association Fee Incl:Common Area Maint3: Yes

Fee Information

  • Association Fee Includes: Maintenance Grounds

Schools

  • Elementary School: Roosevelt Elementary School
  • High School: South Mountain High School
  • Junior High Dist: Phoenix Union High School District
  • Middle Or Junior School: Valley View School

Lot Info

  • Lot Size Sq Ft: 6600.0
  • Parcel #: 300-51-038
  • ResoLotSizeUnits: SquareFeet

Green Features

  • GreenEnergy Cert:Energy Star Cert: Yes

Building Info

  • Builder Name: VIP Home Energy Star

Tax Info

  • Tax Annual Amount: 1517.0
  • Tax Book Number: 300.00
  • Tax Lot: 30
  • Tax Map Number: 51.00

Ownership History

Date Name Owned For Owner Type

Purchase Details

Listed on
Feb 15, 2012
Closed on
Apr 27, 2012
Sold by
Orozco Anthony
Bought by
Liu Li and Qu Zhonggang
Seller's Agent
Carrie Zwagerman
West USA Realty
Buyer's Agent
Ming Li
DeLex Realty
List Price
$120,000
Sold Price
$126,000
Premium/Discount to List
$6,000
5%
Current Estimated Value
$478,611

Home Financials for this Owner

Home Financials are based on the most recent Mortgage that was taken out on this home.
Estimated Appreciation
$352,611
Avg. Annual Appreciation
9.95%

Purchase Details

Closed on
Dec 6, 2006
Sold by
Orozco Shellee M
Bought by
Orozco Anthony

Home Financials for this Owner

Home Financials are based on the most recent Mortgage that was taken out on this home.
Original Mortgage
$40,787
Interest Rate
6.33%
Mortgage Type
Stand Alone Second

Purchase Details

Closed on
Dec 9, 2005
Sold by
Vip Construction Inc
Bought by
Vip Dobbins Crossing Llc
Source: Public Records
Create a Home Valuation Report for This Property
The Home Valuation Report is an in-depth analysis detailing your home's value as well as a comparison with similar homes in the area

Home Values in the Area

Source: Public Records

Average Home Value in this Area


Source: Public Records

Purchase History

We collect this data history from publicly available records. To have your information removed, we recommend requesting removal directly through your county’s website.

Date Buyer Sale Price Title Company
Liu Li $120,000 Sterling Title Agency Llc
Orozco Anthony -- First American Title Ins Co
Orozco Anthony $407,873 First American Title Ins Co
Vip Dobbins Crossing Llc -- --
Source: Public Records

Mortgage History

We collect this data history from publicly available records. To have your information removed, we recommend requesting removal directly through your county’s website.

Date Status Borrower Loan Amount
Previous Owner Orozco Anthony $40,787
Previous Owner Orozco Anthony $326,298
Source: Public Records

Property History

Date Event Price List to Sale Price per Sq Ft
09/14/2024 09/14/24 Off Market $126,000 -- --
05/01/2012 05/01/12 Sold $126,000 +5.0% $62 / Sq Ft
02/17/2012 02/17/12 Pending -- -- --
02/15/2012 02/15/12 For Sale $120,000 -- $59 / Sq Ft
Source: Arizona Regional Multiple Listing Service (ARMLS)

Tax History

Year Tax Paid Tax Assessment Tax Assessment Total Assessment is a certain percentage of the fair market value that is determined by local assessors to be the total taxable value of land and additions on the property. Land Improvement
2025 $2,709 $17,967 -- --
2024 $2,564 $17,112 -- --
2023 $2,564 $33,500 $6,700 $26,800
2022 $2,513 $24,800 $4,960 $19,840
2021 $2,564 $23,060 $4,610 $18,450
2020 $2,532 $21,380 $4,270 $17,110
2019 $2,450 $19,350 $3,870 $15,480
2018 $2,384 $19,200 $3,840 $15,360
2017 $2,273 $17,260 $3,450 $13,810
2016 $2,161 $16,020 $3,200 $12,820
2015 $2,035 $14,230 $2,840 $11,390
Source: Public Records

Agents Affiliated with this Home

  • Section Image
  • Section Image
See All Agents

Map

Source: Arizona Regional Multiple Listing Service (ARMLS)

MLS Number: 4716517

Arizona Regional Multiple Listing Service (ARMLS)

APN: 300-51-038

Your Personal Tour Guide

Ask me questions while you tour the home.