
Monica Lakin Townley
CENTURY 21 Paradise Palm
(321) 607-7611
15 Total Sales
1 in Port Saint John
$283,200 Price
Estimated Value: $350,054
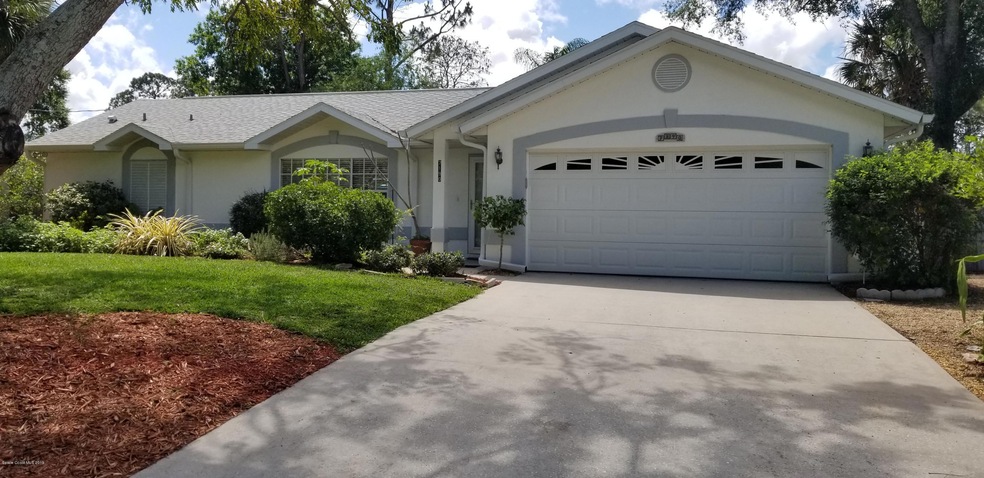
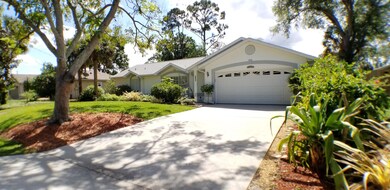
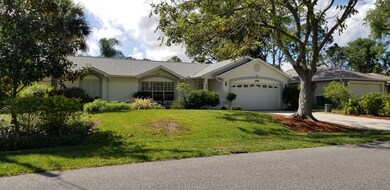
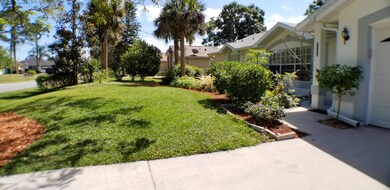
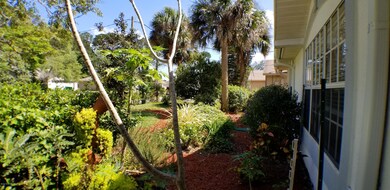
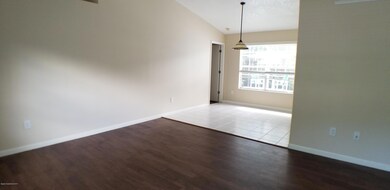
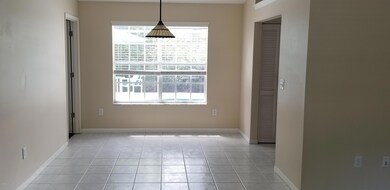
Lovely, updated and well maintained 3 bedroom, 2 bath home with pool. Updates include vinyl planking and tile flooring throughout (no carpeting). Split floor plan with oversized remodeled 2nd bath off pool. Remodeled kitchen with granite countertops and Cherry wood cabinets. Nice size Master Bedroom with 2 walk-in closets and double vanities. Large pool with screen enclosure. Solar heated panels and newer pump (2017). Roof (2008), new AC with heat pump (2018) and hot water heater in (2011). Extended two car garage with hurricane rated garage door. Beautiful, lush backyard oasis with Koi pond. This spacious fenced in yard boasts 2 large sheds and mature landscape with flowering plants and fruit trees. This property is a ''must see.''
Last Agent to Sell the Property
Brevard Property Mgmt & Sales License #3379688 Listed on: 04/12/2019
Co-Listed By
Saminne Flack
River City Realty
We collect this data history from publicly available records. To have your information removed, we recommend requesting removal directly through your county’s website.
Monica Lakin Townley
CENTURY 21 Paradise Palm
(321) 607-7611
15 Total Sales
1 in Port Saint John
$283,200 Price
Allison Roman
Real Broker LLC
(321) 638-5952
54 Total Sales
1 in Port Saint John
$48,000 Price
Dawn DiNoto
Real Broker, LLC
(951) 501-3926
101 Total Sales
7 in Port Saint John
$215K - $380K Price Range
Margaret Reynolds
RE/MAX Aerospace Realty
(833) 310-6519
65 Total Sales
2 in Port Saint John
$305K - $338K Price Range
Margarett Klein
EXP Realty, LLC
(321) 587-3019
130 Total Sales
11 in Port Saint John
$40K - $370K Price Range
Lynn Arthur
FAITH AND FAMILY REALTY LLC
(743) 202-5897
57 Total Sales
1 in Port Saint John
$245,000 Price
We collect this data history from publicly available records. To have your information removed, we recommend requesting removal directly through your county’s website.
| Date | Buyer | Sale Price | Title Company |
|---|---|---|---|
| $235,000 | First International Ttl Inc |
We collect this data history from publicly available records. To have your information removed, we recommend requesting removal directly through your county’s website.
| Date | Status | Borrower | Loan Amount |
|---|---|---|---|
| Open | $216,900 | ||
| Closed | $220,797 |
We collect this data history from publicly available records. To have your information removed, we recommend requesting removal directly through your county’s website.
| Date | Event | Price | List to Sale | Price per Sq Ft |
|---|---|---|---|---|
| 05/20/2019 05/20/19 | Sold | $235,000 | -5.8% | $140 / Sq Ft |
| 04/17/2019 04/17/19 | Pending | -- | -- | -- |
| 04/11/2019 04/11/19 | For Sale | $249,500 | -- | $149 / Sq Ft |
We collect this data history from publicly available records. To have your information removed, we recommend requesting removal directly through your county’s website.
| Year | Tax Paid | Tax Assessment Tax Assessment Total Assessment is a certain percentage of the fair market value that is determined by local assessors to be the total taxable value of land and additions on the property. | Land | Improvement |
|---|---|---|---|---|
| 2026 | $2,828 | $208,050 | ||
| 2025 | $2,626 | $202,590 | ||
| 2024 | $2,584 | $196,890 | ||
| 2023 | $2,584 | $191,160 | $0 | $0 |
| 2022 | $2,420 | $185,600 | $0 | $0 |
| 2021 | $2,468 | $180,200 | $0 | $0 |
| 2020 | $2,419 | $177,720 | $40,000 | $137,720 |
| 2019 | $1,201 | $91,850 | $0 | $0 |
| 2018 | $1,194 | $90,140 | $0 | $0 |
| 2017 | $1,186 | $88,290 | $0 | $0 |
| 2016 | $1,186 | $86,480 | $18,000 | $68,480 |
| 2015 | $1,199 | $85,880 | $15,000 | $70,880 |
| 2014 | $1,200 | $85,200 | $11,000 | $74,200 |
Seller's Agent in 2019
Susan Ellsworth
Brevard Property Mgmt & Sales
(321) 223-2183
18 Total Sales
S
Seller Co-Listing Agent in 2019
Saminne Flack
River City Realty
Buyer's Agent in 2019
Anne McCray
Serving Brevard Realty
(321) 749-2507
9 Total Sales
Source: Space Coast MLS (Space Coast Association of REALTORS®)
MLS Number: 842182
APN: 23-35-15-JY-00232.0-0017.00
Disclaimer: Certain information contained herein is derived from information provided by parties other than Homes.com. All information provided is deemed reliable, but is not guaranteed to be accurate and should be independently verified.
IDX information is provided exclusively for personal, non-commercial use, and may not be used for any purpose other than to identify prospective properties consumers may be interested in purchasing.
Information is deemed reliable but not guaranteed.
Ask me questions while you tour the home.