
Mark Eibner
MB Metro Brokers Realty Oasis
(720) 780-0409
172 Total Sales
1 in Southridge
$760,000 Price


Estimated Value: $663,000 - $733,000
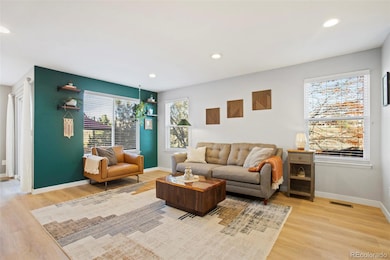
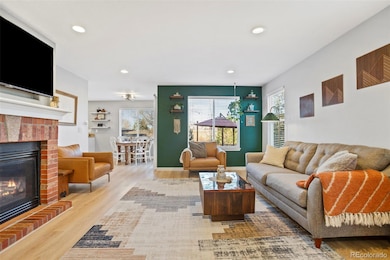
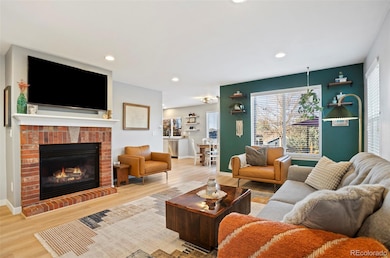
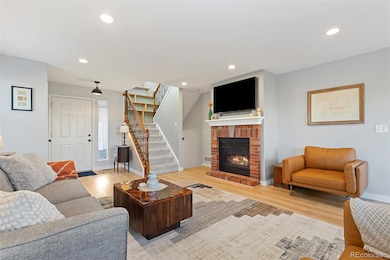
Welcome to this beautifully maintained 4-bed, 3-bath home in the highly sought-after Wildcat Ridge community. Every inch of this home shows pride of ownership—from the fresh exterior paint to the thoughtfully designed energy-efficient upgrades throughout. Step inside to find a bright, comfortable layout where everything has been done for you. Just imagine the holidays by the fireplace in the living room and summer fun in the large backyard. The paid-off solar panels, whole-house water filtration and softener system, plus a new high-efficiency furnace (installed spring 2025) make this home as smart as it is comfortable. You’ll also appreciate the heat pump and also electric baseboard to provide supplemental heat in the finished basement—so you’ll never feel the chill during movie nights in your private theater space, complete with surround-sound speakers. There is even a built-in Murphy bed for overnight guests! Upstairs, all four bedrooms are together for convenience—including a spacious primary suite with a 5-piece bath. The laundry room on the same upper level, so no hauling baskets up the stairs! Outside, the oversized backyard offers something for everyone: a playground for the kids, a gardener’s dream space with tiered beds, and a patio that receives afternoon shade, just perfect for relaxing summer evenings. Two storage sheds mean there’s plenty of room for your gear and garden tools. Even the garage was done right—it’s fully insulated and finished, including the garage door, plus overhead storage and a pull-down attic ladder for easy access. Other updates include a new refrigerator and microwave (both about a year old) and fresh R-60 attic insulation to keep your energy bills low. This home is truly move-in ready, meticulously cared for, and designed for comfort, efficiency, and everyday living. Professional photos will be taken this weekend, stay tuned to see inside this beauty!
Last Agent to Sell the Property
LPT Realty Brokerage Phone: 303-210-5233 License #100006521 Listed on: 11/05/2025
We collect this data history from publicly available records. To have your information removed, we recommend requesting removal directly through your county’s website.
Mark Eibner
MB Metro Brokers Realty Oasis
(720) 780-0409
172 Total Sales
1 in Southridge
$760,000 Price
Ruzlan Shamaev
Brokers Guild Homes
(720) 500-6722
114 Total Sales
2 in Southridge
$715,000 Price Range
Kris Caldwell
eXp Realty, LLC
(720) 807-2585
116 Total Sales
1 in Southridge
$850,000 Price
Suzanne Alliano
Coldwell Banker Realty
(720) 706-9503
265 Total Sales
3 in Southridge
$635K - $710K Price Range
Alejandra Cano
Select Realty LLC
(720) 807-4929
59 Total Sales
1 in Southridge
$605,000 Price
Nadine Kirk
RE/MAX Alliance
(720) 706-8844
185 Total Sales
3 in Southridge
$535K - $754K Price Range
We collect this data history from publicly available records. To have your information removed, we recommend requesting removal directly through your county’s website.
| Date | Buyer | Sale Price | Title Company |
|---|---|---|---|
| $681,500 | Heritage Title | ||
| $412,000 | First American | ||
| $279,999 | North Amer Title Co Of Co | ||
| $279,000 | Land Title Guarantee Company | ||
| $235,000 | Fidelity National Title Insu | ||
| -- | None Available | ||
| $208,000 | North American Title Co | ||
| $178,127 | Heritage Title |
We collect this data history from publicly available records. To have your information removed, we recommend requesting removal directly through your county’s website.
| Date | Status | Borrower | Loan Amount |
|---|---|---|---|
| Open | $544,000 | ||
| Closed | $370,800 | ||
| Previous Owner | $265,950 | ||
| Previous Owner | $251,100 | ||
| Previous Owner | $166,400 |
We collect this data history from publicly available records. To have your information removed, we recommend requesting removal directly through your county’s website.
| Date | Event | Price | List to Sale | Price per Sq Ft |
|---|---|---|---|---|
| 12/02/2025 12/02/25 | Sold | $681,500 | +2.5% | $289 / Sq Ft |
| 11/05/2025 11/05/25 | Pending | -- | -- | -- |
| 11/05/2025 11/05/25 | For Sale | $665,000 | -- | $282 / Sq Ft |
We collect this data history from publicly available records. To have your information removed, we recommend requesting removal directly through your county’s website.
| Year | Tax Paid | Tax Assessment Tax Assessment Total Assessment is a certain percentage of the fair market value that is determined by local assessors to be the total taxable value of land and additions on the property. | Land | Improvement |
|---|---|---|---|---|
| 2026 | $4,654 | $46,350 | $10,620 | $35,730 |
| 2025 | $4,654 | $46,350 | $10,620 | $35,730 |
| 2024 | $4,654 | $48,380 | $11,120 | $37,260 |
| 2023 | $4,697 | $48,380 | $11,120 | $37,260 |
| 2022 | $3,454 | $34,070 | $7,510 | $26,560 |
| 2021 | $3,588 | $34,070 | $7,510 | $26,560 |
| 2020 | $3,134 | $30,510 | $6,510 | $24,000 |
| 2019 | $3,144 | $30,510 | $6,510 | $24,000 |
| 2018 | $2,563 | $26,420 | $5,610 | $20,810 |
| 2017 | $2,600 | $26,420 | $5,610 | $20,810 |
| 2016 | $2,447 | $24,400 | $5,930 | $18,470 |
| 2015 | $2,493 | $24,400 | $5,930 | $18,470 |
| 2014 | $2,151 | $19,860 | $4,470 | $15,390 |
Seller's Agent in 2025
Valentina Sandoval
LPT Realty
(303) 210-5233
2 in this area
24 Total Sales
Buyer's Agent in 2025
Stephanie Brook
Compass - Denver
(720) 289-0522
1 in this area
67 Total Sales
Source: REcolorado®
MLS Number: 8557792
APN: 2231-174-10-055
Disclaimer: Certain information contained herein is derived from information provided by parties other than Homes.com. All information provided is deemed reliable, but is not guaranteed to be accurate and should be independently verified.
All data is obtained from various sources and may not have been verified by broker or MLS GRID. Supplied Open House Information is subject to change without notice. All information should be independently reviewed and verified for accuracy. Properties may or may not be listed by the office/agent presenting the information. Some IDX listings have been excluded from this website. The content relating to real estate for sale in this Web site comes in part from the Internet Data eXchange (“IDX”) program of METROLIST, INC., DBA RECOLORADO®. Real estate listings held by brokers other than Ten-X are marked with the IDX Logo. This information is being provided for the consumers’ personal, non-commercial use and may not be used for any other purpose. All information is subject to change and should be independently verified.
This publication is designed to provide information with regard to the subject matter covered. It is displayed with the understanding that the publisher and authors are not engaged in rendering real estate, legal, accounting, tax, or other professional services and that the publisher and authors are not offering such advice in this publication. If real estate, legal, or other expert assistance is required, the services of a competent, professional person should be sought.
The information contained in this publication is subject to change without notice. METROLIST, INC., DBA RECOLORADO MAKES NO WARRANTY OF ANY KIND WITH REGARD TO THIS MATERIAL, INCLUDING, BUT NOT LIMITED TO, THE IMPLIED WARRANTIES OF MERCHANTABILITY AND FITNESS FOR A PARTICULAR PURPOSE. METROLIST, INC., DBA RECOLORADO SHALL NOT BE LIABLE FOR ERRORS CONTAINED HEREIN OR FOR ANY DAMAGES IN CONNECTION WITH THE FURNISHING, PERFORMANCE, OR USE OF THIS MATERIAL.
PUBLISHER’S NOTICE: All real estate advertised herein is subject to the Federal Fair Housing Act and the Colorado Fair Housing Act, which Acts make it illegal to make or publish any advertisement that indicates any preference, limitation, or discrimination based on race, color, religion, sex, handicap, familial status, or national origin.
METROLIST, INC., DBA RECOLORADO will not knowingly accept any advertising for real estate that is in violation of the law. All persons are hereby informed that all dwellings advertised are available on an equal opportunity basis.
© 2026 METROLIST, INC., DBA RECOLORADO® – All Rights Reserved. 6455 S. Yosemite St., Suite 500 Greenwood Village, CO 80111 USA
ALL RIGHTS RESERVED WORLDWIDE. No part of this publication may be reproduced, adapted, translated, stored in a retrieval system or transmitted in any form or by any means, electronic, mechanical, photocopying, recording, or otherwise, without the prior written permission of the publisher. The information contained herein including but not limited to all text, photographs, digital images, virtual tours, may be seeded and monitored for protection and tracking.
Listings courtesy of REcolorado® as distributed by MLS GRID.
Based on information submitted to the MLS GRID
Ask me questions while you tour the home.